
Yassien Youssef
Compass
(617) 397-5894
12 Total Sales
1 in Neighborhood Nine
$2,000,000 Price

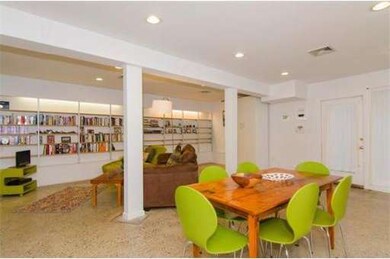
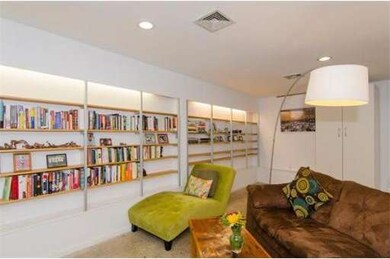

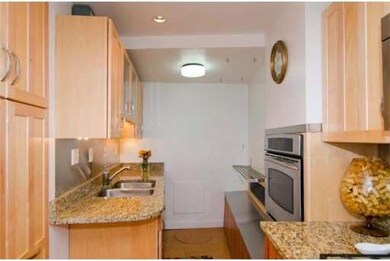
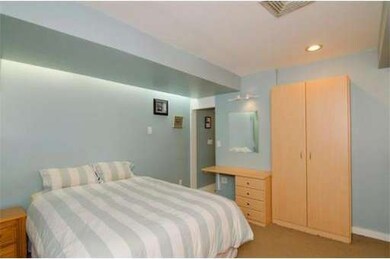

Unique, contemporary, loft-like garden-level condo with 1+ bedrooms, 1.5 baths, expansive open living room with floor to ceiling windows, granite/stainless kitchen, in-unit laundry, central A/C and off-street parking! Living room features 8' ceilings, recessed lighting, a terrazzo floor and 22' of built-in bookcases. Chef's kitchen with GE Monogram 5-burner countertop range, GE Profile convection oven, granite countertops and cork floor. Master bedroom includes two built-in armoires, additional storage and a master bath en suite. Half bath with marble floor and in-unit laundry. Study/office with cork floor. Newer systems: furnace/central air (2010), hot water heater (2013). Low monthly utility bills and taxes! Additional storage in the basement. Fully owner-occupied association. Amazing Huron Village location close to shops, restaurants and public transportation. 1 mile to the Red Line T in Harvard Square and Porter Square. Steps to many bus routes on Concord Avenue. A must see!
Last Agent to Sell the Property
Natasha Burger
Coldwell Banker Realty - Cambridge License #449539834 Listed on: 11/13/2013
Last Buyer's Agent
Martha Hoffmann
Coldwell Banker Realty - Cambridge License #449506288
Home Type
Condominium
Year Built
1985
Yassien Youssef
Compass
(617) 397-5894
12 Total Sales
1 in Neighborhood Nine
$2,000,000 Price
William Luther
Channing Real Estate
(857) 971-6745
18 Total Sales
2 in Neighborhood Nine
$530K - $1.4M Price Range
Barrie Naji
Real Broker MA, LLC
(781) 512-4579
49 Total Sales
1 in Neighborhood Nine
$2,695,000 Price
Rachel Hillman Foy
Hillman Homes
(774) 806-8325
138 Total Sales
1 in Neighborhood Nine
$2,100,000 Price
Shannon King
Corcoran Property Advisors
(781) 528-0683
43 Total Sales
1 in Neighborhood Nine
$570,000 Price
Jennifer Schneider
Century 21 Elite Realty
(781) 549-9402
105 Total Sales
1 in Neighborhood Nine
$830,000 Price
We collect this data history from publicly available records. To have your information removed, we recommend requesting removal directly through your county’s website.
| Year | Tax Paid | Tax Assessment Tax Assessment Total Assessment is a certain percentage of the fair market value that is determined by local assessors to be the total taxable value of land and additions on the property. | Land | Improvement |
|---|---|---|---|---|
| 2025 | $3,486 | $56,680 | $10,000 | $46,680 |
| 2024 | $3,486 | $59,620 | $10,000 | $49,620 |
| 2023 | $3,667 | $55,660 | $10,000 | $45,660 |
| 2022 | $2,629 | $42,740 | $6,500 | $36,240 |
| 2021 | $2,477 | $40,280 | $6,500 | $33,780 |
| 2020 | $2,177 | $17,700 | $2,500 | $15,200 |
| 2019 | $1,545 | $15,610 | $2,500 | $13,110 |
| 2018 | $1,545 | $31,220 | $0 | $0 |
| 2017 | $1,545 | $31,220 | $0 | $0 |
| 2016 | $773 | $15,620 | $0 | $0 |
| 2015 | $725 | $15,620 | $0 | $0 |
| 2014 | -- | $16,460 | $0 | $0 |
NB
Seller's Agent in 2014
Natasha Burger
Coldwell Banker Realty - Cambridge
MH
Buyer's Agent in 2014
Martha Hoffmann
Coldwell Banker Realty - Cambridge
Source: MLS Property Information Network (MLS PIN)
MLS Number: 71607978
Disclaimer: Certain information contained herein is derived from information provided by parties other than Homes.com. All information provided is deemed reliable, but is not guaranteed to be accurate and should be independently verified.
The property listing data and information, or the Images, set forth herein were provided to MLS Property Information Network, Inc. from third party sources, including sellers, lessors and public records, and were compiled by MLS Property Information Network, Inc. The property listing data and information, and the Images, are for the personal, non-commercial use of consumers having a good faith interest in purchasing or leasing listed properties of the type displayed to them and may not be used for any purpose other than to identify prospective properties which such consumers may have a good faith interest in purchasing or leasing. MLS Property Information Network, Inc. and its subscribers disclaim any and all representations and warranties as to the accuracy of the property listing data and information, or as to the accuracy of any of the Images, set forth herein.
Ask me questions while you tour the home.