
Marla Schneider
Coldwell Banker Realty
(224) 258-0591
253 Total Sales
1 in Lansing
$164,494 Price


Estimated Value: $258,000 - $314,000
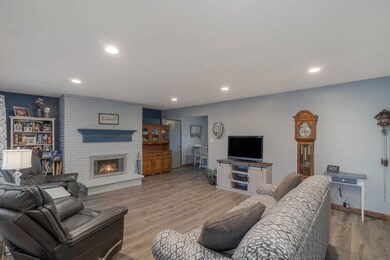

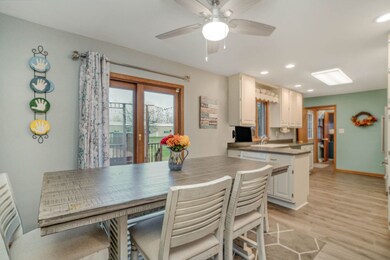
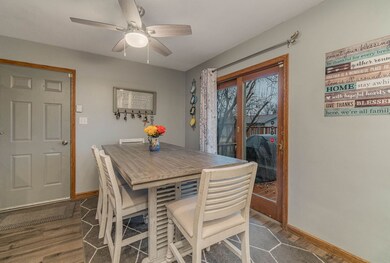
Check out this solid brick raised ranch with attached two car garage in unincorporated Lansing on just under a half acre. When you first walk through the main door you will find the huge bright living room with fireplace and bay window. Gorgeous new Pergo laminate flooring throughout the living room, dining room, kitchen and 1/2 bath. Dining room is open to the living room and kitchen and features a sliding glass door to the patio. The large kitchen has ample countertop space, beautiful cabinets and matching Maytag high end appliances. There is a conveniently located half bath right off the kitchen and back door. Down the hall is three generous sized bedrooms and they all provide ample closet space. Brand new plush and trendy carpeting in all three bedrooms and down the hallway. Great storage all around in various hall and linen closets as well! Updated main floor, full bathroom finishes the upstairs. Downstairs there is a finished room with closets and also offers a place to hang out. The laundry room and utility area finishes off the space. Huge two tiered deck with party lights and pool is AWESOME for entertaining all year long. Plenty of room on the deck for everybody. There is also a GREAT two story shed in the backyard to store yard stuff. There are no neighbors behind you! GREAT House! Furnace 1 year old, AC 2 years, Roof 2 years, Xfinity security equipment stays, samsung cameras stay.
Last Agent to Sell the Property
Realty Executives Premier Illinois License #475188604 Listed on: 11/24/2020
We collect this data history from publicly available records. To have your information removed, we recommend requesting removal directly through your county’s website.
Marla Schneider
Coldwell Banker Realty
(224) 258-0591
253 Total Sales
1 in Lansing
$164,494 Price
Steve Nasralla
Compass
(708) 905-4974
200 Total Sales
1 in Lansing
$345,000 Price
Ruben Camacho
Kale Realty
(844) 770-1569
114 Total Sales
1 in Lansing
$226,000 Price
Jaeh Korwitts
Compass
(630) 756-5654
101 Total Sales
1 in Lansing
$50,000 Price
Allan McLeod-Smith
Smith and Jones Realty, LLC
(708) 809-2314
63 Total Sales
1 in Lansing
$156,000 Price
Nekesha Burton
Reflective Realty, Inc.
(866) 511-4404
22 Total Sales
1 in Lansing
$199,000 Price
We collect this data history from publicly available records. To have your information removed, we recommend requesting removal directly through your county’s website.
| Date | Buyer | Sale Price | Title Company |
|---|---|---|---|
| $230,000 | Old Republic Title | ||
| Deyoung Jeffrey S | $165,000 | -- |
We collect this data history from publicly available records. To have your information removed, we recommend requesting removal directly through your county’s website.
| Date | Status | Borrower | Loan Amount |
|---|---|---|---|
| Open | $7,203 | ||
| Closed | Hopicins Jason | $6,494 | |
| Open | Hopkins Jason | $11,198 | |
| Open | Hopkins Jason | $225,735 | |
| Previous Owner | Deyoung Jeffrey S | $132,000 |
We collect this data history from publicly available records. To have your information removed, we recommend requesting removal directly through your county’s website.
| Date | Event | Price | List to Sale | Price per Sq Ft |
|---|---|---|---|---|
| 01/14/2021 01/14/21 | Sold | $229,900 | 0.0% | $152 / Sq Ft |
| 12/04/2020 12/04/20 | Pending | -- | -- | -- |
| 12/02/2020 12/02/20 | For Sale | $229,900 | 0.0% | $152 / Sq Ft |
| 11/30/2020 11/30/20 | Off Market | $229,900 | -- | -- |
| 11/24/2020 11/24/20 | For Sale | $229,900 | -- | $152 / Sq Ft |
We collect this data history from publicly available records. To have your information removed, we recommend requesting removal directly through your county’s website.
| Year | Tax Paid | Tax Assessment Tax Assessment Total Assessment is a certain percentage of the fair market value that is determined by local assessors to be the total taxable value of land and additions on the property. | Land | Improvement |
|---|---|---|---|---|
| 2025 | $6,767 | $19,674 | $10,036 | $9,638 |
| 2024 | $6,767 | $19,674 | $10,036 | $9,638 |
| 2023 | $5,964 | $22,352 | $10,036 | $12,316 |
| 2022 | $5,964 | $14,294 | $8,029 | $6,265 |
| 2021 | $4,488 | $14,292 | $8,028 | $6,264 |
| 2020 | $4,284 | $14,292 | $8,028 | $6,264 |
| 2019 | $4,494 | $15,241 | $7,527 | $7,714 |
| 2018 | $4,402 | $15,241 | $7,527 | $7,714 |
| 2017 | $4,395 | $15,241 | $7,527 | $7,714 |
| 2016 | $3,872 | $13,055 | $7,025 | $6,030 |
| 2015 | $3,783 | $13,055 | $7,025 | $6,030 |
| 2014 | $3,748 | $13,055 | $7,025 | $6,030 |
| 2013 | $3,807 | $14,219 | $7,025 | $7,194 |
Seller's Agent in 2021
Caleb Lyzenga
Realty Executives
(708) 208-2209
290 Total Sales
Buyer's Agent in 2021
Sean Cochran
eXp Realty
(630) 330-2229
107 Total Sales
Source: Midwest Real Estate Data (MRED)
MLS Number: MRD10941295
APN: 33-05-400-023-0000
Disclaimer: Certain information contained herein is derived from information provided by parties other than Homes.com. All information provided is deemed reliable, but is not guaranteed to be accurate and should be independently verified.
All data is obtained from various sources and may not have been verified by broker or MLS GRID. Supplied Open House Information is subject to change without notice. All information should be independently reviewed and verified for accuracy. Properties may or may not be listed by the office/agent presenting the information. Some IDX listings have been excluded from this website.
Listings courtesy of Midwest Real Estate Data (MRED) as distributed by MLS GRID.
Based on information submitted to the MLS GRID
Ask me questions while you tour the home.