RENTED JAN 27, 2026

Estimated Value: $600,728

5 Beds
3 Baths
2,467 Sq Ft
$244/Sq Ft Est. Value

Highlights

  • Main Floor Bedroom
  • Tennis Courts
  • 2 Car Attached Garage
  • Community Pool
  • Jogging Path
  • Patio

About This Home

As of January 2026

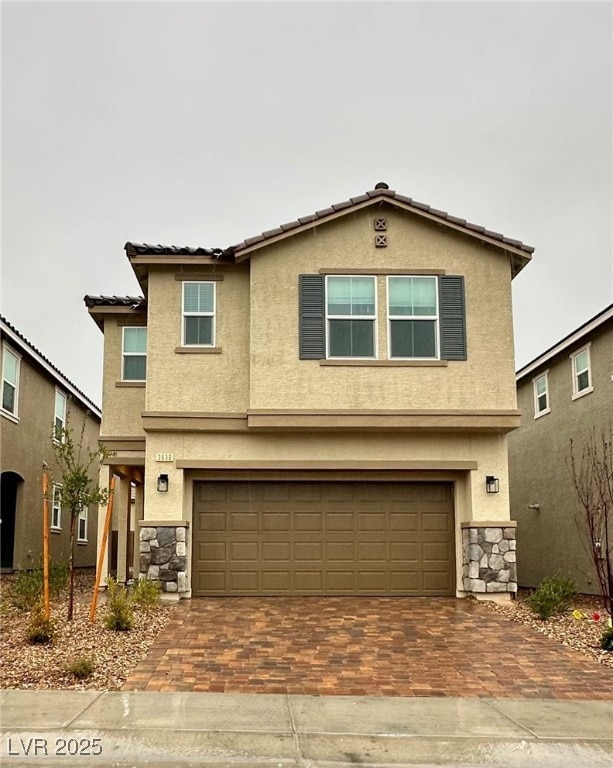
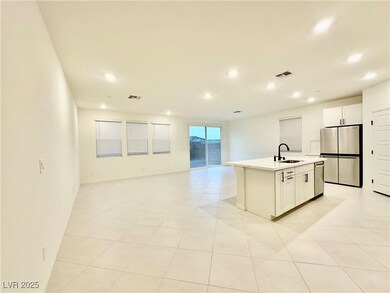
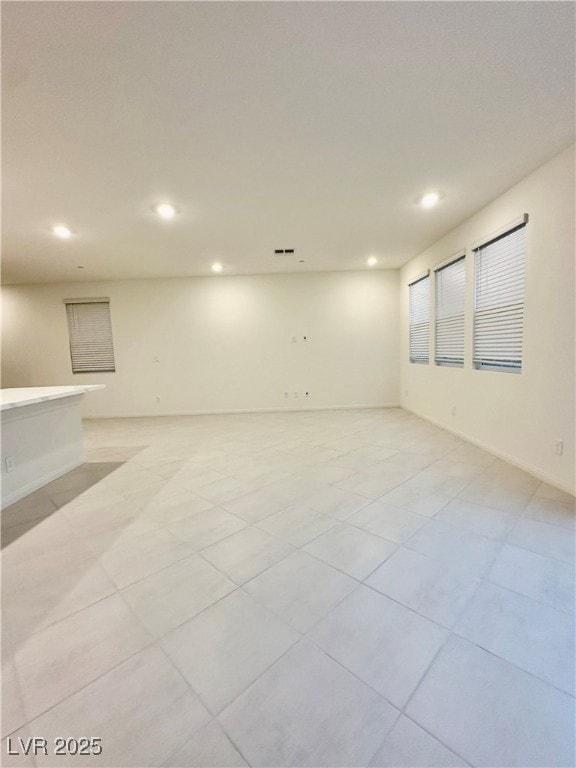
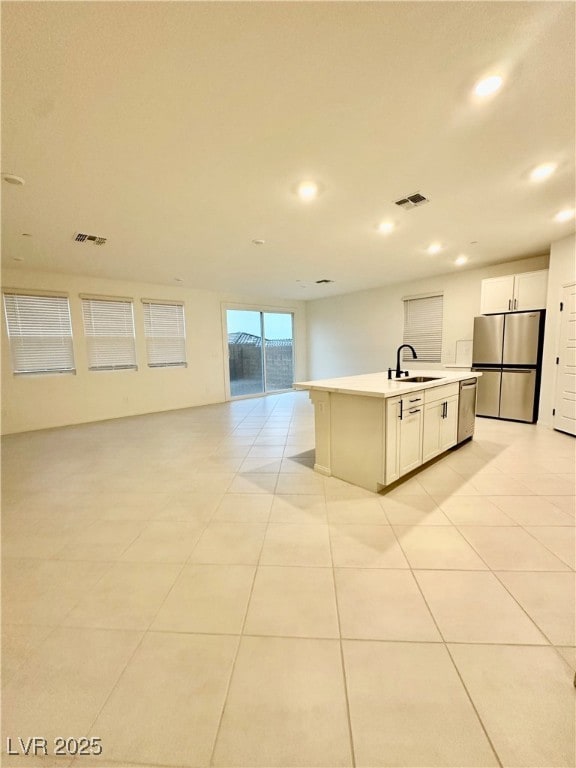
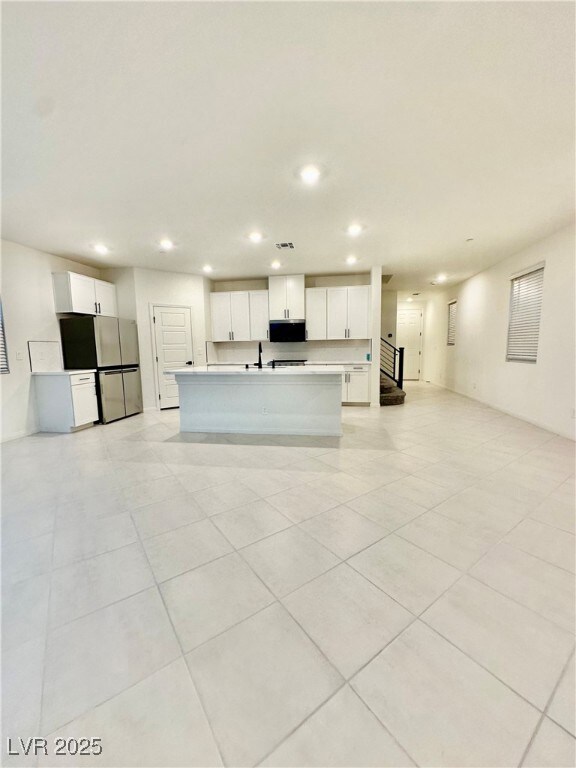
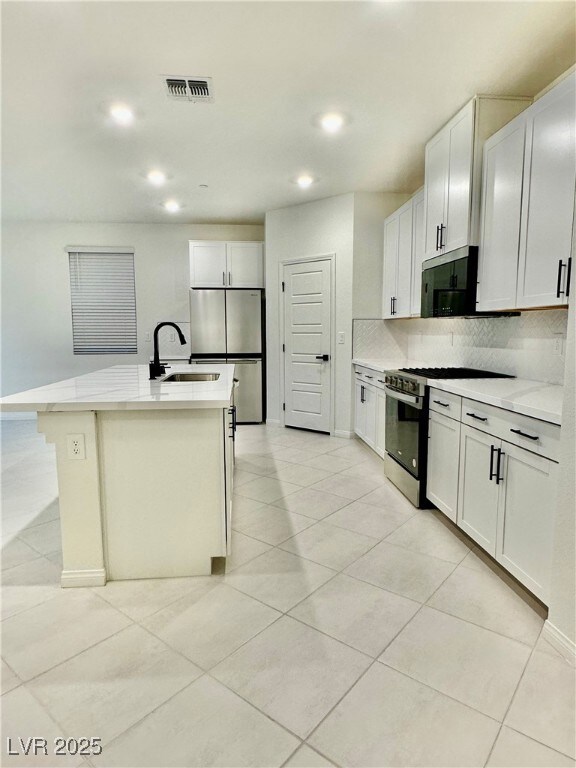
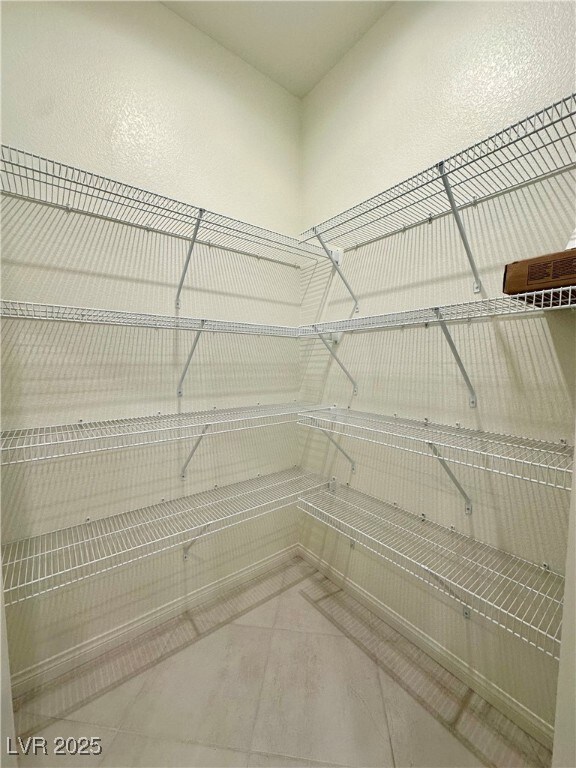
GORGEOUS BRAND NEW 2-STORY HOME IN INSPIRADA. 4 BEDROOMS, 2 BATHROOMS, AND A LOFT UPSTAIRS PLUS 1 BEDROOM AND BATHROOM DOWNSTAIRS. OPEN FLOOR PLAN. LIGHT AND BRIGHT. KITCHEN HAS A LARGE ISLAND/BREAKFAST BAR OVERLOOKING LIVING/DINING AREA. BEAUTIFUL QUARTZ COUNTERTOPS AND UPGRADED STAINLESS STEEL APPLIANCES. WALK-IN PANTRY. COMMUNITY AMENITIES INCLUDE POOLS, CABANAS, TENNIS COURTS, BASEBALL FIELDS, SOCCER FIELDS, PARKS, SPLASH PAD, SKATE PARK, DOG PARKS, TENNIS COURTS, BASKETBALL COURT, AND MORE. TENANT TO VERIFY ALL INCLUDING SCHOOLS.

Last Agent to Rent the Property

Steven Nicklin

Nicklin Prop Mgmt & Inv Inc Brokerage Phone: 702-451-8700 License #BS.0012045 Listed on: 11/18/2025

Last Renter's Agent

Alexis Lohmier

Platinum Real Estate Prof License #S.0192183

Platinum Real Estate Prof
Create a Home Valuation Report for This Property
The Home Valuation Report is an in-depth analysis detailing your home's value as well as a comparison with similar homes in the area

Home Details

Home Type

  • Single Family

Year Built

  • Built in 2025

Lot Details

  • 3,485 Sq Ft Lot
  • East Facing Home
  • Back Yard Fenced
  • Block Wall Fence
  • Desert Landscape

Parking

  • 2 Car Attached Garage
  • Garage Door Opener

Home Design

  • Frame Construction
  • Tile Roof
  • Stucco

Interior Spaces

  • 2,467 Sq Ft Home
  • 2-Story Property
  • Blinds

Kitchen

  • Gas Oven
  • Gas Range
  • Microwave
  • Dishwasher
  • Disposal

Flooring

  • Carpet
  • Tile

Bedrooms and Bathrooms

  • 5 Bedrooms
  • Main Floor Bedroom

Laundry

  • Laundry Room
  • Laundry on upper level
  • Washer and Dryer

Outdoor Features

  • Patio

Schools

  • Wallin Elementary School
  • Webb Middle School
  • Liberty High School

Utilities

  • Central Heating and Cooling System
  • Heating System Uses Gas
  • Cable TV Available

Listing and Financial Details

  • Security Deposit $2,650
  • Property Available on 11/18/25
  • Tenant pays for cable TV, electricity, gas, grounds care, sewer, trash collection, water

Community Details

Overview

  • Property has a Home Owners Association
  • Inspirada Association, Phone Number (702) 260-7939
  • Inspirada Pod 6 3 Subdivision
  • The community has rules related to covenants, conditions, and restrictions

Amenities

  • Community Barbecue Grill

Recreation

  • Tennis Courts
  • Community Basketball Court
  • Community Playground
  • Community Pool
  • Community Spa
  • Park
  • Dog Park
  • Jogging Path

Home Details

Home Type

Single Family

Year Built

Built in 2025

Lot Details

3,485 Sq Ft Lot

Parking

2

Rental Info

  • Tenant Pays: Cable TV, Electricity, Gas, Grounds Care, Sewer, Trash Collection, Water
  • Available Date: 2025-11-18
  • Security Deposit: 2650.0
  • Lease Term Options: 12 Months
  • Pets Allowed: Yes

Listing Details

  • Property Sub Type: Single Family Residence
  • Prop. Type: Residential Lease
  • Lot Size Acres: 0.08
  • Subdivision Name: Inspirada Pod 6-3
  • Directions: 15-S exit L on Sloan; L on Las Vegas Blvd; R on Via Inspirada; R on Democracy; L on V. Napoli; R at 1st cross street onto Inspirato Ave; Inspirato turns right and becomes Fantoni St; R to Cameri; L on Cameri.
  • Architectural Style: Two Story
  • Carport Y N: No
  • Garage Yn: Yes
  • Property Attached Yn: No
  • Building Stories: 2
  • Year Built: 2025
  • Attribution Contact: 702-451-8700
  • Special Features: 4098
  • Stories: 2

Interior Features

  • Furnished: Unfurnished
  • Private Spa: No
  • Appliances: Dryer, Dishwasher, Disposal, Gas Oven, Gas Range, Microwave, Refrigerator, Washer/Dryer, Washer/DryerAllInOne, Washer
  • Full Bathrooms: 2
  • Three Quarter Bathrooms: 1
  • Total Bedrooms: 5
  • Fireplace: No
  • Flooring: Carpet, Tile
  • Interior Amenities: Bedroom on Main Level, Window Treatments
  • Living Area: 2467.0
  • Window Features: Blinds, Window Treatments

Exterior Features

  • Fencing: Block, Back Yard
  • Lot Features: Desert Landscaping, Landscaped
  • Pool Features: Community
  • Pool Private: No
  • View: None
  • View: No
  • Disclosures: Covenants/Restrictions Disclosure
  • Construction Type: Frame, Stucco
  • Direction Faces: East
  • Exterior Features: Patio
  • Patio And Porch Features: Patio
  • Roof: Tile

Garage/Parking

  • Attached Garage: Yes
  • Garage Spaces: 2.0
  • Parking Features: Attached, Garage, Garage Door Opener, Private

Utilities

  • Laundry Features: Gas Dryer Hookup, Laundry Room, Upper Level
  • Cooling: Central Air, Electric
  • Cooling Y N: Yes
  • Heating: Central, Gas
  • Heating Yn: Yes
  • Electric: Photovoltaics None
  • Sewer: Public Sewer
  • Utilities: Cable Available

Condo/Co-op/Association

  • Community Features: Pool
  • Senior Community: No
  • Amenities: Basketball Court, Dog Park, Jogging Path, Barbecue, Playground, Park, Pool, Spa/Hot Tub, Tennis Court(s)
  • Association: Inspirada
  • Association Phone #2: 702-260-7939
  • Association: Yes
  • Pets Allowed: Yes, Negotiable

Schools

  • Elementary School: Wallin, Shirley & Bill,Wallin, Shirley & Bill
  • High School: Liberty
  • Middle Or Junior School: Webb, Del E.

Lot Info

  • Lot Size Sq Ft: 3485.0
  • Additional Parcels Description: ---
  • Zoning Description: Single Family

Home Values in the Area

Source: Public Records

Average Home Value in this Area


Source: Public Records

Agents Specializing in Inspirada, NV

See All Agents

Property History

We collect this data history from publicly available records. To have your information removed, we recommend requesting removal directly through your county’s website.

Date Event Price List to Sale Price per Sq Ft
01/27/2026 01/27/26 Rented $2,650 0.0% --
01/12/2026 01/12/26 Under Contract -- -- --
12/22/2025 12/22/25 Price Changed $2,650 -7.0% $1 / Sq Ft
11/18/2025 11/18/25 For Rent $2,850 -- --
Source: Las Vegas REALTORS®

Agents Affiliated with this Home

  • Section Image
  • Section Image
See All Agents

Map

Source: Las Vegas REALTORS®

MLS Number: 2736114

Las Vegas REALTORS®

APN: 191-22-415-097

Your Personal Tour Guide

Ask me questions while you tour the home.