
Raul Riano
PEOPLE'S CHOICE REALTY SVC LLC
(813) 497-4979
86 Total Sales
1 in Rainbow Heights
$90,000 Price

Estimated Value: $368,260
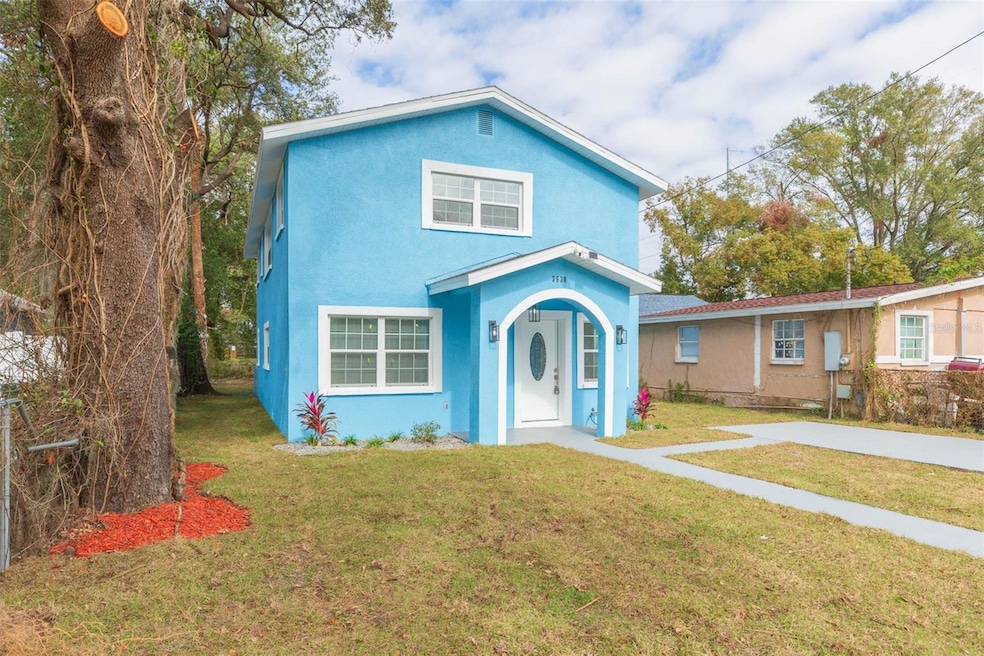
Welcome to this beautifully remodeled 5-bedroom, 2-bathroom, two-story home that blends modern upgrades with timeless charm. Perfectly situated just minutes from downtown Tampa, Raymond James Stadium, Amalie Arena, and Tampa International Airport, this home offers the ultimate convenience and access to Tampa’s best attractions. Every detail of this home has been thoughtfully updated, from the fresh, contemporary finishes to the fully remodeled kitchen and bathrooms. The spacious layout provides ample room for living, entertaining, and creating memories. Whether you’re hosting in the open-concept living areas, retreating to one of the five generously sized bedrooms, or enjoying the proximity to Tampa’s vibrant lifestyle, this home truly has it all. Don't miss your opportunity to own this stunning home in one of Tampa’s most desirable locations. Schedule your private showing today!
Last Agent to Sell the Property
AVENUE HOMES LLC Brokerage Phone: 813-504-0157 License #3512658 Listed on: 01/19/2025
We collect this data history from publicly available records. To have your information removed, we recommend requesting removal directly through your county’s website.
Raul Riano
PEOPLE'S CHOICE REALTY SVC LLC
(813) 497-4979
86 Total Sales
1 in Rainbow Heights
$90,000 Price
Tonya Lavender
FLOURISHING FOUNDATIONS REALTY GROUP LLC
(813) 696-3326
61 Total Sales
1 in Rainbow Heights
$133,000 Price
Johane Bucaille
COLDWELL BANKER REALTY
(813) 761-4434
69 Total Sales
1 in Rainbow Heights
$325,000 Price
Jared Rutherford
KELLER WILLIAMS TAMPA PROPERTIES
(813) 710-4173
102 Total Sales
1 in Rainbow Heights
$160,000 Price
Randal Jenkins
FLORIDA REAL ESTATE PARTNERS
(727) 233-5251
112 Total Sales
1 in Rainbow Heights
$249,000 Price
Stephanie Riggins
CROWNED ROYALE REALTY LLC
(352) 646-8754
18 Total Sales
2 in Rainbow Heights
$299,000 Price Range
We collect this data history from publicly available records. To have your information removed, we recommend requesting removal directly through your county’s website.
| Date | Buyer | Sale Price | Title Company |
|---|---|---|---|
| $395,000 | Amz Title | ||
| $232,000 | Amz Title | ||
| $220,000 | Marlin Title | ||
| $112,000 | Peer Title Inc | ||
| $69,000 | Peer Title Inc | ||
| $26,000 | Peer Title Inc | ||
| -- | -- | ||
| -- | -- | ||
| $15,000 | -- |
We collect this data history from publicly available records. To have your information removed, we recommend requesting removal directly through your county’s website.
| Date | Status | Borrower | Loan Amount |
|---|---|---|---|
| Open | $50,000 | ||
| Open | $285,000 | ||
| Previous Owner | $239,700 |
We collect this data history from publicly available records. To have your information removed, we recommend requesting removal directly through your county’s website.
| Date | Event | Price | List to Sale | Price per Sq Ft | Prior Sale |
|---|---|---|---|---|---|
| 04/17/2025 04/17/25 | Sold | $395,000 | 0.0% | $209 / Sq Ft | |
| 02/24/2025 02/24/25 | Pending | -- | -- | -- | |
| 02/16/2025 02/16/25 | Price Changed | $394,900 | -1.3% | $209 / Sq Ft | |
| 02/06/2025 02/06/25 | Price Changed | $399,900 | -1.2% | $212 / Sq Ft | |
| 02/03/2025 02/03/25 | Price Changed | $404,900 | -1.2% | $215 / Sq Ft | |
| 02/01/2025 02/01/25 | Price Changed | $409,900 | -1.2% | $217 / Sq Ft | |
| 01/29/2025 01/29/25 | Price Changed | $414,900 | -1.4% | $220 / Sq Ft | |
| 01/23/2025 01/23/25 | Price Changed | $420,900 | -0.9% | $223 / Sq Ft | |
| 01/19/2025 01/19/25 | For Sale | $424,900 | +93.1% | $225 / Sq Ft | |
| 08/09/2024 08/09/24 | Sold | $220,000 | -44.9% | $117 / Sq Ft | View Prior Sale |
| 07/27/2024 07/27/24 | Pending | -- | -- | -- | |
| 07/11/2024 07/11/24 | Price Changed | $399,000 | -6.1% | $212 / Sq Ft | |
| 04/06/2024 04/06/24 | For Sale | $425,000 | +279.6% | $225 / Sq Ft | |
| 03/28/2018 03/28/18 | Sold | $111,950 | -2.7% | $59 / Sq Ft | View Prior Sale |
| 01/26/2018 01/26/18 | Pending | -- | -- | -- | |
| 01/22/2018 01/22/18 | For Sale | $115,000 | -- | $61 / Sq Ft |
We collect this data history from publicly available records. To have your information removed, we recommend requesting removal directly through your county’s website.
| Year | Tax Paid | Tax Assessment Tax Assessment Total Assessment is a certain percentage of the fair market value that is determined by local assessors to be the total taxable value of land and additions on the property. | Land | Improvement |
|---|---|---|---|---|
| 2025 | $6,538 | $324,199 | $53,352 | $270,847 |
| 2024 | $2,285 | $157,415 | ||
| 2023 | $2,214 | $152,830 | $0 | $0 |
| 2022 | $2,142 | $148,379 | $0 | $0 |
| 2021 | $2,105 | $144,057 | $0 | $0 |
| 2020 | $2,077 | $142,068 | $20,007 | $122,061 |
| 2019 | $2,844 | $137,310 | $20,007 | $117,303 |
| 2018 | $2,099 | $126,700 | $0 | $0 |
| 2017 | $1,935 | $115,272 | $0 | $0 |
| 2016 | $1,689 | $71,170 | $0 | $0 |
| 2015 | $1,491 | $64,700 | $0 | $0 |
| 2014 | $1,311 | $58,818 | $0 | $0 |
| 2013 | -- | $53,471 | $0 | $0 |
A
Seller's Agent in 2025
Alex Santamaria Llabona
AVENUE HOMES LLC
(813) 504-0157
2 in this area
43 Total Sales
M
Buyer's Agent in 2025
Marisol Coll
TROPICAL R.E. SERVICES GROUP
(813) 924-3707
2 in this area
39 Total Sales
C
Seller's Agent in 2024
Charles Ford, Jr
BROOKS REALTY GROUP LLC
(813) 530-5390
1 in this area
10 Total Sales
S
Seller's Agent in 2018
Shawn Croxton
Source: Stellar MLS
MLS Number: TB8340555
APN: A-05-29-19-4A6-000008-00005.0
Disclaimer: Certain information contained herein is derived from information provided by parties other than Homes.com. All information provided is deemed reliable, but is not guaranteed to be accurate and should be independently verified.
All data is obtained from various sources and may not have been verified by broker or MLS GRID. Supplied Open House Information is subject to change without notice. All information should be independently reviewed and verified for accuracy. Properties may or may not be listed by the office/agent presenting the information. Some IDX listings have been excluded from this website. IDX information is provided exclusively for personal, non-commercial use, and may not be used for any purpose other than to identify prospective properties consumers may be interested in purchasing. Information is deemed reliable but not guaranteed.
Listings courtesy of Stellar MLS as distributed by MLS GRID.
Based on information submitted to the MLS GRID
Listing Information presented by local MLS brokerage: Ten-X - (888)-952-6393
Ask me questions while you tour the home.