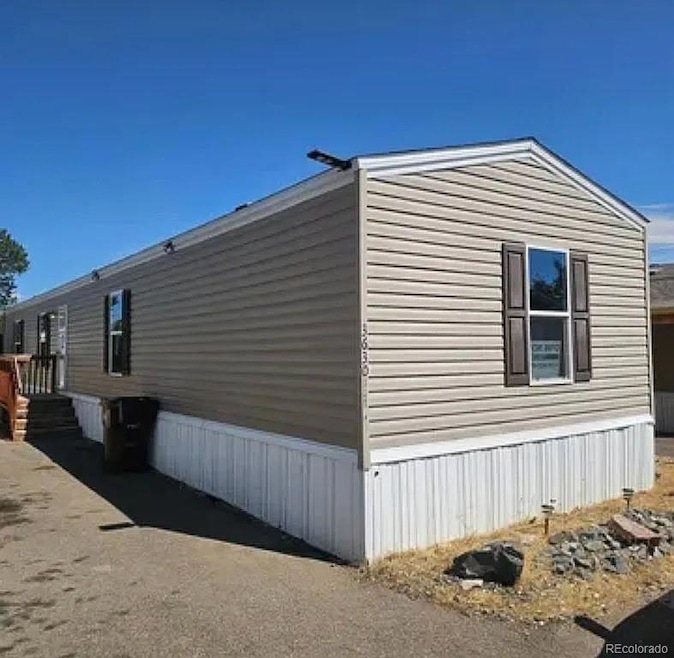
$80,000
$8K PRICE DROP

3630 Street E Evans, CO 80620

Evans Area

Estimated payment $535/month

Total Views 244,087
3 Beds
2 Baths
1,474 Sq Ft
$54 Price per Sq Ft

Highlights

  • Primary Bedroom Suite
  • Double Pane Windows
  • Forced Air Heating and Cooling System
  • No HOA
  • Living Room
  • Dining Room

About This Home

Affordable 3 bed / 2 bath 2018 manufactured home in a quiet, well-kept Evans community. Bright, open main living area with easy flow to the kitchen; all appliances—including washer & dryer—are included for true move-in convenience. Comfort upgrades you want: gas forced-air heat and central A/C. Low-maintenance homesite and very low reported 2025 taxes make this an excellent first home, downsize, or investment. Convenient to shopping/dining and everyday amenities. Buyer to verify park approval, lot rent/fees, financing options, and all measurements. Quick close possible!

Listing Agent

Bernadette Reed

RE/MAX Professionals Brokerage Email: Bernadette@BernadetteReed.com,720-949-3978 License #100057118 Listed on: 10/15/2025

RE/MAX Professionals

Property Details

Home Type

  • Manufactured Home

Year Built

  • Built in 2017

Lot Details

  • 3,132 Sq Ft Lot
  • West Facing Home
  • Land Lease of $995 per month expires 1/1/26

Parking

  • Driveway

Home Design

  • Shingle Roof
  • Vinyl Siding

Interior Spaces

  • 1,474 Sq Ft Home
  • Double Pane Windows
  • Living Room
  • Dining Room
  • Washer

Kitchen

  • Self-Cleaning Oven
  • Microwave
  • Dishwasher

Flooring

  • Carpet
  • Laminate

Bedrooms and Bathrooms

  • 3 Main Level Bedrooms
  • Primary Bedroom Suite
  • 2 Full Bathrooms

Schools

  • Centennial Elementary School
  • Brentwood Middle School
  • Greeley Central High School

Mobile Home

  • Mobile Home is 16 x 72 Feet
  • Manufactured Home

Utilities

  • Forced Air Heating and Cooling System
  • 220 Volts
  • 110 Volts
  • Electric Water Heater
  • High Speed Internet
  • Phone Available
  • Cable TV Available

Community Details

  • No Home Owners Association
  • Bella Vista

Listing and Financial Details

  • Assessor Parcel Number R8945659

Property Details

Home Type

Manufactured Home

Year Built

Built in 2017

Lot Details

3,132 Sq Ft Lot

Listing Details

  • Property Type: Manufactured In Park
  • Property Sub Type: Manufactured Home
  • Year Built: 2017
  • Above Grade Finished Sq Ft: 1474
  • Body Type: Single Wide
  • Exclusions: none
  • Living Area: 1474
  • Mobile Length: 72
  • Mobile Width: 16
  • Ownership: Individual
  • REC_BasementLevelBedrooms: 0
  • REC_RVSpaces: 0
  • REC_UpperLevelBathrooms: 0
  • REC_UpperLevelBedrooms: 0
  • Special Features: VirtualTour

Interior Features

  • Appliances: Dishwasher, Electric Water Heater, Microwave, Self Cleaning Oven, Washer
  • Flooring: Carpet, Laminate
  • Full Bathrooms: 2
  • Total Bedrooms: 3
  • Main Level Bathrooms: 2
  • Main Level Bedrooms: 3
  • Window Features: Double Pane Windows

Exterior Features

  • Direction Faces: West
  • Roof: Shingle
  • Construction Materials: Vinyl Siding
  • Park Name: Bella Vista
  • Road Frontage Type: Public

Garage/Parking

  • Parking Features: Asphalt
  • Attached Garage: No

Utilities

  • Utilities: Cable Available, Electricity Available, Electricity Connected, Electricity To Lot Line, Internet Access (Wired), Natural Gas Available, Phone Available
  • Sewer: Public Sewer
  • Cooling: Central Air
  • Heating: Forced Air
  • Electric: 110V, 220 Volts

Condo/Co-op/Association

  • Association: No
  • Senior Community: No

Association/Amenities

  • REC_AssociationFee2Annual: 0.00
  • REC_AssociationFee3Annual: 0.00
  • REC_AssociationFeeAnnual: 0.00
  • REC_AssociationFeeTotalAnnual: 0.00

Schools

  • Middle Or Junior School: Brentwood

Lot Info

  • Parcel Number: R8945659
  • Lot Size Acres: 0.07
  • Building Area Total: 1474
  • Land Lease Amount: 995
  • Land Lease Amount Frequency: Monthly
  • Land Lease Expiration Date: 2026-01-01
  • Land Lease: Yes
  • Lot Size Sq Ft: 3132

Tax Info

  • Tax Year: 2024
  • Tax Annual Amount: 93

MLS Schools

  • Elementary School: Centennial
  • High School: Greeley Central

3D Interior and Exterior Tours

Floorplan

Map

Create a Home Valuation Report for This Property
The Home Valuation Report is an in-depth analysis detailing your home's value as well as a comparison with similar homes in the area

Home Values in the Area

Source: Public Records

Average Home Value in this Area


Source: Public Records

Property History

We collect this data history from publicly available records. To have your information removed, we recommend requesting removal directly through your county’s website.

Date Event Price List to Sale Price per Sq Ft
02/27/2026 02/27/26 Price Changed $80,000 -9.1% $54 / Sq Ft
10/15/2025 10/15/25 For Sale $88,000 -- $60 / Sq Ft
Source: REcolorado®

About the Listing Agent

Bernadette Reed

RE/MAX Professionals

(970) 329-7816

Section Image

As a RE/MAX® agent, Bernadette is dedicated to helping his clients find the home of their dreams. Whether you are buying or selling a home or simply curious about the local market, Bernadette would love to offer her support and services. Bernadette knows the local community — both as an agent and a neighbor — and can help guide you through the nuances of our local market. With access to top listings, a worldwide network, exceptional marketing strategies and innovative technology, Bernadette

Bernadette's Other Listings

  • 1018 Gabriella Ln, Berthoud, CO 80513

    $732,000 $117K PRICE DROP

    • 5 Beds
    • 3.5 Baths
    • 4,150 Sq Ft
    • 1018 Gabriella Ln
    • Berthoud, CO

    Seller to offer a $14,000 concession to be used toward rate buy-down or buyers closing costs. MOTIVATED SELLERS! Better than new, this beautifully upgraded Richmond Yorktown is just over 4 years old and includes what new builds don't—window coverings, appliances, professional landscaping, custom closet systems, and surround sound already completed! Located on a quiet cul-de-sac in Rose Farm Acres

    Bernadette Reed RE/MAX Professionals

    Section Image
  • 137 Foxglove Dr, Brighton, CO 80601

    $350,000

    • 2 Beds
    • 2.5 Baths
    • 1,329 Sq Ft
    • 137 Foxglove Dr
    • Brighton, CO

    Move-in ready townhome in Brighton East Farms! This bright and inviting two-story home features soaring ceilings, abundant natural light, an open floor plan, low HOA dues, low property taxes, and an attached two-car garage with extra-tall ceilings for additional storage. The spacious kitchen offers ample cabinet and counter space, a pantry, all appliances included, and newer laminate flooring.

    Bernadette Reed RE/MAX Professionals

    Section Image
  • 100 Bluebell Ct, Wiggins, CO 80654

    $445,000

    • 4 Beds
    • 3 Baths
    • 2,153 Sq Ft
    • 100 Bluebell Ct
    • Wiggins, CO

    Welcome to 100 Bluebell Court, where comfort, space, and peaceful open-space views come together. Tucked away on a quiet Wiggins cul-de-sac, this beautifully maintained 4-bedroom, 3-bath home offers approximately 2,470 finished square feet designed for real life. The open main level feels bright and welcoming, with three bedrooms conveniently located on the main floor and plenty of space to

    Bernadette Reed RE/MAX Professionals

    Section Image
  • 8352 Dover Ct, Arvada, CO 80005

    $650,000

    • 4 Beds
    • 2 Baths
    • 2,150 Sq Ft
    • 8352 Dover Ct
    • Arvada, CO

    Welcome to this charming Pomona Lakes home, ready for its next chapter! Lovingly owned by the same owner, this spacious 4 bedroom, 2 full-bath home sits on a huge lot with endless potential. The home has been incredibly well cared for and maintained over the years, with thoughtful updates throughout while still offering an opportunity for the next owner to add their own style and finishing

    Bernadette Reed RE/MAX Professionals

    Section Image
  • 8555 Fairmount Dr Unit I204, Denver, CO 80247

    $232,000 $13K PRICE DROP

    • 2 Beds
    • 2 Baths
    • 948 Sq Ft
    • 8555 Fairmount Dr
    • Unit I204
    • Denver, CO

    Welcome to easy, low-maintenance living in this beautifully updated 2-bedroom condo in a prime Denver location!This clean, move-in-ready home features a thoughtfully updated kitchen with appliances just one year old, professionally updated electrical panel, newer light fixtures throughout, and a spacious, functional layout that feels both comfortable and inviting. The cozy wood-burning

    Bernadette Reed RE/MAX Professionals

    Section Image
  • 14877 Lineback Dr, Mead, CO 80542

    $550,000 Sold Aug 04, 2026

    • 3 Beds
    • 3.5 Baths
    • 3,065 Sq Ft
    • 14877 Lineback Dr
    • Mead, CO

    Welcome to this stunning former model home featuring 6 bedrooms, 4 bathrooms, and breathtaking mountain views. Thoughtfully designed with upgraded finishes throughout, this spacious home offers the perfect blend of luxury, comfort, and functionality.The open-concept floor plan is filled with natural light and showcases a beautifully appointed kitchen with upgraded cabinetry, premium

    Bernadette Reed RE/MAX Professionals

  • 11343 E 163rd Ct, Brighton, CO 80602

    $1,000,000 Sold Nov 24, 2025

    • 5 Beds
    • 4.5 Baths
    • 3,515 Sq Ft
    • 11343 E 163rd Ct
    • Brighton, CO

    Live Big, Play Hard, and Love Where You Live! Discover the ultimate combination of wide-open rural freedom and everyday convenience in this Todd Creek beauty — now with mineral rights included! Whether you’re dreaming of raising chickens, goats, or a horse, or you’re ready to finally bring your trailers, RVs, and toys home instead of paying for storage, this property delivers it all — and then

    Bernadette Reed RE/MAX Professionals

  • 1976 E 148th Dr, Thornton, CO 80602

    $648,000 Sold Mar 02, 2026

    • 4 Beds
    • 3.5 Baths
    • 2,489 Sq Ft
    • 1976 E 148th Dr
    • Thornton, CO

    Welcome home to this beautifully updated 4 bed, 4 bath gem sitting on a premium corner lot in a quiet cul-de-sac , with open space across the street and gorgeous mountain views! This home offers the space and layout buyers love, including a finished basement perfect for entertaining, movie nights, a home gym, or extra living space. You’ll appreciate the many updates throughout, featuring a

    Bernadette Reed RE/MAX Professionals

  • 15511 Village Cir, Brighton, CO 80603

    $665,000 Sold Jun 15, 2026

    • 5 Beds
    • 3.5 Baths
    • 3,634 Sq Ft
    • 15511 Village Cir
    • Brighton, CO

    Welcome to 15511 Village Circle in Commerce City—where style, space, and location come together effortlessly! This beautifully maintained home showcases thoughtful upgrades and finishes throughout, creating a warm yet elevated feel from the moment you walk in. Enjoy an open and inviting layout filled with natural light, complemented by trending lighting fixtures that add a modern touch.The

    Bernadette Reed RE/MAX Professionals

Source: REcolorado®

MLS Number: 7753978

REcolorado®
Your Personal Tour Guide

Ask me questions while you tour the home.