
Cindy Sehorn-Singh
Soldera Properties, Inc
(971) 351-1553
55 Total Sales
2 in Parker Crest
$480K - $1.2M Price Range
Estimated Value: $545,205
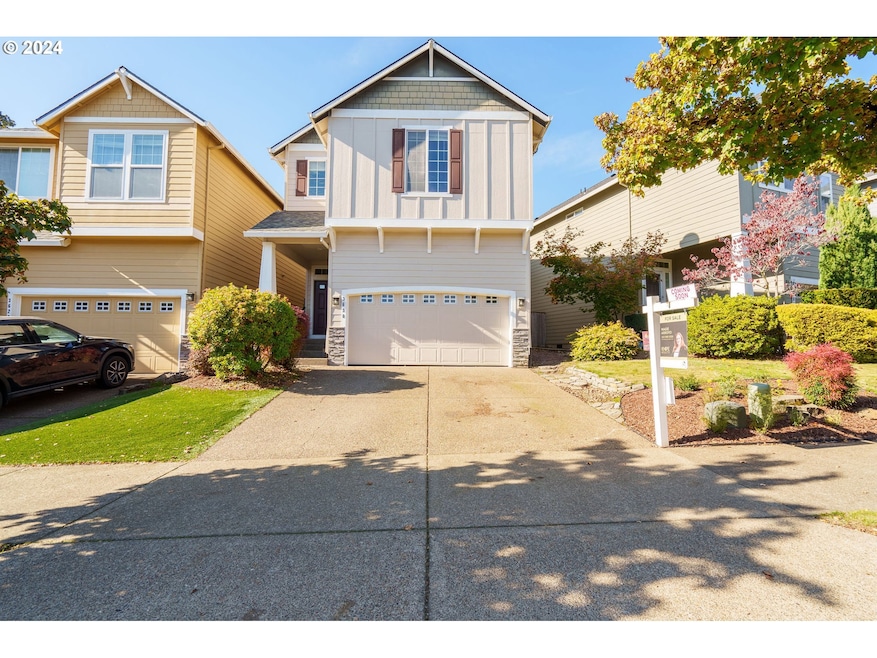






Nestled in the heart of West Linn, this traditional two-story home is just a short stroll from the award-winning Tanner Creek Park, where summer comes alive with concerts and a friendly community spirit. With 3 bedrooms, 2.5 baths, and a versatile bonus loft, this home offers high ceilings and walk-in closets in every bedroom for exceptional storage and spacious living. The large primary suite with vaulted ceilings feels like a private retreat.One of the sellers, a chef, has loved hosting friends and neighbors, cooking with professional-grade Thor appliances that elevate the kitchen to a culinary haven. Outside, a fenced, low-maintenance backyard with a patio and fresh landscaping awaits. And with top-rated West Linn schools, sport courts, shopping, and dining all within a mile, this home offers a coveted lifestyle that blends community charm with modern conveniences.
Last Agent to Sell the Property
Make A Move Realty Brokerage Phone: 503-999-1009 License #201238217 Listed on: 10/25/2024
We collect this data history from publicly available records. To have your information removed, we recommend requesting removal directly through your county’s website.
Cindy Sehorn-Singh
Soldera Properties, Inc
(971) 351-1553
55 Total Sales
2 in Parker Crest
$480K - $1.2M Price Range
Joelle Lewis
eXp Realty, LLC
(971) 717-2137
157 Total Sales
2 in Parker Crest
$746K - $1M Price Range
Yvonne Blewett
Cascade Hasson Sotheby's International Realty
(360) 953-5831
79 Total Sales
1 in Parker Crest
$1,010,000 Price
Katie Spurlock
Windermere Realty Trust
(360) 558-3935
111 Total Sales
1 in Parker Crest
$605,000 Price
Julia Monaghan
Real Broker
(360) 558-3818
100 Total Sales
2 in Parker Crest
$500K - $1.2M Price Range
Sean Mele
Opt
(888) 828-3698
91 Total Sales
1 in Parker Crest
$1,010,000 Price
We collect this data history from publicly available records. To have your information removed, we recommend requesting removal directly through your county’s website.
| Date | Buyer | Sale Price | Title Company |
|---|---|---|---|
| $518,000 | None Listed On Document | ||
| Marchel Leeanna J | $425,000 | Fidelity National Ttl Of Or | |
| Chan Allan | -- | First American Title Insuran | |
| Cambridge Investment Inc | $274,900 | First American Title Insuran | |
| Chan Allan | $274,900 | First American Title Insuran | |
| Smith Philip | $214,200 | First American | |
| Alexander Steven S | $210,202 | First American Title Ins Co |
We collect this data history from publicly available records. To have your information removed, we recommend requesting removal directly through your county’s website.
| Date | Status | Borrower | Loan Amount |
|---|---|---|---|
| Open | $362,600 | ||
| Previous Owner | Marchel Leeanna J | $403,750 | |
| Previous Owner | Chan Allan | $219,920 | |
| Previous Owner | Smith Philip | $171,360 | |
| Previous Owner | Alexander Steven S | $203,850 |
We collect this data history from publicly available records. To have your information removed, we recommend requesting removal directly through your county’s website.
| Date | Event | Price | List to Sale | Price per Sq Ft | Prior Sale |
|---|---|---|---|---|---|
| 11/22/2024 11/22/24 | Sold | $518,000 | +3.8% | $291 / Sq Ft | |
| 10/31/2024 10/31/24 | Pending | -- | -- | -- | |
| 10/25/2024 10/25/24 | For Sale | $499,000 | +17.4% | $281 / Sq Ft | |
| 06/12/2020 06/12/20 | Sold | $425,000 | -2.3% | $239 / Sq Ft | View Prior Sale |
| 05/08/2020 05/08/20 | Pending | -- | -- | -- | |
| 03/25/2020 03/25/20 | For Sale | $435,000 | -- | $245 / Sq Ft |
We collect this data history from publicly available records. To have your information removed, we recommend requesting removal directly through your county’s website.
| Year | Tax Paid | Tax Assessment Tax Assessment Total Assessment is a certain percentage of the fair market value that is determined by local assessors to be the total taxable value of land and additions on the property. | Land | Improvement |
|---|---|---|---|---|
| 2025 | $6,050 | $313,946 | ||
| 2024 | $5,824 | $304,802 | ||
| 2023 | $5,824 | $295,925 | $0 | $0 |
| 2022 | $5,497 | $287,306 | $0 | $0 |
| 2021 | $5,080 | $278,938 | $0 | $0 |
| 2020 | $5,043 | $270,814 | $0 | $0 |
| 2019 | $4,831 | $262,927 | $0 | $0 |
| 2018 | $4,593 | $255,269 | $0 | $0 |
| 2017 | $4,496 | $247,834 | $0 | $0 |
| 2016 | $4,302 | $240,616 | $0 | $0 |
| 2015 | $4,088 | $233,608 | $0 | $0 |
| 2014 | $3,865 | $226,804 | $0 | $0 |
Seller's Agent in 2024
Magie Arroyo
Make A Move Realty
(503) 999-1009
1 in this area
111 Total Sales
Buyer's Agent in 2024
Jennifer Weinhart
The Agency Lake Oswego
(503) 704-0172
4 in this area
92 Total Sales
AS
Seller's Agent in 2020
Annie Smith
The Agency Lake Oswego
(503) 705-2361
1 in this area
41 Total Sales
KL
Buyer's Agent in 2020
Keith Logue
Urban Pacific Real Estate
Source: Regional Multiple Listing Service (RMLS)
MLS Number: 24200701
APN: 05004107
Disclaimer: Certain information contained herein is derived from information provided by parties other than Homes.com. All information provided is deemed reliable, but is not guaranteed to be accurate and should be independently verified.
The content relating to real estate for sale on this web site comes in part from the IDX program of the RMLS™ of Portland, Oregon. Real estate listings held by brokerage firms other than Ten-X are marked with the RMLS™ logo, and detailed information about these properties includes the names of the listing brokers. Listing content is copyright © 2026 RMLS™, Portland, Oregon. Some properties which appear for sale on this web site may subsequently have sold or may no longer be available. All information provided is deemed reliable but is not guaranteed and should be independently verified.
Ask me questions while you tour the home.