
Devery Cash
Keller Williams Realty
(608) 292-3846
81 Total Sales
1 in Northside
$409,000 Price


Estimated Value: $417,000 - $457,000
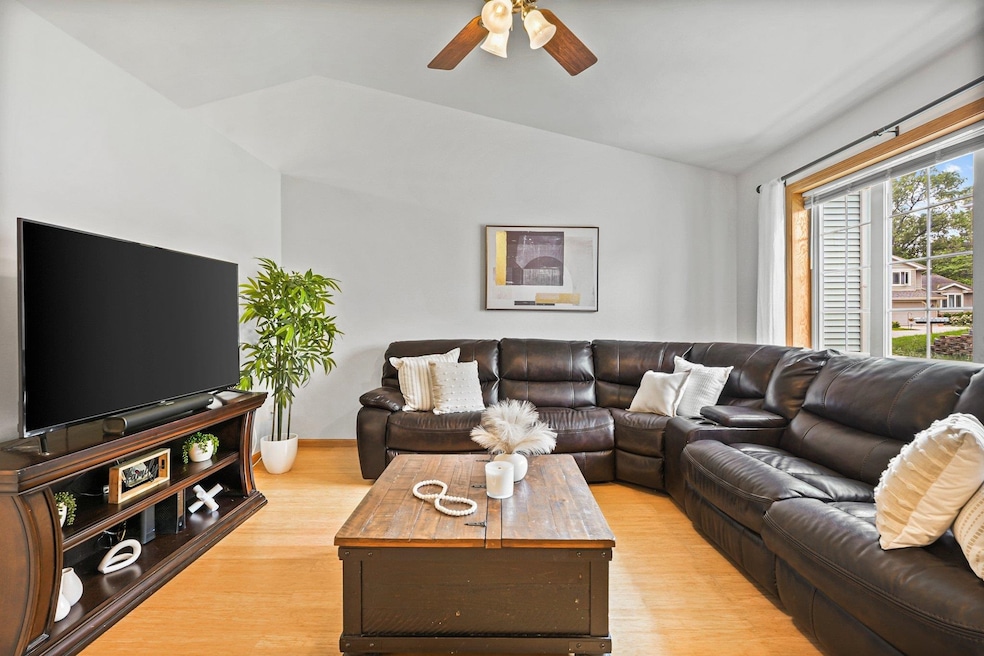
Move in before September! This thoughtfully updated single family home is set on a private circle, but still offers great proximity to everything the "Good Neighbor City" has to offer. All 3 bedrooms are upstairs along with a full bathroom with tub/shower. Primary bedroom w/walk in closet! Main level boasts a spacious living room, dining area, & kitchen w/granite countertops, backsplash, & updated appliances (Oven & Refrigerator). Large family room just steps down from the main level offers another area to enjoy. Yes, there's more -- recently finished lower level room adds an additional almost 300 sqft for more rec space! Laundry room offers additional storage space. Attached 2 car garage, brick patio in the backyard! A must see list of upgrades including RO water system (see docs)!
Last Agent to Sell the Property
Realty Executives Cooper Spransy Brokerage Email: mark@wiscohometeam.com License #85967-94 Listed on: 05/01/2025
Co-Listed By
Realty Executives Cooper Spransy Brokerage Email: mark@wiscohometeam.com
We collect this data history from publicly available records. To have your information removed, we recommend requesting removal directly through your county’s website.
Devery Cash
Keller Williams Realty
(608) 292-3846
81 Total Sales
1 in Northside
$409,000 Price
Jon Vanden Brook
First Weber Inc
(608) 292-3462
61 Total Sales
1 in Northside
$440,000 Price
Jason Iverson
T R McKenzie Inc.
(608) 292-3946
73 Total Sales
1 in Northside
$450,000 Price
Frank Pohlkamp
Assist 2 Sell Homes 4 You Realty
(608) 292-4041
72 Total Sales
1 in Northside
$380,000 Price
Brandon Buell
Realty Executives Cooper Spransy
(608) 292-6277
378 Total Sales
1 in Northside
$435,000 Price
Mary Whitcomb
Compass Real Estate Wisconsin
(608) 292-2873
170 Total Sales
1 in Northside
$443,000 Price
We collect this data history from publicly available records. To have your information removed, we recommend requesting removal directly through your county’s website.
| Date | Buyer | Sale Price | Title Company |
|---|---|---|---|
| $407,000 | None Listed On Document | ||
| $272,000 | None Available | ||
| $217,200 | None Available |
We collect this data history from publicly available records. To have your information removed, we recommend requesting removal directly through your county’s website.
| Date | Status | Borrower | Loan Amount |
|---|---|---|---|
| Open | $325,600 | ||
| Previous Owner | $80,000 | ||
| Previous Owner | $217,000 | ||
| Previous Owner | $217,600 | ||
| Previous Owner | $174,000 | ||
| Previous Owner | $182,700 | ||
| Previous Owner | $15,000 | ||
| Previous Owner | $173,760 |
We collect this data history from publicly available records. To have your information removed, we recommend requesting removal directly through your county’s website.
| Date | Event | Price | List to Sale | Price per Sq Ft | Prior Sale |
|---|---|---|---|---|---|
| 08/21/2025 08/21/25 | Sold | $407,000 | -1.9% | $233 / Sq Ft | |
| 07/09/2025 07/09/25 | Price Changed | $415,000 | -2.4% | $237 / Sq Ft | |
| 06/25/2025 06/25/25 | Price Changed | $425,000 | -3.4% | $243 / Sq Ft | |
| 06/04/2025 06/04/25 | For Sale | $439,900 | +8.1% | $251 / Sq Ft | |
| 05/01/2025 05/01/25 | Off Market | $407,000 | -- | -- | |
| 07/10/2019 07/10/19 | Sold | $272,000 | -2.8% | $184 / Sq Ft | View Prior Sale |
| 06/08/2019 06/08/19 | Pending | -- | -- | -- | |
| 04/16/2019 04/16/19 | Price Changed | $279,900 | -0.7% | $189 / Sq Ft | |
| 03/31/2019 03/31/19 | Price Changed | $282,000 | -0.3% | $190 / Sq Ft | |
| 03/12/2019 03/12/19 | Price Changed | $282,900 | -0.4% | $191 / Sq Ft | |
| 03/02/2019 03/02/19 | Price Changed | $283,900 | 0.0% | $192 / Sq Ft | |
| 02/18/2019 02/18/19 | Price Changed | $284,000 | -0.4% | $192 / Sq Ft | |
| 02/18/2019 02/18/19 | For Sale | $285,000 | +4.8% | $192 / Sq Ft | |
| 01/17/2019 01/17/19 | Off Market | $272,000 | -- | -- | |
| 12/29/2018 12/29/18 | Price Changed | $285,000 | -0.7% | $192 / Sq Ft | |
| 10/17/2018 10/17/18 | Price Changed | $286,900 | -0.7% | $194 / Sq Ft | |
| 10/11/2018 10/11/18 | Price Changed | $288,900 | -0.3% | $195 / Sq Ft | |
| 09/21/2018 09/21/18 | For Sale | $289,900 | -- | $196 / Sq Ft |
We collect this data history from publicly available records. To have your information removed, we recommend requesting removal directly through your county’s website.
| Year | Tax Paid | Tax Assessment Tax Assessment Total Assessment is a certain percentage of the fair market value that is determined by local assessors to be the total taxable value of land and additions on the property. | Land | Improvement |
|---|---|---|---|---|
| 2025 | $6,260 | $330,700 | $90,300 | $240,400 |
| 2024 | $5,970 | $330,700 | $90,300 | $240,400 |
| 2023 | $5,573 | $330,700 | $90,300 | $240,400 |
| 2022 | $5,547 | $330,700 | $90,300 | $240,400 |
| 2021 | $5,701 | $281,100 | $88,600 | $192,500 |
| 2020 | $5,719 | $281,100 | $88,600 | $192,500 |
| 2019 | $5,405 | $281,100 | $88,600 | $192,500 |
| 2018 | $4,962 | $281,100 | $88,600 | $192,500 |
| 2017 | $4,843 | $239,400 | $57,000 | $182,400 |
| 2016 | $4,532 | $225,700 | $57,000 | $168,700 |
| 2015 | $4,627 | $225,700 | $57,000 | $168,700 |
| 2014 | $4,523 | $208,500 | $51,800 | $156,700 |
| 2013 | $3,984 | $208,500 | $51,800 | $156,700 |
Seller's Agent in 2025
Mark Hewitt
Realty Executives
(608) 960-8283
2 in this area
72 Total Sales
Seller Co-Listing Agent in 2025
WISCO Home Team
Realty Executives
(608) 661-7900
1 in this area
18 Total Sales
Buyer's Agent in 2025
Matt Kornstedt
Stark Company, REALTORS
(608) 345-7943
3 in this area
1,979 Total Sales
R
Seller's Agent in 2019
Ryan Hodel
South Central Non-Member
Buyer's Agent in 2019
Zach Palmer
EXP Realty, LLC
(608) 886-6492
38 Total Sales
Source: South Central Wisconsin Multiple Listing Service
MLS Number: 1998833
APN: 0708-021-5471-2
Disclaimer: Certain information contained herein is derived from information provided by parties other than Homes.com. All information provided is deemed reliable, but is not guaranteed to be accurate and should be independently verified.
IDX information is provided exclusively for personal, non-commercial use, and may not be used for any purpose other than to identify prospective properties consumers may be interested in purchasing. Information is deemed reliable but not guaranteed.
Ask me questions while you tour the home.