
Dawn DiNoto
Responds Quickly
Real Broker, LLC
(951) 501-3926
101 Total Sales
2 in Viera West
$1.5M - $1.8M Price Range
Estimated Value: $702,887
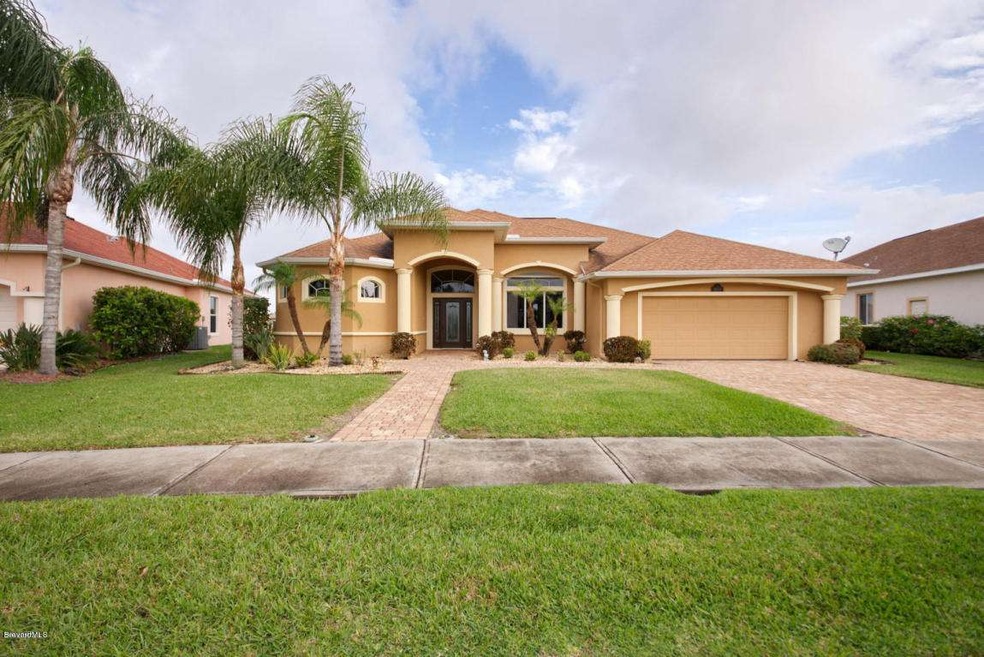
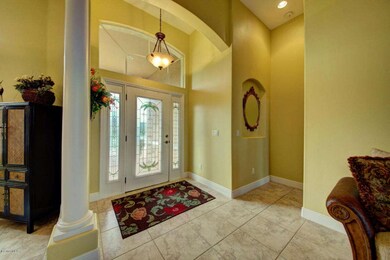
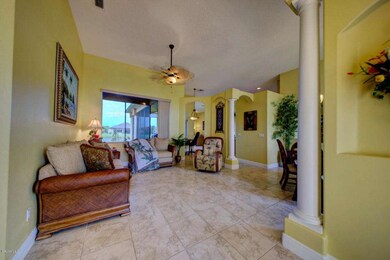
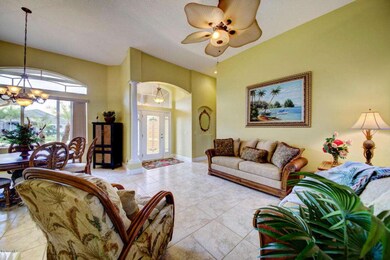
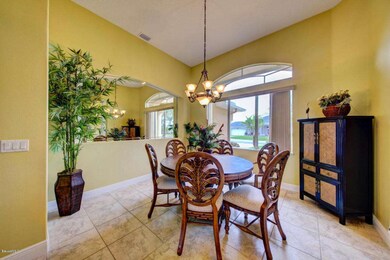
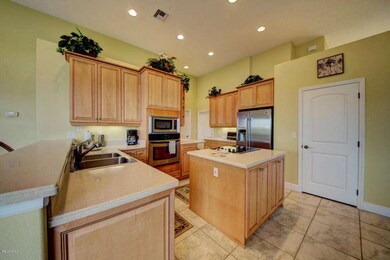
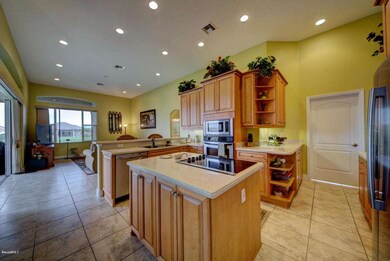
Lakefront Custom Built 3 bedroom 3 bath home in gated Ravencliffe subdivision. Formal living and dining rooms, fully applianced eat in kitchen with island, breakfast bar, corian countertops which opens to family room with beautiful views of the lake. Sliding doors lead to a screened patio. Spacious master bedroom with his and her closets. Adjoining master bath with separate sinks, walk in shower, garden tub. A/C new 2015. Room for a pool. Great schools. Community pool, tennis, playground steps away. Minutes to shopping, dining and movies at The Avenues. Beaches close by.
Last Agent to Sell the Property
Brevard County Realty LLC License #700307 Listed on: 08/14/2015
We collect this data history from publicly available records. To have your information removed, we recommend requesting removal directly through your county’s website.
Dawn DiNoto
Real Broker, LLC
(951) 501-3926
101 Total Sales
2 in Viera West
$1.5M - $1.8M Price Range
Patricia Collado
COLLADO REAL ESTATE
(386) 260-3421
642 Total Sales
2 in Viera West
$1,340,000 Price Range
Jeff Porter
Denovo Realty
(321) 351-3028
166 Total Sales
8 in Viera West
$244K - $820K Price Range
James Sheehan
BETTER HMS & GARDENS RE SYNERG
(866) 985-4302
108 Total Sales
1 in Viera West
$739,000 Price
Margarett Klein
EXP Realty, LLC
(321) 587-3019
130 Total Sales
3 in Viera West
$215K - $440K Price Range
Lisa Ramsey
Keller Williams Realty Brevard
(321) 985-5358
102 Total Sales
5 in Viera West
$192K - $810K Price Range
We collect this data history from publicly available records. To have your information removed, we recommend requesting removal directly through your county’s website.
| Date | Buyer | Sale Price | Title Company |
|---|---|---|---|
| $360,000 | Supreme Title Closings Llc | ||
| $90,000 | -- | ||
| $90,000 | -- |
We collect this data history from publicly available records. To have your information removed, we recommend requesting removal directly through your county’s website.
| Date | Status | Borrower | Loan Amount |
|---|---|---|---|
| Previous Owner | $140,792 | ||
| Previous Owner | $188,750 | ||
| Previous Owner | $200,000 |
We collect this data history from publicly available records. To have your information removed, we recommend requesting removal directly through your county’s website.
| Date | Event | Price | List to Sale | Price per Sq Ft |
|---|---|---|---|---|
| 01/15/2016 01/15/16 | Sold | $360,000 | -2.7% | $160 / Sq Ft |
| 11/23/2015 11/23/15 | Pending | -- | -- | -- |
| 08/14/2015 08/14/15 | For Sale | $370,000 | -- | $165 / Sq Ft |
We collect this data history from publicly available records. To have your information removed, we recommend requesting removal directly through your county’s website.
| Year | Tax Paid | Tax Assessment Tax Assessment Total Assessment is a certain percentage of the fair market value that is determined by local assessors to be the total taxable value of land and additions on the property. | Land | Improvement |
|---|---|---|---|---|
| 2026 | $7,525 | $535,300 | ||
| 2025 | $7,313 | $546,600 | ||
| 2024 | $7,252 | $570,410 | ||
| 2023 | $7,252 | $582,240 | $0 | $0 |
| 2022 | $6,487 | $551,710 | $0 | $0 |
| 2021 | $5,683 | $389,770 | $120,000 | $269,770 |
| 2020 | $5,386 | $364,410 | $102,000 | $262,410 |
| 2019 | $5,356 | $355,190 | $102,000 | $253,190 |
| 2018 | $5,118 | $328,240 | $102,000 | $226,240 |
| 2017 | $5,499 | $340,980 | $102,000 | $238,980 |
| 2016 | $3,258 | $223,660 | $102,000 | $121,660 |
| 2015 | $3,342 | $222,110 | $78,000 | $144,110 |
| 2014 | $3,352 | $220,350 | $62,000 | $158,350 |
Seller's Agent in 2016
Denise Sabol
Brevard County Realty LLC
(321) 626-4727
7 Total Sales
Buyer's Agent in 2016
Greg Ellingson
Ellingson Properties
(321) 795-0021
525 Total Sales
Source: Space Coast MLS (Space Coast Association of REALTORS®)
MLS Number: 732551
APN: 25-36-32-02-0000A.0-0009.00
Disclaimer: Certain information contained herein is derived from information provided by parties other than Homes.com. All information provided is deemed reliable, but is not guaranteed to be accurate and should be independently verified.
IDX information is provided exclusively for personal, non-commercial use, and may not be used for any purpose other than to identify prospective properties consumers may be interested in purchasing.
Information is deemed reliable but not guaranteed.
Ask me questions while you tour the home.