Listed by Coldwell Banker Evergreen, Bought with RE/MAX Northwest
NOT LISTED FOR SALE

3631 Mapleview Dr NE Olympia, WA 98506

Olympia Area

Estimated Value: $408,000 - $460,000

3 Beds
2 Baths
1,255 Sq Ft
$348/Sq Ft Est. Value

Sale Details

Date Sold: November 15, 2024

Last sale price $439,000 $350 Per Sq Ft

Current estimated payment $2,695 / mo

5 Days on Market

Highlights

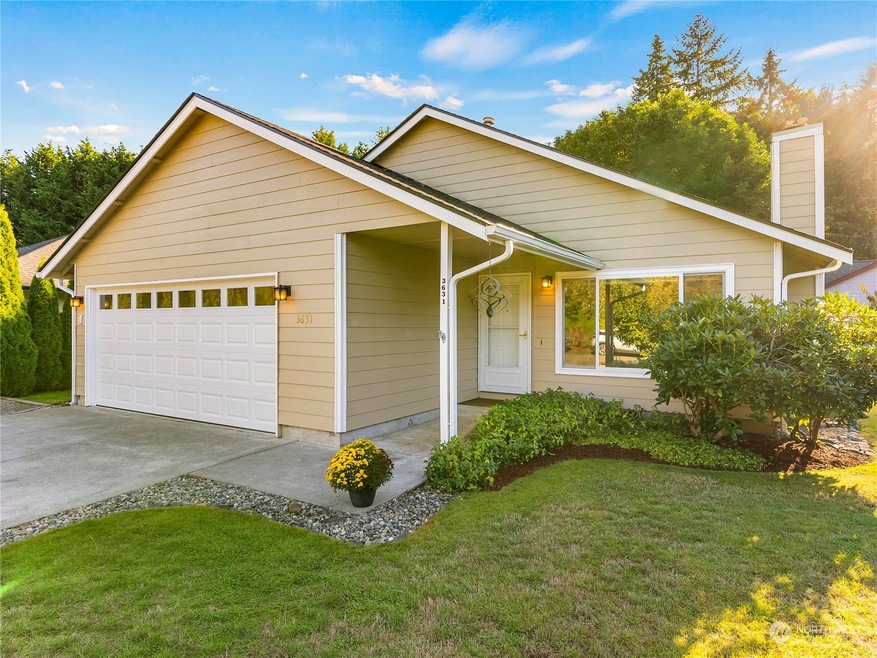
  • Craftsman Architecture
  • Property is near public transit and bus stop
  • No HOA
  • Fruit Trees
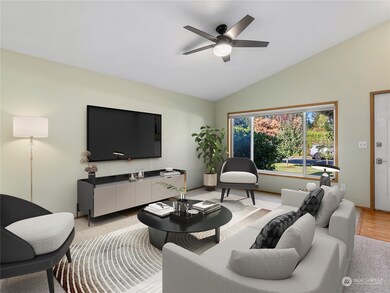
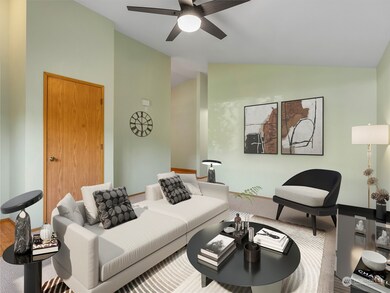
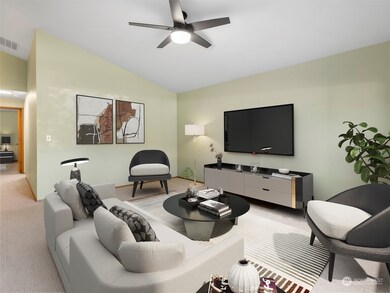
  • Vaulted Ceiling
  • Cul-De-Sac

About This Home

As of November 2024

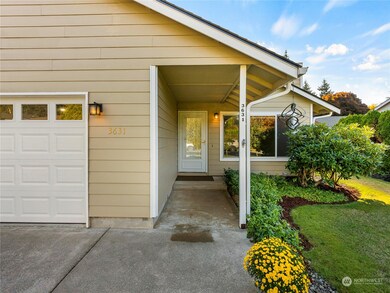
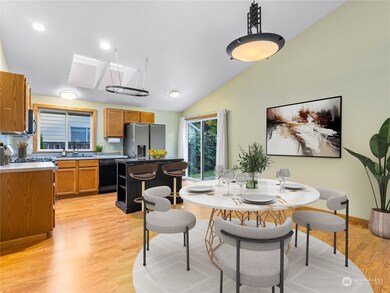
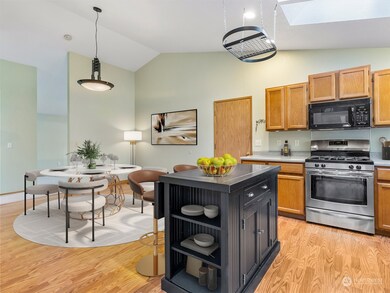
Charming single-story home nestled in a quiet Northeast Olympia neighborhood and just steps from the Chehalis Western Trail—perfect for biking, walking, and exploring the best of Thurston County! This move in ready home boasts newer flooring, and a high-efficiency gas furnace with air conditioning. Enjoy the bright, vaulted kitchen with skylights and sliding door leading to a patio and private fenced backyard. Lovely garden beds, and an abundant variety fruit trees are just waiting for your green thumb! Don’t miss the new utility shed ideal for your projects or hobbies. Easy access to shopping and I-5 makes this the perfect blend of location and lifestyle. Welcome home!

Last Agent to Sell the Property

Madison Del Vigo

Coldwell Banker Evergreen License #127542 Listed on: 10/22/2024

Coldwell Banker Evergreen

Last Buyer's Agent

Tonya York

RE/MAX Northwest License #134100

RE/MAX Northwest

Source: Northwest Multiple Listing Service (NWMLS)

MLS#: 2304386

Northwest Multiple Listing Service (NWMLS)

Range of Values:

--
Value Increase
--
Percent Increase
--
Adjusted for Inflation
Collateral Analytics

Collateral Analytics Collateral Analytics AVMs (Automated Valuation Model) employ a number of statistical approaches combined with neighborhood-specific comparable selection guarantees the most up-to-date and precise valuations.

Not Available

Collateral Analytics does not have data for the current month. Please view the chart for historical values.

ICE

ICE Mortgage Technology ICE Mortgage Technology’s AVM (Automated Valuation Model) is a state-of-the-art online residential property valuation tool that provides a quick and accurate estimate of the value of almost any home in the U.S.

Not Available

ICE Mortgage Technology does not have data for the current month. Please view the chart for historical values.

First American

First American First American Data & Analytics’ next-generation AVM combines unrivaled data assets with a blended ensemble of valuation models to produce highly accurate, reliable valuations you can trust.

Not Available

First American does not have data for the current month. Please view the chart for historical values.

Quantarium

Quantarium Quantarium’s valuation service, repeatedly proven the industry’s most accurate and comprehensive, is supercharged with a self-learning and auto-tuning AI engine that continually becomes smarter and more accurate as it processes daily inputs from the industry’s leading RE data lake.

Not Available

Quantarium does not have data for the current month. Please view the chart for historical values.

Average Value
Not Available
List Price
Sold Price
Create a Home Valuation Report for This Property
The Home Valuation Report is an in-depth analysis detailing your home's value as well as a comparison with similar homes in the area

Home Details

Home Type

  • Single Family

Est. Annual Taxes

  • $3,525

Year Built

  • Built in 1991

Lot Details

  • 6,751 Sq Ft Lot
  • Lot Dimensions are 117x70x90x64
  • Cul-De-Sac
  • Street terminates at a dead end
  • Partially Fenced Property
  • Level Lot
  • Fruit Trees
  • Garden
  • Property is in very good condition
  • Zoning described as R-4-8

Parking

  • 2 Car Attached Garage

Home Design

  • House
  • Craftsman Architecture
  • Concrete Foundation
  • Poured Concrete
  • Composition Roof
  • Wood Siding
  • Wood Composite

Interior Spaces

  • 1,255 Sq Ft Home
  • 1-Story Property
  • Vaulted Ceiling
  • Ceiling Fan

Kitchen

  • Stove
  • Dishwasher

Flooring

  • Wall to Wall Carpet
  • Vinyl Plank
  • Vinyl

Bedrooms and Bathrooms

  • 3 Main Level Bedrooms
  • Walk-In Closet
  • Bathroom on Main Level
  • 2 Full Bathrooms

Outdoor Features

  • Patio
  • Outbuilding

Location

  • Property is near public transit and bus stop

Utilities

  • Forced Air Heating and Cooling System
  • High Efficiency Heating System
  • Heat Pump System
  • Water Heater
  • STEP System includes septic tank and pump
  • High Speed Internet
  • Cable TV Available

Community Details

  • No Home Owners Association
  • Eastside Olympia Subdivision
  • Property is near a preserve or public land

Listing and Financial Details

Home Details

Home Type

Single Family

Est. Annual Taxes

$3,525

Year Built

Built in 1991

Lot Details

6,751 Sq Ft Lot

Parking

2

Listing Details

  • Property Type: Residential
  • Property Sub Type: Residential
  • StyleCode: 10 - 1 Story
  • Year Built: 1991
  • Buyer Agency Compensation: 2.5
  • Inclusions: Dishwasher(s),LeasedEquipment,Refrigerator(s),Stove(s)/Range(s)
  • MLS Status: Sold
  • Prev Status: Closed
  • Architectural Style: Craftsman
  • Unit Levels: One
  • New Construction: No
  • Structure Type: House
  • CalculatedSquareFootage: 1255
  • EffectiveYearBuiltSource: Public Records
  • SeniorExemption: false
  • NWM_DPRUrl: https://www.workforce-resource.com/dpr/listing/NWMLS/2304386?w=Consumer&agent=111782
  • Special Features: None

Interior Features

  • Basement: None
  • Appliances: Dishwasher(s), Refrigerator(s), Stove(s)/Range(s)
  • Full Bathrooms: 2
  • Total Bedrooms: 3
  • Entry Location: Main
  • Fireplace: No
  • Flooring: Vinyl, Vinyl Plank, Carpet
  • Interior Amenities: Bath Off Primary, Ceiling Fan(s), Vaulted Ceiling(s), Walk-In Closet(s), Wall to Wall Carpet, Water Heater
  • Living Area: 1255
  • Main Level Bathrooms: 2
  • Main Level Bedrooms: 3
  • BathsFullMain: 2
  • SquareFootageFinished: 1255
  • SquareFootageUnfinished: 0
  • BathsFullLower: 0
  • BathsFullUpper: 0
  • BathsHalfLower: 0
  • BathsHalfMain: 0
  • BathsHalfUpper: 0
  • BathsThreeQuarterLower: 0
  • BathsThreeQuarterMain: 0
  • BathsThreeQuarterUpper: 0
  • BedroomsLower: 0
  • BedroomsUpper: 0
  • AppliancesIncluded: Dishwasher(s),Refrigerator(s),Stove(s)/Range(s)

Exterior Features

  • Roof: Composition
  • Lot Features: Adjacent to Public Land, Cul-De-Sac, Dead End Street
  • View: No
  • Waterfront: No
  • Exterior Features: Cement/Concrete, Wood, Wood Products
  • Foundation Details: Concrete Ribbon, Poured Concrete
  • Property Condition: Very Good
  • BusLineNearby: true

Garage/Parking

  • Attached Garage: Yes
  • Carport Y N: No
  • Covered Parking Spaces: 2
  • Garage Spaces: 2
  • Garage Yn: Yes
  • Open Parking: No
  • Parking Features: Attached Garage
  • Total Parking Spaces: 2

Utilities

  • Sewer: Sewer Connected, STEP Sewer
  • Water Source: Public
  • Security: FullyFenced
  • Cooling: Forced Air, Heat Pump
  • Cooling Y N: Yes
  • Heating: Forced Air, Heat Pump, High Efficiency (Unspecified)
  • Heating Yn: Yes
  • PowerCompany: Puget Sound Energy
  • SewerCompany: City of Olympia
  • WaterCompany: City of Olympia
  • WaterHeaterLocation: Garage
  • WaterHeaterType: Gas
  • CableConnected: Xfinity
  • InternetConnected: Xfinity

Condo/Co-op/Association

  • Senior Community: No
  • Association: No

Fee Information

  • NWM_OtherDuesOrFeesYN: false

Schools

  • Junior High Dist: North Thurston
  • High School: Buyer To Verify
  • Middle Or Junior School: Buyer To Verify

Lot Info

  • Parcel Number: 60890004400
  • Topography: Level
  • Land Lease: No
  • Lot Size Acres: 0.155
  • Lot Size: 117x70x90x64
  • Lot Size Sq Ft: 6751
  • Zoning Description: R-4-8
  • Irrigation Water Rights: No
  • ResoLotSizeUnits: SquareFeet
  • ShowMapLink: true
  • SiteFeatures: Cable TV,Fenced-Partially,Gas Available,High Speed Internet,Outbuildings,Patio
  • MLSLotSizeSource: Public Records
  • ZoningJurisdiction: City
  • LotNumber: 44

Green Features

  • Power Production Type: Electric, Natural Gas

Rental Info

  • ShortTermRentalYN: false

Tax Info

  • Year: 2024
  • Tax Annual Amount: 3525

Multi Family

  • EnergySource: Electric,Natural Gas

MLS Schools

  • Elementary School: Buyer To Verify

Ownership History

We collect this data history from publicly available records. To have your information removed, we recommend requesting removal directly through your county’s website.

Date Name Owned For Owner Type

Purchase Details

Listed on
Oct 22, 2024
Closed on
Nov 6, 2024
Sold by
Bought by
Seller's Agent
Madison Del Vigo
Coldwell Banker Evergreen
Buyer's Agent
Tonya York
RE/MAX Northwest
List Price
$439,000
Sold Price
$439,000
Views
41
Current Estimated Value
$436,825

Home Financials for this Owner

Home Financials are based on the most recent Mortgage that was taken out on this home.
Estimated Appreciation
-$2,175
Avg. Annual Appreciation
-0.29%
Original Mortgage
$448,438
Outstanding Balance
$439,277
Interest Rate
6.12%
Mortgage Type
VA
Estimated Equity
-$2,452

Purchase Details

Closed on
Feb 20, 2018
Sold by
Bought by

Purchase Details

Listed on
May 21, 2015
Closed on
Jul 30, 2015
Sold by
Bought by
Seller's Agent
Beckie Stephens
RE/MAX Advantage
Buyer's Agent
Arthur Boardman
Van Dorm Realty, Inc.
List Price
$219,900
Sold Price
$213,500
Premium/Discount to List
-$6,400
-2.91%

Home Financials for this Owner

Home Financials are based on the most recent Mortgage that was taken out on this home.
Avg. Annual Appreciation
6.72%
Original Mortgage
$170,800
Interest Rate
3.98%
Mortgage Type
New Conventional

Purchase Details

Closed on
Mar 27, 2012
Sold by
Bought by

Purchase Details

Closed on
May 11, 2006
Sold by
Bought by

Purchase Details

Closed on
Sep 29, 2004
Sold by
Bought by

Home Financials for this Owner

Home Financials are based on the most recent Mortgage that was taken out on this home.
Original Mortgage
$131,250
Interest Rate
5.37%
Mortgage Type
Unknown

Purchase Details

Closed on
Apr 2, 2004
Sold by
Bought by

Purchase Details

Closed on
Dec 23, 2003
Sold by
Bought by

Purchase Details

Closed on
Nov 3, 2003
Sold by
Bought by

Purchase Details

Closed on
Jan 20, 1997
Sold by
Bought by
Source: Public Records

Purchase History

We collect this data history from publicly available records. To have your information removed, we recommend requesting removal directly through your county’s website.

Date Buyer Sale Price Title Company
$439,000 Thurston County Title
-- None Listed On Document
$213,219 Chicago Title Company
-- Chicago Title Company
-- Thurston County Title
-- None Available
$175,000 Pioneer Title Company
-- --
-- --
-- First American Title
$134,000 First American Title
$118,000 Transnation Title Insurance
Source: Public Records

Mortgage History

We collect this data history from publicly available records. To have your information removed, we recommend requesting removal directly through your county’s website.

Date Status Borrower Loan Amount
Open $448,438
Previous Owner $170,800
Previous Owner $131,250
Source: Public Records

Property History

We collect this data history from publicly available records. To have your information removed, we recommend requesting removal directly through your county’s website.

Date Event Price List to Sale Price per Sq Ft Prior Sale
11/15/2024 11/15/24 Sold $439,000 0.0% $350 / Sq Ft
10/27/2024 10/27/24 Pending -- -- --
10/22/2024 10/22/24 For Sale $439,000 +105.6% $350 / Sq Ft
07/31/2015 07/31/15 Sold $213,500 -2.9% $170 / Sq Ft View Prior Sale
06/11/2015 06/11/15 Pending -- -- --
05/21/2015 05/21/15 For Sale $219,900 -- $175 / Sq Ft
Source: Northwest Multiple Listing Service (NWMLS)

Tax History

We collect this data history from publicly available records. To have your information removed, we recommend requesting removal directly through your county’s website.

Year Tax Paid Tax Assessment Tax Assessment Total Assessment is a certain percentage of the fair market value that is determined by local assessors to be the total taxable value of land and additions on the property. Land Improvement
2025 $3,525 $381,900 $142,800 $239,100
2024 $3,525 $371,400 $148,300 $223,100
2023 $3,525 $361,300 $129,800 $231,500
2022 $3,464 $346,200 $101,400 $244,800
2021 $3,094 $286,900 $85,700 $201,200
2020 $2,781 $239,600 $67,000 $172,600
2019 $2,459 $221,000 $75,700 $145,300
2018 $2,686 $193,300 $49,700 $143,600
2017 $2,287 $178,000 $54,100 $123,900
2016 $2,124 $167,500 $46,600 $120,900
2014 -- $167,150 $46,150 $121,000
Source: Public Records

Agents Affiliated with this Home

  • Section Image
  • Section Image
  • Section Image
See All Agents

Map

Source: Northwest Multiple Listing Service (NWMLS)

MLS Number: 2304386

Northwest Multiple Listing Service (NWMLS)

APN: 60890004400

Your Personal Tour Guide

Ask me questions while you tour the home.