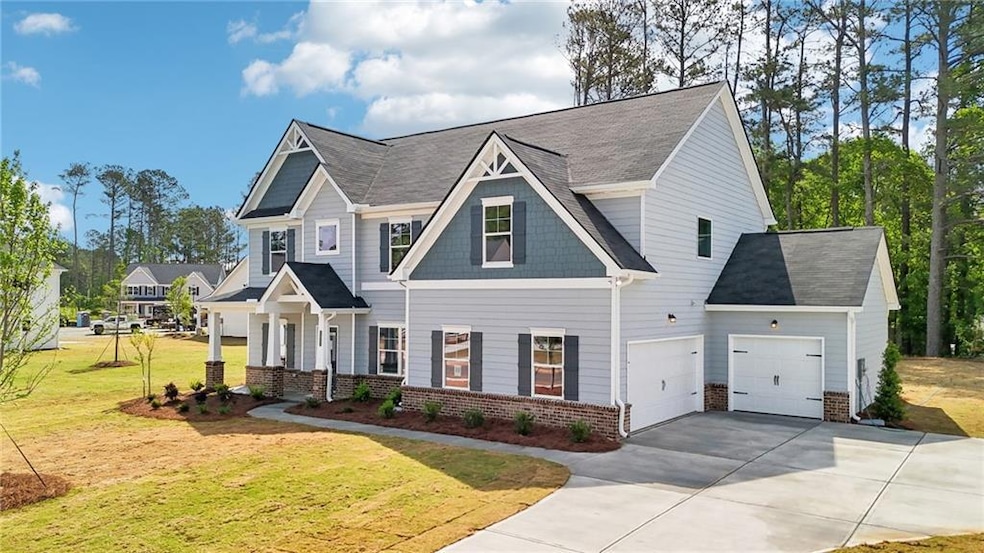
NOT LISTED FOR SALE

3633 Squires Park Ln Loganville, GA 30052

Loganville Area
5 Beds
4 Baths
2,894 Sq Ft
2025 Built

Sale Details

Date Sold: September 26, 2025

Last sale price $489,900 $169 Per Sq Ft

11 Days on Market

Highlights

  • Open-Concept Dining Room
  • Oversized primary bedroom
  • Stone Countertops
  • New Construction
  • Traditional Architecture
  • Open to Family Room

About This Home

As of September 2025

MOVE-IN READY! Earnest Money ONLY $3,000 and as low as $3300/monthly - Luxury Within Reach! Gorgeous 6-bedroom, 3-bathroom estate in a cul-de-sac and timeless design. From the grand two-story foyer to the sprawling open concept living spaces, every detail has been meticulously curated to enhance your lifestyle. Key Features: Designer Living Spaces - A stately family room with a gas fireplace, perfect for cozy gatherings. Gourmet Chef's Kitchen - Featuring high-end LG stainless steel appliances, gleaming granite countertops, and an oversized entertainment island. Luxurious Owner's Suite - Your private retreat with a spa-inspired ensuite, complete with premium finishes and a serene ambiance. Guest Suite on Main - With a private bath for ultimate convenience. 3-Car Side-Entry Garage - Offering both functionality and curb appeal. Energy-Efficient Living - LED lighting, gas & electric system installed. Prime Location - Nestled in Loganville, midway between Athens & Atlanta, just a short drive to renowned universities and colleges. Builder & Lender Incentives (with approved lenders): Up to $15,000 in incentives, Low fixed interest rates, 100% financing options, up to 5% down payment assistance, and more. The Katherine at Stephen's Landing in Loganville.

Last Agent to Sell the Property

Viva Mack

NOT A VALID MEMBER License #180970 Listed on: 08/16/2025

NOT A VALID MEMBER

Last Buyer's Agent

Darrell Byrd

BHGRE Metro Brokers License #159215

BHGRE Metro Brokers

Home Details

Home Type

  • Single Family

Est. Annual Taxes

  • $4,899

Year Built

  • Built in 2025 | New Construction

HOA Fees

  • $80 Monthly HOA Fees

Parking

  • 3 Car Attached Garage

Home Design

  • Traditional Architecture
  • Slab Foundation
  • Composition Roof
  • Concrete Siding

Interior Spaces

  • 2,894 Sq Ft Home
  • 2-Story Property
  • Electric Fireplace
  • Double Pane Windows
  • Open-Concept Dining Room
  • Fire and Smoke Detector

Kitchen

  • Open to Family Room
  • Electric Range
  • Microwave
  • Dishwasher
  • Stone Countertops

Flooring

  • Carpet
  • Vinyl

Bedrooms and Bathrooms

  • Oversized primary bedroom
  • Dual Vanity Sinks in Primary Bathroom

Laundry

  • Laundry in Hall
  • Laundry on upper level

Schools

  • Magill Elementary School
  • Grace Snell Middle School
  • South Gwinnett High School

Utilities

  • Central Heating and Cooling System
  • 220 Volts
  • 110 Volts
  • Cable TV Available

Additional Features

  • Energy-Efficient Appliances
  • Patio
  • Level Lot
  • Property is near schools and shops

Community Details

  • $1,350 Initiation Fee
  • Stephens Landing Subdivision
  • Rental Restrictions

Listing and Financial Details

  • Home warranty included in the sale of the property
  • Tax Lot 34

Home Details

Home Type

Single Family

Est. Annual Taxes

$4,899

Year Built

Built in 2025 | New Construction

HOA Fees

$80 per month

Parking

3

Listing Details

  • Standard Status: Closed
  • Property Type: Residential
  • MLS Status: Closed
  • Property Sub Type: Single Family Residence
  • Architectural Style: Traditional
  • Property Condition: New Construction
  • Assessment Fee Contemplated: Yes
  • Year Built: 2025
  • Levels Stories: Two
  • Special Features: NewHome

Property Details

  • Property: Residential Detached

Interior Features

  • Flooring: Carpet, Vinyl
  • Fireplace Features: Electric
  • Number Of Fireplaces: 1
  • Appliances: Dishwasher, Microwave, Electric Range
  • Interior Amenities: Double Vanity
  • Kitchen Features: Stone Counters, View to Family Room
  • Common Walls: No Common Walls
  • Additional Rooms: Other
  • Dining Room Features: Open Concept
  • Square Footage: 2894.00
  • Spa Features: None
  • Window Features: Double Pane Windows

Beds/Baths

  • Total Bedrooms: 5
  • Bedroom Features: Oversized Master
  • Main Bedrooms: 1
  • Total Bathrooms: 4
  • Total Full Baths: 4
  • Main Full Bathrooms: 1
  • Master Bathroom Features: Double Vanity

Exterior Features

  • Construction Materials: Concrete
  • Roof Type: Composition
  • Patio And Porch Features: Patio
  • Pool Private: No
  • Foundation: Slab

Garage/Parking

  • Number of Garage Spaces: 3
  • Parking Features: Attached, Garage

Utilities

  • Sewer: Public Sewer
  • Water Source: Public
  • Security: Smoke Detector(s)
  • Cooling: Central Air
  • Heating: Central
  • Laundry Features: In Hall, Upper Level
  • Utilities: Cable Available, Electricity Available, Sewer Available, Water Available
  • Electric: 220 Volts, 110 Volts

Condo/Co-op/Association

  • HOA Fee Includes: Maintenance Structure, Maintenance Grounds
  • HOA Rent Restrictions: Yes
  • Community Features: Sidewalks, Homeowners Assoc, Near Schools, Near Shopping
  • Association Fee: 960
  • Association Fee Frequency: Annually
  • Association: Yes
  • Home Warranty: Yes
  • Subdivision Complex: Stephens Landing

Lot Info

  • Lot: 34
  • Lot Features: Level
  • Horse Amenities: None
  • Land Lease: No
  • Property Attached Yn: No

Green Features

  • Efficiency: Appliances
  • Green Energy Generation: None

Rental Info

  • Initiation Fee: 1350

Tax Info

  • Taxes: 4899.00
  • Tax Year: 2025

MLS Schools

  • Elementary School: Magill
  • High School: South Gwinnett
  • Middle School: Grace Snell
Create a Home Valuation Report for This Property
The Home Valuation Report is an in-depth analysis detailing your home's value as well as a comparison with similar homes in the area

Home Values in the Area

Source: Public Records

Average Home Value in this Area


Source: Public Records

Property History

We collect this data history from publicly available records. To have your information removed, we recommend requesting removal directly through your county’s website.

Date Event Price List to Sale Price per Sq Ft
09/26/2025 09/26/25 Sold $489,900 0.0% $169 / Sq Ft
08/27/2025 08/27/25 Pending -- -- --
08/16/2025 08/16/25 For Sale $489,900 -- $169 / Sq Ft
Source: First Multiple Listing Service (FMLS)

Agents Affiliated with this Home

  • Section Image
  • Section Image
See All Agents

Map

Source: First Multiple Listing Service (FMLS)

MLS Number: 7633160

First Multiple Listing Service (FMLS)
Your Personal Tour Guide

Ask me questions while you tour the home.