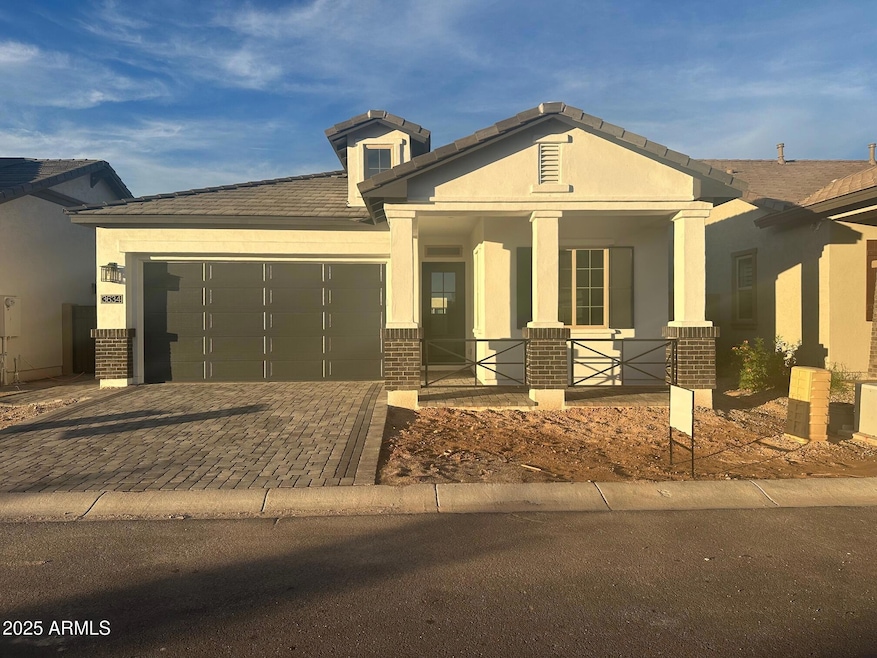
NOT LISTED FOR SALE

3634 E Roland St Mesa, AZ 85213

Lehi Neighborhood

Estimated Value: $634,670 - $652,000

4 Beds
3 Baths
1,972 Sq Ft
$327/Sq Ft Est. Value

Sale Details

Date Sold: January 26, 2026

Last sale price $649,970 $330 Per Sq Ft

Est. 1% decrease in value since last sale

Current estimated payment $4,384 / mo

15 Days on Market

Highlights

  • Freestanding Bathtub
  • Great Room
  • Cul-De-Sac
  • Ishikawa Elementary School Rated A-
  • Covered Patio or Porch
  • Double Pane Windows

About This Home

As of January 2026

Coveted new Blandford Home that is approaching completion. Lots of great features from the paver driveway and front yard landscape package out front. Once inside the heavy iron front door you will find 100% tile floors, white cabinets, quartz kitchen countertops, upgraded cabinets, under cabinet lighting, toe kick lighting, Kitchenaid appliances, freestanding tub, beautiful shower with roller barn door style door. Floating master vanity with toe kick lighting. Seller concession for loan rate through preferred lender. Lots, lots more! Taxes estimated for 2026. Pics to follow upon completion.

Last Agent to Sell the Property

David Falk

Fathom Realty Elite License #SA025134000 Listed on: 11/29/2025

Last Buyer's Agent

Shawni Moore

Keller Williams Realty Phoenix License #SA669382000

Keller Williams Realty Phoenix

Home Details

Home Type

  • Single Family

Est. Annual Taxes

  • $2,500

Year Built

  • Built in 2025

Lot Details

  • 5,850 Sq Ft Lot
  • Cul-De-Sac
  • Block Wall Fence

HOA Fees

  • $195 Monthly HOA Fees

Parking

  • 2 Car Garage
  • Tandem Parking

Home Design

  • Brick Veneer
  • Slab Foundation
  • Wood Frame Construction
  • Tile Roof
  • Stucco

Interior Spaces

  • 1,972 Sq Ft Home
  • 1-Story Property
  • Wired For Sound
  • Double Pane Windows
  • Low Emissivity Windows
  • Vinyl Clad Windows
  • Great Room
  • Combination Dining and Living Room
  • Tile Flooring

Kitchen

  • Gas Oven
  • Gas Range
  • Built-In Microwave
  • Dishwasher
  • Kitchen Island

Bedrooms and Bathrooms

  • 4 Bedrooms
  • Split Bedroom Floorplan
  • Walk-In Closet
  • 3 Full Bathrooms
  • Double Vanity
  • Private Water Closet
  • Freestanding Bathtub
  • Separate Shower in Primary Bathroom
  • Bathtub With Separate Shower Stall

Laundry

  • Laundry in unit
  • Washer Hookup

Schools

  • Ishikawa Elementary School
  • Stapley Junior High School
  • Mountain View High School

Utilities

  • Central Air
  • Heating System Uses Natural Gas
  • Gas Available
  • Water Softener

Additional Features

  • No Interior Steps
  • North or South Exposure
  • Covered Patio or Porch

Listing and Financial Details

  • Tax Lot 28
  • Assessor Parcel Number 141-23-059

Community Details

Overview

  • Association fees include ground maintenance, street maintenance
  • City Property Association, Phone Number (602) 437-4777
  • Built by Blandford Homes
  • Estates At Pioneer Crossing Subdivision

Recreation

  • Community Playground

Home Details

Home Type

Single Family

Est. Annual Taxes

$2,500

Year Built

Built in 2025

Lot Details

5,850 Sq Ft Lot

HOA Fees

$195 per month

Parking

2

Listing Details

  • Cross Street: Val Vista and the 202 Red Mountain
  • Property Type: Residential
  • Ownership: Fee Simple
  • Association Fees Community Facilities District: N
  • Recreation Center Fee: N
  • Total Monthly Fee Equivalent: 195.0
  • Separate Den Office Sep Den Office: N
  • Year Built: 2025
  • Tax Year: 2026
  • Property Sub Type: Single Family Residence
  • Horses: No
  • Lot Size Acres: 0.13
  • Subdivision Name: ESTATES AT PIONEER CROSSING
  • Architectural Style: Ranch
  • New Construction: No
  • Property Attached Yn: No
  • General Property Description:PriceSqFt: 329.59
  • Const - Finish:Const - Finish: Stucco, Brick Veneer
  • Cooling:Cooling: Central Air
  • Landscaping:Landscaping: Dirt Back
  • Other Rooms:Other Rooms: Great Room
  • Technology:Technology: Pre-Wire Srnd Snd, Ntwrk Wrng Multi Rms
  • Foundation Details:Foundation Details: Slab
  • Special Features: NewHome

Interior Features

  • Flooring: Tile
  • Basement YN: No
  • Possible Use: None
  • Spa Features: None
  • Appliances: Dishwasher, Microwave, Gas Oven, Gas Range
  • Full Bathrooms: 3
  • Total Bedrooms: 4
  • Fireplace: No
  • Interior Amenities: Full Bth Master Bdrm, Separate Shwr & Tub, Double Vanity, Pantry, Kitchen Island, No Interior Steps, See Remarks
  • Living Area: 1972.0
  • Stories: 1
  • Window Features: Vinyl Frame, Dual Pane, Low-Emissivity Windows
  • Additional Bedroom:Additional Bedroom: Master Bedroom Walk-in Closet
  • Dining Area:Dining Area: Dining in LR/GR
  • Interior Features:Interior Features: No Interior Steps, Soft Water Loop, See Remarks
  • Kitchen Features:Kitchen Features: Dishwasher, Pantry, Kitchen Island, Built-in Microwave, Gas Oven, Gas Range
  • Laundry:Laundry: Washer Hookup, Inside
  • Master Bathroom:Master Bathroom: Full Bth Master Bdrm, Separate Shwr & Tub, Double Vanity, Private Toilet Room
  • Master Bedroom:Master Bedroom: Split
  • Window Features:Window Features: Vinyl Frame, Dual Pane, Low-Emissivity Windows

Exterior Features

  • Fencing: Block
  • Lot Features: Cul-De-Sac, North/South Exposure, Dirt Back
  • Pool Private: No
  • Disclosures: Other (See Remarks)
  • Construction Type: Wood Frame, Stucco, Brick Veneer
  • Foundation Details: Slab
  • Patio And Porch Features: Covered Patio(s)
  • Property Condition: Complete Spec Home
  • Roof: Tile
  • General Property Description:Community Pool YN2: No
  • General Property Description:Private Pool YN2: No

Garage/Parking

  • Total Covered Spaces: 2.0
  • Parking Features: Tandem
  • Attached Garage: No
  • Garage Spaces: 2.0
  • Open Parking Spaces: 2.0

Utilities

  • Cooling: Central Air
  • Heating: Natural Gas
  • Laundry Features: Washer Hookup, Inside
  • Cooling Y N: Yes
  • Heating Yn: Yes
  • Water Source: Public
  • Utilities:Utilities: SRP, City Gas

Condo/Co-op/Association

  • Community Features: Gated, Playground
  • Association Fee: 195.0
  • Association Fee Frequency: Monthly
  • Association Name: Village at Pioneer
  • Phone: 480-892-4492
  • Association: Yes

Association/Amenities

  • Association Fees:HOA DisclosureAddendum Affirmation: No
  • Association Fees:HOA Transfer Fee2: 390.0
  • Association Fees:Special Assessment HOA: No
  • Association Fees:PAD Fee YN2: N
  • Association Fees:Cap ImprovementImpact Fee: 1170.0
  • Association Fees:Cap ImprovementImpact Fee _percent_: $
  • Association Fees:Prepaid Association Fees HOA: 390.0
  • Association Fees:Other Fees HOA: 1170.0
  • Association Fees:Other Fees Description: Working capital fund
  • Association Fees:HOA Management Company: City Property
  • Association Fees:HOA Management Phone: 602-437-4777

Fee Information

  • Association Fee Includes: Maintenance Grounds, Street Maint

Schools

  • Elementary School: Ishikawa Elementary School
  • High School: Mountain View High School
  • Junior High Dist: Mesa Unified District
  • Middle Or Junior School: Stapley Junior High School

Lot Info

  • Land Lease: No
  • Lot Size Sq Ft: 5850.0
  • Parcel #: 141-23-059

Building Info

  • Builder Name: Blandford Homes

Tax Info

  • Tax Annual Amount: 2500.0
  • Tax Lot: 28
Create a Home Valuation Report for This Property
The Home Valuation Report is an in-depth analysis detailing your home's value as well as a comparison with similar homes in the area

Home Values in the Area

Source: Public Records

Average Home Value in this Area


Source: Public Records

Property History

We collect this data history from publicly available records. To have your information removed, we recommend requesting removal directly through your county’s website.

Date Event Price List to Sale Price per Sq Ft
01/26/2026 01/26/26 Sold $649,970 0.0% $330 / Sq Ft
12/15/2025 12/15/25 Pending -- -- --
11/29/2025 11/29/25 For Sale $649,970 -- $330 / Sq Ft
Source: Arizona Regional Multiple Listing Service (ARMLS)

Agents Affiliated with this Home

  • Section Image
  • Section Image
See All Agents

Map

Source: Arizona Regional Multiple Listing Service (ARMLS)

MLS Number: 6951912

Arizona Regional Multiple Listing Service (ARMLS)

APN: 141-23-059

Your Personal Tour Guide

Ask me questions while you tour the home.