
Kristi Neidhardt
Northrop Realty
(667) 802-2581
163 Total Sales
2 in Maryland City
$485K - $610K Price Range
Estimated Value: $244,000 - $370,000
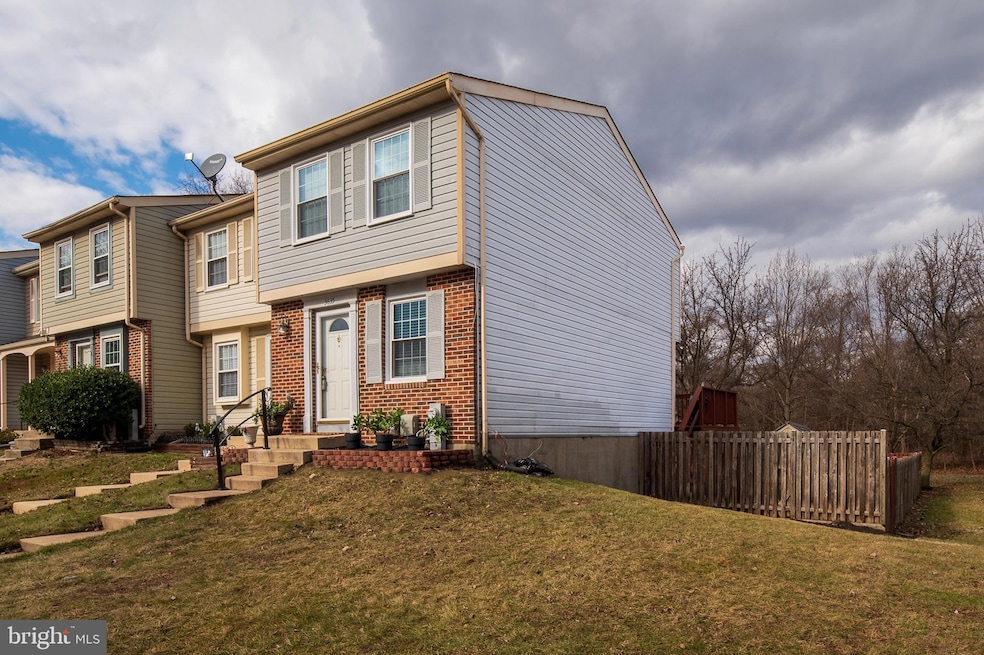
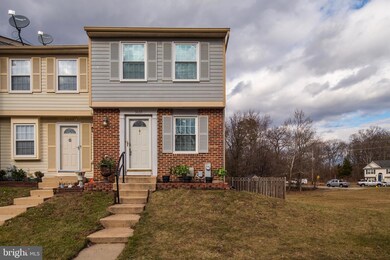
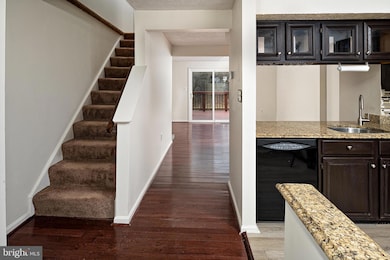
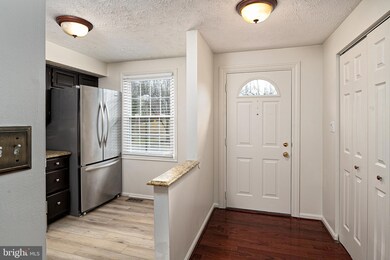
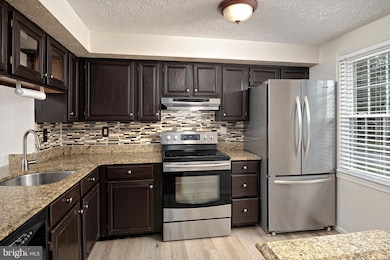
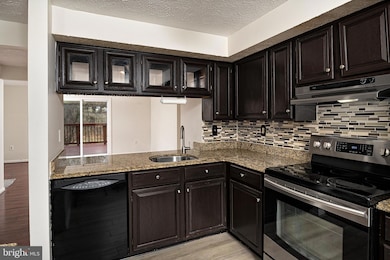
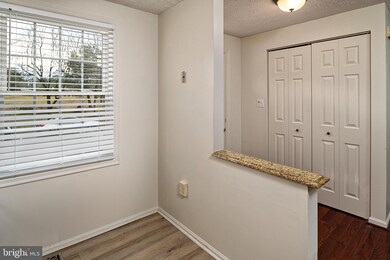
End Unit Townhome with a specious deck and fully fenced backyard! The main level greets you with hardwood floors, granite counters in kitchen and slider to oversized deck. Upper-level has 2 large bedrooms and full bath. Lower-level has a bonus finished room for entertaining or hanging out, half-bath & laundry room. Sliding door opens to the patio and huge backyard that is fully fenced. The property backs to trees and open space. LAWN CARE is INCLUDED in the rent!! UPDATES include windows, sliding doors, heat/air systems. Convenient to Fort Meade, BW Pkwy, shopping, & parks
Last Agent to Rent the Property
(410) 740-1200 twaskeyremax@gmail.com RE/MAX Advantage Realty License #608807 Listed on: 01/22/2025
Last Renter's Agent
(301) 947-4242 patti.hittel@longandfoster.com Blue Crab Real Estate, LLC
We collect this data history from publicly available records. To have your information removed, we recommend requesting removal directly through your county’s website.
Kristi Neidhardt
Northrop Realty
(667) 802-2581
163 Total Sales
2 in Maryland City
$485K - $610K Price Range
Kelia Speight
The Home Team Realty Group, LLC
(240) 261-1006
23 Total Sales
1 in Maryland City
$610,000 Price
Temi Akojie
Keller Williams Capital Properties
(240) 474-9350
133 Total Sales
1 in Maryland City
$589,990 Price
Theresa Waskey
RE/MAX Advantage Realty
(443) 241-6808
53 Total Sales
1 in Maryland City
$685,000 Price
Susan McFarland
RE/MAX Realty Group
(240) 869-6484
87 Total Sales
4 in Maryland City
$285K - $519K Price Range
Wayne Lee
Fathom Realty
(240) 273-7745
41 Total Sales
1 in Maryland City
$385,000 Price
We collect this data history from publicly available records. To have your information removed, we recommend requesting removal directly through your county’s website.
| Date | Buyer | Sale Price | Title Company |
|---|---|---|---|
| $260,000 | -- | ||
| Pettis Kenyetta R | $108,900 | -- | |
| Walls James | $104,900 | -- | |
| Walls James | $104,900 | -- |
We collect this data history from publicly available records. To have your information removed, we recommend requesting removal directly through your county’s website.
| Date | Status | Borrower | Loan Amount |
|---|---|---|---|
| Open | $247,000 |
We collect this data history from publicly available records. To have your information removed, we recommend requesting removal directly through your county’s website.
| Date | Event | Price | List to Sale | Price per Sq Ft |
|---|---|---|---|---|
| 03/27/2025 03/27/25 | Rented | $2,330 | +1.3% | -- |
| 02/14/2025 02/14/25 | Under Contract | -- | -- | -- |
| 01/22/2025 01/22/25 | For Rent | $2,300 | +9.5% | -- |
| 02/11/2023 02/11/23 | Rented | $2,100 | 0.0% | -- |
| 01/26/2023 01/26/23 | For Rent | $2,100 | +31.3% | -- |
| 09/20/2016 09/20/16 | Rented | $1,600 | 0.0% | -- |
| 09/20/2016 09/20/16 | Under Contract | -- | -- | -- |
| 09/01/2016 09/01/16 | For Rent | $1,600 | 0.0% | -- |
| 04/12/2016 04/12/16 | Rented | $1,600 | 0.0% | -- |
| 04/12/2016 04/12/16 | Under Contract | -- | -- | -- |
| 04/04/2016 04/04/16 | For Rent | $1,600 | -- | -- |
We collect this data history from publicly available records. To have your information removed, we recommend requesting removal directly through your county’s website.
| Year | Tax Paid | Tax Assessment Tax Assessment Total Assessment is a certain percentage of the fair market value that is determined by local assessors to be the total taxable value of land and additions on the property. | Land | Improvement |
|---|---|---|---|---|
| 2026 | $3,688 | $299,200 | ||
| 2025 | $3,688 | $295,900 | $170,000 | $125,900 |
| 2024 | $3,386 | $268,700 | $0 | $0 |
| 2023 | $3,055 | $241,500 | $0 | $0 |
| 2022 | $2,616 | $214,300 | $105,000 | $109,300 |
| 2020 | $2,550 | $211,900 | $0 | $0 |
| 2019 | $2,540 | $210,700 | $110,000 | $100,700 |
| 2018 | $1,924 | $189,700 | $0 | $0 |
| 2017 | $2,051 | $168,700 | $0 | $0 |
| 2016 | -- | $147,700 | $0 | $0 |
| 2015 | -- | $147,700 | $0 | $0 |
| 2014 | -- | $147,700 | $0 | $0 |
Landlord's Agent in 2025
Theresa Waskey
RE/MAX
(443) 605-3723
1 in this area
53 Total Sales
Tenant's Agent in 2025
Patricia Hittel
Blue Crab Real Estate, LLC
(410) 404-6490
19 Total Sales
Seller's Agent in 2016
Justin Campbell
Century 21 New Millennium
(202) 734-8488
1 in this area
49 Total Sales
Source: Bright MLS
MLS Number: MDAA2101794
APN: 04-436-90050988
Disclaimer: Certain information contained herein is derived from information provided by parties other than Homes.com. All information provided is deemed reliable, but is not guaranteed to be accurate and should be independently verified.
The data relating to real estate for sale on this website appears in part through the BRIGHT Internet Data Exchange program, a voluntary cooperative exchange of property listing data between licensed real estate brokerage firms, and is provided by BRIGHT through a licensing agreement.
Listing information is from various brokers who participate in the Bright MLS IDX program and not all listings may be visible on the site.
The property information being provided on or through the website is for the personal, non-commercial use of consumers and such information may not be used for any purpose other than to identify prospective properties consumers may be interested in purchasing.
Some properties which appear for sale on the website may no longer be available because they are for instance, under contract, sold or are no longer being offered for sale.
Property information displayed is deemed reliable but is not guaranteed.
Copyright 2026 Bright MLS, Inc.
Ask me questions while you tour the home.