
Maria Ortiz
Kale Realty
(708) 726-3036
65 Total Sales
1 in Midlothian
$280,000 Price


Estimated Value: $291,000 - $337,000
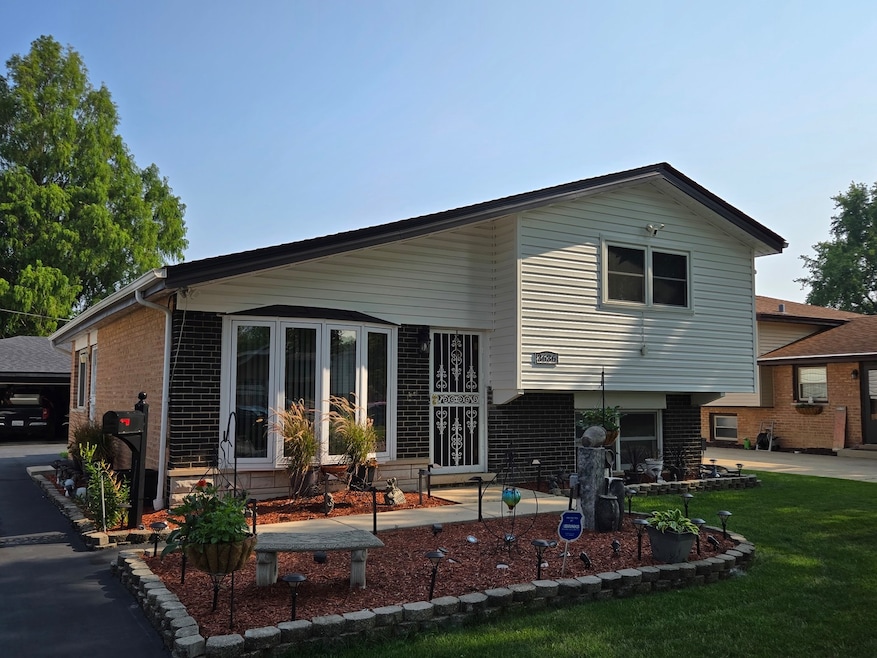
Ladies and Gentlemen. may we present the most enjoyable property in all of Jolly Homes! This lovingly maintained Princess model in sought after Jolly Homes has been professionally landscaped both front and back! Before you even open the front door, you will want to spend time touring the back yard with the maintenance free composite deck that looks over the manicured lawn. The garage is set up to handle up to three cars with its two-car, and one-car overhead garage doors! Custom lighting within the garage offers you plenty of space to tinker or create your "Man Cave"! Let's now walk back to the front door and be amazed with the vaulted and beamed ceilings in the impressive Living Room. Throughout the entire home, you will be impressed with the Brazilian hardwood flooring! As you walk deeper into the first floor, just enjoy imagining your cooking in this spacious Kitchen, with three pantry spaces, the custom Corian countertops, the over and under cabinet lighting, and the best piece, the center island for seating and serving! The three bedrooms upstairs are also enhanced with the Brazilian flooring and custom LED running lights along the floor! The full bath on this level boasts of a whirlpool tub as well! The lower level has a few surprises that the Seller will share with you regarding hidden storage, and is just inviting for parties, or relaxing after a hard day's work. There is an oversized half bath along with the laundry room to finish the tour. The list of updates includes a brand-new asphalt driveway in 2021, PVC fencing on three quarters of the yard, a Generac backup generator, Bose Surround Sound in the Family Room, Windows replaced in 2015, the roof and siding in 2024, along with a cement crawl space that has five lights for ease of storage!
Last Agent to Sell the Property
Century 21 Harthside Realtors License #471005412 Listed on: 08/05/2025
We collect this data history from publicly available records. To have your information removed, we recommend requesting removal directly through your county’s website.
Maria Ortiz
Kale Realty
(708) 726-3036
65 Total Sales
1 in Midlothian
$280,000 Price
Jovandi Bermudez
Fathom Realty IL LLC
(708) 818-6905
39 Total Sales
1 in Midlothian
$222,500 Price
Kevin Fisher
Gambino Realtors
(815) 706-3635
79 Total Sales
2 in Midlothian
$165,000 Price Range
Gabriela Melgoza
Coldwell Banker Realty
(708) 722-8286
121 Total Sales
1 in Midlothian
$350,000 Price
Esther Gonzalez
Solaris Enterprises Inc
(773) 923-2551
41 Total Sales
1 in Midlothian
$172,000 Price
Kevin Green
@properties Christie's International Real Estate
(855) 721-0730
91 Total Sales
3 in Midlothian
$154K - $415K Price Range
We collect this data history from publicly available records. To have your information removed, we recommend requesting removal directly through your county’s website.
| Date | Buyer | Sale Price | Title Company |
|---|---|---|---|
| $305,000 | None Listed On Document | ||
| Martin Arthur A | $115,000 | -- | |
| Ganczak Robert E | $69,333 | -- |
We collect this data history from publicly available records. To have your information removed, we recommend requesting removal directly through your county’s website.
| Date | Status | Borrower | Loan Amount |
|---|---|---|---|
| Open | $299,475 |
We collect this data history from publicly available records. To have your information removed, we recommend requesting removal directly through your county’s website.
| Date | Event | Price | List to Sale | Price per Sq Ft |
|---|---|---|---|---|
| 09/18/2025 09/18/25 | Sold | $305,000 | -3.1% | $280 / Sq Ft |
| 08/07/2025 08/07/25 | Pending | -- | -- | -- |
| 08/05/2025 08/05/25 | For Sale | $314,900 | -- | $289 / Sq Ft |
We collect this data history from publicly available records. To have your information removed, we recommend requesting removal directly through your county’s website.
| Year | Tax Paid | Tax Assessment Tax Assessment Total Assessment is a certain percentage of the fair market value that is determined by local assessors to be the total taxable value of land and additions on the property. | Land | Improvement |
|---|---|---|---|---|
| 2025 | $4,932 | $19,001 | $2,990 | $16,011 |
| 2024 | $4,932 | $19,001 | $2,990 | $16,011 |
| 2023 | $4,284 | $19,001 | $2,990 | $16,011 |
| 2022 | $4,284 | $15,276 | $2,638 | $12,638 |
| 2021 | $3,636 | $15,274 | $2,637 | $12,637 |
| 2020 | $3,226 | $15,274 | $2,637 | $12,637 |
| 2019 | $3,303 | $14,463 | $2,461 | $12,002 |
| 2018 | $3,539 | $14,463 | $2,461 | $12,002 |
| 2017 | $5,959 | $14,463 | $2,461 | $12,002 |
| 2016 | $3,775 | $13,080 | $2,110 | $10,970 |
| 2015 | $4,387 | $13,080 | $2,110 | $10,970 |
| 2014 | $4,279 | $13,080 | $2,110 | $10,970 |
| 2013 | $4,399 | $14,653 | $2,110 | $12,543 |
Seller's Agent in 2025
Lenny Feil
Century 21 Harthside Realtors
(708) 870-0514
215 Total Sales
JT
Buyer's Agent in 2025
Juan Tamayo
Better Homes and Gardens
(708) 420-1030
91 Total Sales
Source: Midwest Real Estate Data (MRED)
MLS Number: 12438765
APN: 28-14-112-014-0000
Disclaimer: Certain information contained herein is derived from information provided by parties other than Homes.com. All information provided is deemed reliable, but is not guaranteed to be accurate and should be independently verified.
All data is obtained from various sources and may not have been verified by broker or MLS GRID. Supplied Open House Information is subject to change without notice. All information should be independently reviewed and verified for accuracy. Properties may or may not be listed by the office/agent presenting the information. Some IDX listings have been excluded from this website.
Listings courtesy of Midwest Real Estate Data (MRED) as distributed by MLS GRID.
Based on information submitted to the MLS GRID
Ask me questions while you tour the home.