
Seller's Agent in 2024
Holly R Hayek
Phoenix Properties
(251) 550-1121
101 Total Sales

Estimated Value: $342,000 - $420,293
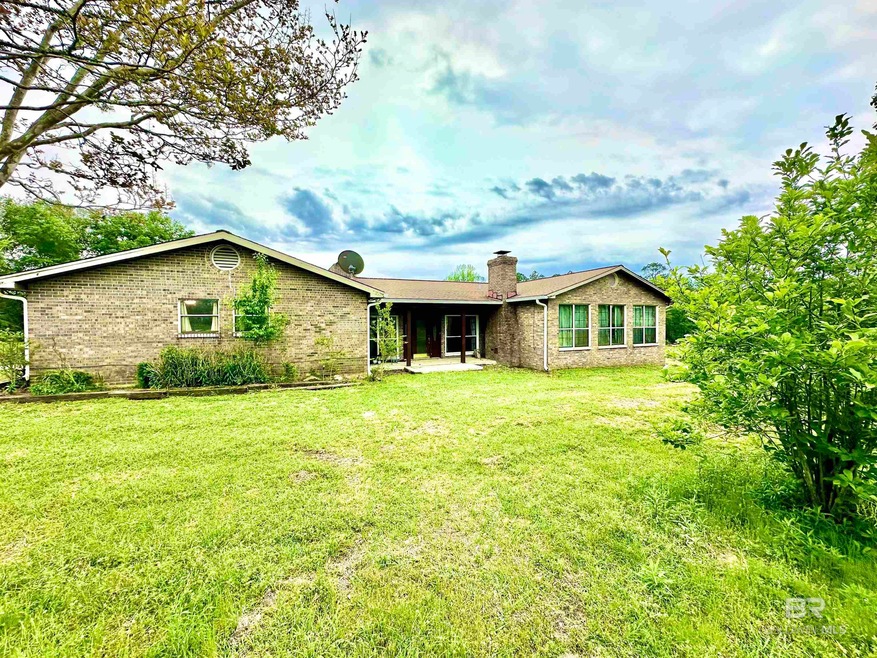

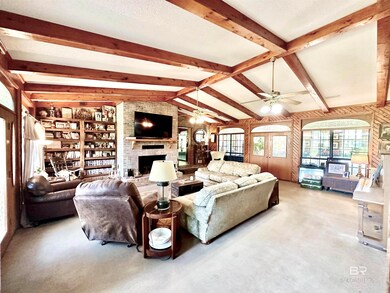
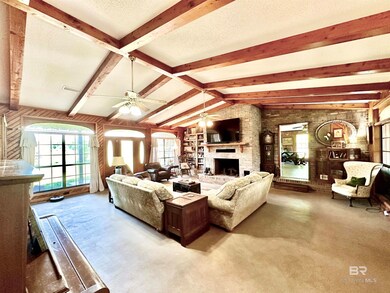
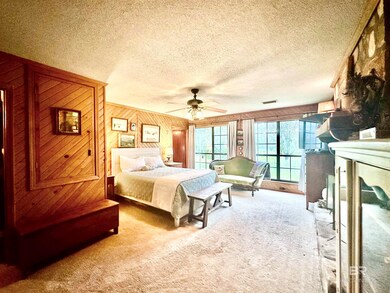
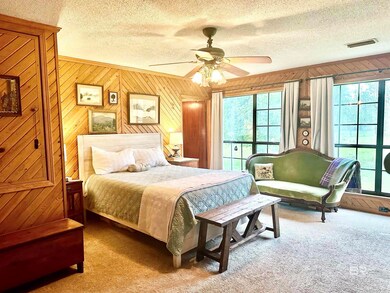
Well, gather 'round folks, and listen up close,I've got a tale of a home, where dreams arose.Sittin' on 8.8 acres, with stories to be told,This ranch-style beauty, it's a sight to behold.Out yonder stands a red barn, bold and true,With hayloft and 2 stalls, for horses to pursue.Pastures stretch wide, for livestock to roam,And there's room for chickens, to call it home.Now, let me tell ya 'bout the trees that sway,Peach, apple, fig, and more in this array.Blueberries, blackberries, plums, and pecans too,And kumquats for zest, oh the flavors ensue.Inside, a homestead of 2,880 square feet,With a basement below, where life's rhythms beat.Two extra rooms, for your heart's desire,Let's ask a man of song, what could transpire?Well, you could make it a studio, where music flows,Or a cozy den, where the firelight glows.A workshop for crafting, or a gym to sweat,The possibilities here, you won't soon forget.Brick walls stand tall, in this haven of peace,With three beds, and three baths, where worries cease.A Florida room awaits, for your whims to unfurl,As the sunshine dances, and serenity swirls.Step into the living room, grand and vast,Vaulted ceilings, wooden beams that last.A fireplace flickers, warming hearts and souls,In this sanctuary, where comfort strolls. In the owner's domain, a stone fireplace gleams,With an en suite bath, fulfilling your dreams.Two utility rooms, for tasks large and small,Efficiency reigns, as you answer the call.And don't forget, beyond the yard's embrace,A private wood line, a secluded space.With a creek that murmurs, through the woods it winds,Nature's melody, a solace that binds.So come one, come all, to this haven of grace,Where melodies linger, in every space.With land to explore, and a home full of charm,This slice of heaven, welcomes you with open arms.
Last Agent to Sell the Property
Phoenix Properties Brokerage Phone: 251-929-0653 License #113717-1 Listed on: 04/08/2024
Last Buyer's Agent
Phoenix Properties Brokerage Phone: 251-929-0653 License #113717-1 Listed on: 04/08/2024
We collect this data history from publicly available records. To have your information removed, we recommend requesting removal directly through your county’s website.
We collect this data history from publicly available records. To have your information removed, we recommend requesting removal directly through your county’s website.
| Date | Buyer | Sale Price | Title Company |
|---|---|---|---|
| $200,000 | -- | ||
| -- | -- |
We collect this data history from publicly available records. To have your information removed, we recommend requesting removal directly through your county’s website.
| Date | Status | Borrower | Loan Amount |
|---|---|---|---|
| Previous Owner | $122,580 |
We collect this data history from publicly available records. To have your information removed, we recommend requesting removal directly through your county’s website.
| Date | Event | Price | List to Sale | Price per Sq Ft | Prior Sale |
|---|---|---|---|---|---|
| 05/31/2024 05/31/24 | Sold | $320,000 | -5.9% | $111 / Sq Ft | |
| 04/27/2024 04/27/24 | Pending | -- | -- | -- | |
| 04/08/2024 04/08/24 | For Sale | $340,000 | +55.6% | $118 / Sq Ft | |
| 07/31/2020 07/31/20 | Sold | $218,500 | -5.0% | $76 / Sq Ft | View Prior Sale |
| 06/10/2020 06/10/20 | Pending | -- | -- | -- | |
| 05/28/2020 05/28/20 | For Sale | $230,000 | +15.0% | $80 / Sq Ft | |
| 04/07/2016 04/07/16 | Sold | $200,000 | 0.0% | $69 / Sq Ft | View Prior Sale |
| 03/30/2016 03/30/16 | Pending | -- | -- | -- | |
| 02/10/2016 02/10/16 | For Sale | $200,000 | -- | $69 / Sq Ft |
We collect this data history from publicly available records. To have your information removed, we recommend requesting removal directly through your county’s website.
| Year | Tax Paid | Tax Assessment Tax Assessment Total Assessment is a certain percentage of the fair market value that is determined by local assessors to be the total taxable value of land and additions on the property. | Land | Improvement |
|---|---|---|---|---|
| 2025 | $62 | -- | ||
| 2024 | $62 | -- | ||
| 2023 | $63 | $1,570 | $1,570 | $0 |
| 2022 | $62 | $886 | $886 | $0 |
| 2021 | $64 | $700 | $0 | $0 |
| 2020 | $62 | $700 | $0 | $0 |
| 2019 | $59 | $586 | $0 | $0 |
| 2018 | $59 | $586 | $0 | $0 |
| 2017 | $55 | $348 | $0 | $0 |
| 2016 | $56 | $262 | $262 | $0 |
| 2014 | -- | $300 | $300 | $0 |
Seller's Agent in 2024
Holly R Hayek
Phoenix Properties
(251) 550-1121
101 Total Sales
Seller's Agent in 2020
Lisa Reynolds
Reynolds Real Estate
(251) 379-0218
127 Total Sales
Source: Baldwin REALTORS®
MLS Number: 360601
APN: 27-08-27-0-000-008.000
Disclaimer: Certain information contained herein is derived from information provided by parties other than Homes.com. All information provided is deemed reliable, but is not guaranteed to be accurate and should be independently verified.
IDX information is provided exclusively for personal, non-commercial use, and may not be used for any purpose other than to identify prospective properties consumers may be interested in purchasing. Information is deemed reliable but not guaranteed.
Ask me questions while you tour the home.