
Seller's Agent in 2025
Kevin Boggess
Strottman Real Estate, Milford
(513) 257-1512
43 Total Sales

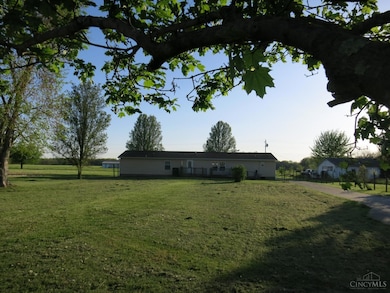

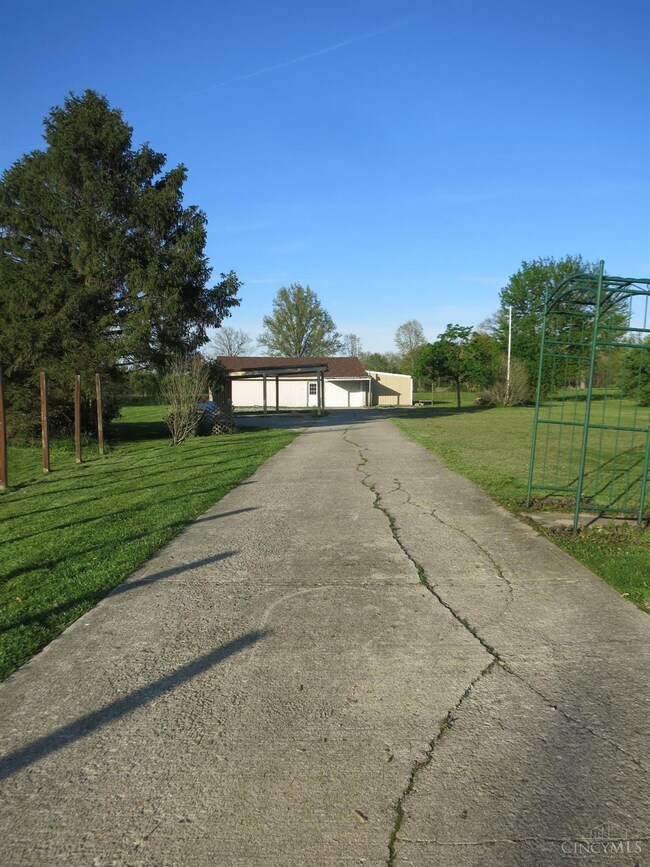
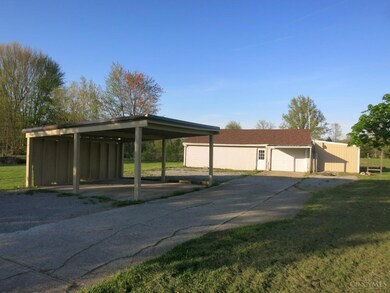
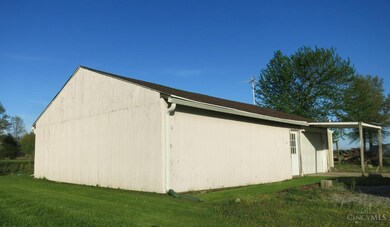
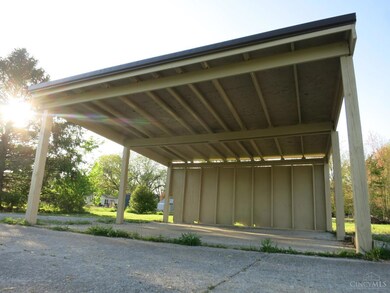
Lot To Love On Lucas Road ~ Massive 1 Story Living Lifestyle Awaits! Desireable High Volume Ceilings & Open Functionality All Enveloped By Nearly An Acre Of Ground With Distant Rural Views & Reduced Rural Density. Gr8t Floorplan With Central Common Areas & 4 Bedrooms Situated On Distant Ends Of Almost 2000sq.ft. Capped Off With High Volume Ceilings, Rising/Setting Natural Light Within & Space Onsite For Additional Supportive Structures. Seller Has Your Peace Of Mind On Their Mind Too With Youthful Major Housing Components, Fresh Paint & Recent Kitchen & Bath Updates. Tools, Toys & Watercraft Storage? No Problem. Concrete Drive Leads Back To Oversized Carport, Gravel Base Parking Area & Expanded Barn With Room To Wrench or Rest If That's Where You Find Comfort. Make Your Move TODAY!
Last Agent to Sell the Property
Strottman Real Estate, Milford License #2013001326 Listed on: 05/09/2025
We collect this data history from publicly available records. To have your information removed, we recommend requesting removal directly through your county’s website.
We collect this data history from publicly available records. To have your information removed, we recommend requesting removal directly through your county’s website.
| Date | Buyer | Sale Price | Title Company |
|---|---|---|---|
| $242,000 | Prodigy Title | ||
| Haas William Briet | -- | None Available | |
| Haas William T | $131,000 | Lawyers Title Cincinnati Inc | |
| Rosselot James D | $91,900 | -- | |
| -- | $6,000 | -- |
We collect this data history from publicly available records. To have your information removed, we recommend requesting removal directly through your county’s website.
| Date | Status | Borrower | Loan Amount |
|---|---|---|---|
| Open | $237,616 | ||
| Previous Owner | Haas William Briet | $102,007 | |
| Previous Owner | Haas William T | $115,634 | |
| Previous Owner | Haas William T | $128,976 |
We collect this data history from publicly available records. To have your information removed, we recommend requesting removal directly through your county’s website.
| Date | Event | Price | List to Sale | Price per Sq Ft |
|---|---|---|---|---|
| 06/11/2025 06/11/25 | Sold | $242,000 | 0.0% | $121 / Sq Ft |
| 05/13/2025 05/13/25 | Pending | -- | -- | -- |
| 05/09/2025 05/09/25 | For Sale | $242,000 | -- | $121 / Sq Ft |
We collect this data history from publicly available records. To have your information removed, we recommend requesting removal directly through your county’s website.
| Year | Tax Paid | Tax Assessment Tax Assessment Total Assessment is a certain percentage of the fair market value that is determined by local assessors to be the total taxable value of land and additions on the property. | Land | Improvement |
|---|---|---|---|---|
| 2025 | $1,356 | $39,660 | $11,590 | $28,070 |
| 2024 | $1,241 | $39,660 | $11,590 | $28,070 |
| 2023 | $1,242 | $39,660 | $11,590 | $28,070 |
| 2022 | $1,099 | $32,830 | $9,450 | $23,380 |
| 2021 | $1,151 | $32,830 | $9,450 | $23,380 |
| 2020 | $1,184 | $32,830 | $9,450 | $23,380 |
| 2019 | $1,725 | $47,050 | $9,490 | $37,560 |
| 2018 | $1,734 | $47,050 | $9,490 | $37,560 |
| 2017 | $1,740 | $47,050 | $9,490 | $37,560 |
| 2016 | $1,540 | $40,220 | $8,120 | $32,100 |
| 2015 | $1,470 | $40,220 | $8,120 | $32,100 |
| 2014 | $1,470 | $40,220 | $8,120 | $32,100 |
| 2013 | $1,469 | $38,470 | $8,120 | $30,350 |
Seller's Agent in 2025
Kevin Boggess
Strottman Real Estate, Milford
(513) 257-1512
43 Total Sales
Buyer's Agent in 2025
Doug Mays
Lohmiller Real Estate
(513) 515-0616
28 Total Sales
Source: MLS of Greater Cincinnati (CincyMLS)
MLS Number: 1840287
Disclaimer: Certain information contained herein is derived from information provided by parties other than Homes.com. All information provided is deemed reliable, but is not guaranteed to be accurate and should be independently verified.
The data relating to real estate for sale on this website comes in part from the Broker Reciprocity programs of the MLS of Greater Cincinnati, Inc.. Those listings held by brokerage firms other than Ten-X are marked with the Broker Reciprocity logo and house icon. The properties displayed may not be all of the properties available through Broker Reciprocity.
IDX information is provided exclusively for personal, non-commercial use, and may not be used for any purpose other than to identify prospective properties consumers may be interested in purchasing.
Information is deemed reliable but not guaranteed.
Ten-X does not display the entire Cincinnati MLS Broker Reciprocity™ database on this web site. The listings of some real estate brokerage firms have been excluded.
Copyright 2026, MLS of Greater Cincinnati, Inc. All rights reserved
Ask me questions while you tour the home.