NOT LISTED FOR SALE

3637 Marshall Cir van Buren, AR 72956

Van Buren Area
5 Beds
3 Baths
2,794 Sq Ft
1.48 Acre Lot

Sale Details

Date Sold: February 12, 2026

Last sale price $420,000 $150 Per Sq Ft

254 Days on Market

Highlights

  • In Ground Pool
  • Wooded Lot
  • Attic
  • Northridge Middle School Rated A-
  • Cathedral Ceiling
  • Granite Countertops

About This Home

As of February 2026

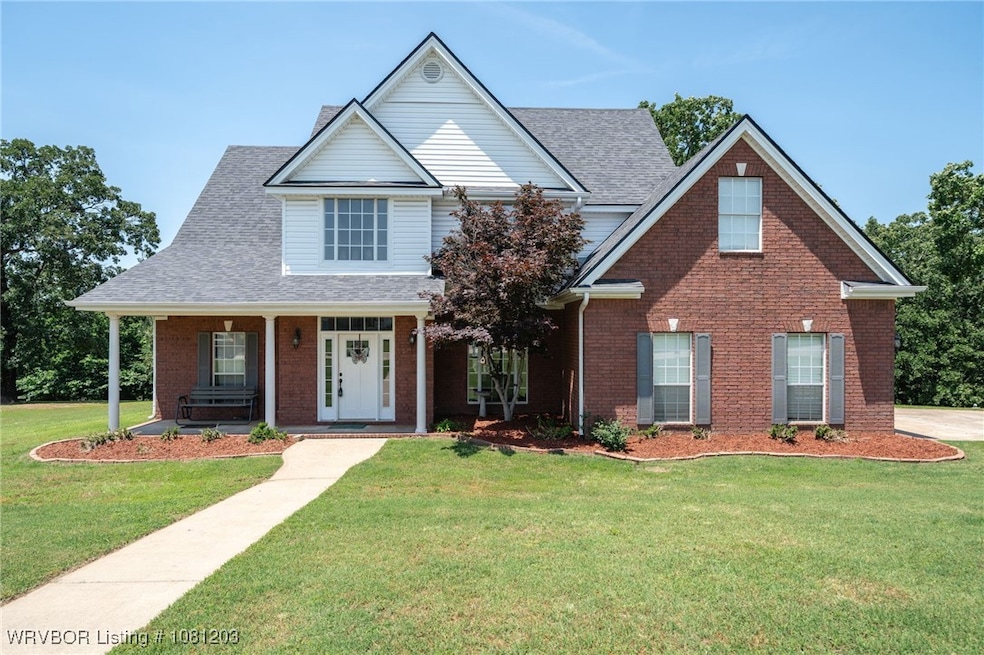
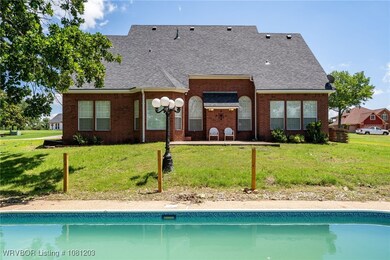
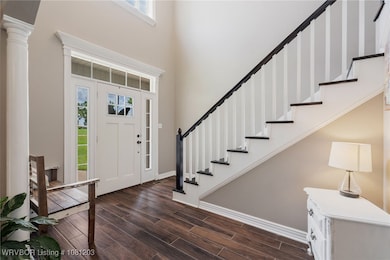
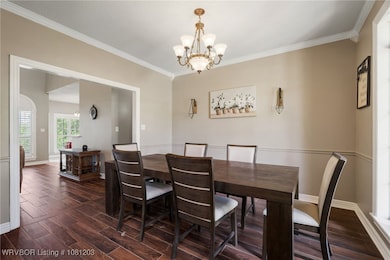
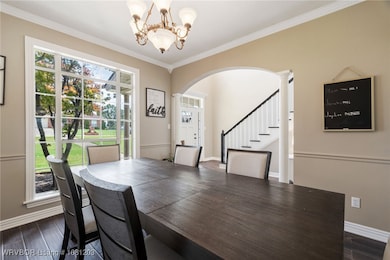
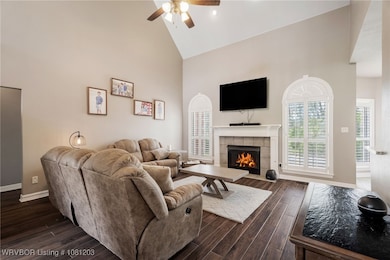
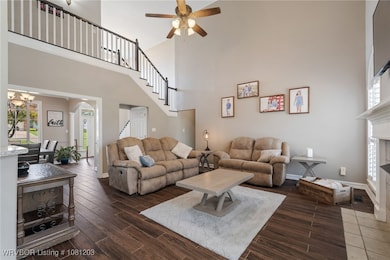
Views for days.Welcome to your dream home with an assumable loan option! Nestled on a generous 1.48-acre lot, this beautifully maintained 5-bedroom, 3-bathroom residence offers the perfect blend of comfort, space, and outdoor living. From the moment you arrive, you'll be captivated by the sweeping views that stretch across the horizon—an ideal backdrop for everyday living and unforgettable gatherings. Step inside to find a thoughtfully designed floor plan featuring a spacious living area, a modern kitchen with ample cabinetry, and bright, airy bedrooms perfect for family and guests alike. The primary suite is a true retreat, complete with a private bath and walk in closet. The backyard is your personal oasis, boasting an in-ground pool surrounded by lush landscaping and ample patio space for lounging, dining, and entertaining. Whether you’re enjoying a summer swim, a quiet morning coffee, or a sunset dinner watching the wildlife, the views and privacy are unmatched. With plenty of space both inside and out, this home offers the tranquility of country living with the convenience of nearby amenities. Don't miss this rare opportunity to own a piece of paradise!

Last Agent to Sell the Property

Telitha Fleck

O'Neal Real Estate- Fort Smith License #SA00087021 Listed on: 05/22/2025

Last Buyer's Agent

Jerel Driscoll

Chuck Fawcett Realty-Van Buren License #SA00071281

Create a Home Valuation Report for This Property
The Home Valuation Report is an in-depth analysis detailing your home's value as well as a comparison with similar homes in the area

Home Details

Home Type

  • Single Family

Est. Annual Taxes

  • $2,862

Year Built

  • Built in 2002

Lot Details

  • 1.48 Acre Lot
  • Cleared Lot
  • Wooded Lot

Home Design

  • Brick or Stone Mason
  • Slab Foundation
  • Shingle Roof
  • Architectural Shingle Roof
  • Aluminum Siding

Interior Spaces

  • 2,794 Sq Ft Home
  • 2-Story Property
  • Cathedral Ceiling
  • Ceiling Fan
  • Gas Log Fireplace
  • Family Room with Fireplace
  • Storage
  • Washer and Electric Dryer Hookup
  • Fire and Smoke Detector
  • Attic

Kitchen

  • Microwave
  • Dishwasher
  • Granite Countertops

Flooring

  • Carpet
  • Ceramic Tile

Bedrooms and Bathrooms

  • 5 Bedrooms
  • Split Bedroom Floorplan
  • Walk-In Closet
  • 3 Full Bathrooms

Parking

  • Attached Garage
  • Garage Door Opener
  • Driveway

Outdoor Features

  • In Ground Pool
  • Patio

Schools

  • Oliver Springs Elementary School
  • Northridge Middle School
  • Van Buren High School

Utilities

  • Cooling Available
  • Central Heating
  • Heating System Uses Gas
  • Gas Water Heater
  • Septic Tank
  • Septic System

Community Details

  • Highland Hills Subdivision

Listing and Financial Details

  • Tax Lot 29
  • Assessor Parcel Number 274-00029-000

Home Details

Home Type

Single Family

Est. Annual Taxes

$2,862

Year Built

Built in 2002

Lot Details

1.48 Acres

Listing Details

  • Reso Property Sub Type: Single Family Residence
  • Prop. Type: Residential
  • ResoLaundryFeatures: Electric Dryer Hookup, Washer Hookup, Dryer Hookup
  • ResoLotFeatures: Cleared, Subdivision, Wooded
  • ResoPoolFeatures: Pool, Private, In Ground
  • Road Surface Type: Paved
  • ResoSecurityFeatures: Fire Alarm
  • Co List Office Mls Id: F3636
  • ResoSpecialListingConditions: None
  • Subdivision Name: Highland Hills
  • Directions: From I-540, Take exit 2B for US 64-E, Turn left onto Hwy 282, Turn left onto Zion Road, Turn right onto N Rudy Road, Turn left onto Marshall Circle, home will be on the right
  • Reso Flooring: Carpet, Ceramic Tile
  • Garage Yn: Yes
  • Reso Interior Features: Attic, Ceiling Fan(s), Cathedral Ceiling(s), Eat-in Kitchen, Granite Counters, Pantry, Split Bedrooms, Storage, Walk-In Closet(s)
  • Unit Levels: Two
  • Reso Roof: Architectural, Shingle
  • Reso Structure Type: House
  • Year Built: 2002
  • Property Sub Type Additional: Single Family Residence
  • Special Features: VirtualTour
  • Property Sub Type: Detached

Interior Features

  • Appliances: Some Electric Appliances, Dishwasher, Gas Water Heater, Microwave
  • Full Bathrooms: 3
  • Total Bedrooms: 5
  • Fireplace Features: Family Room, Gas Log
  • Fireplaces: 1
  • Stories: 2

Exterior Features

  • Fencing: Other, See Remarks
  • Acres: 1.48
  • Pool Private: Yes
  • Construction Type: Aluminum Siding, Brick
  • Exterior Features: Concrete Driveway
  • Foundation Details: Slab
  • Patio And Porch Features: Patio

Garage/Parking

  • Attached Garage: Yes
  • Covered Parking Spaces: 2.0
  • Parking Features: Attached, Garage, Garage Door Opener

Utilities

  • Cooling: Electric
  • Cooling Y N: Yes
  • Heating: Central, Gas
  • HeatingYN: Yes
  • Utilities: Natural Gas Available, Septic Available, Water Available
  • Water Source: Public

Schools

  • Junior High Dist: Van Buren
  • Ninth Grade High School: Van Buren
  • Middle Or Junior School: Northridge Middle School

Lot Info

  • Lot Dimensions: 1.48 acres
  • ResoLotSizeUnits: Acres
  • Parcel #: 274-00029-000

Tax Info

  • Tax Annual Amount: 2862.0
  • Tax Block: NA
  • Tax Lot: 29

MLS Schools

  • Elementary School: Oliver Springs

Property History

We collect this data history from publicly available records. To have your information removed, we recommend requesting removal directly through your county’s website.

Date Event Price List to Sale Price per Sq Ft Prior Sale
02/12/2026 02/12/26 Sold $420,000 -4.5% $150 / Sq Ft
01/31/2026 01/31/26 Pending -- -- --
01/14/2026 01/14/26 Price Changed $440,000 -2.2% $157 / Sq Ft
07/21/2025 07/21/25 Price Changed $450,000 -2.6% $161 / Sq Ft
06/25/2025 06/25/25 Price Changed $461,900 -1.1% $165 / Sq Ft
05/22/2025 05/22/25 For Sale $466,900 +43.7% $167 / Sq Ft
03/04/2021 03/04/21 Sold $325,000 0.0% $123 / Sq Ft View Prior Sale
02/02/2021 02/02/21 Pending -- -- --
01/28/2021 01/28/21 For Sale $325,000 -- $123 / Sq Ft
Source: Western River Valley Board of REALTORS®

Agents Affiliated with this Home

  • Section Image
  • Section Image
  • Section Image
See All Agents

Map

Source: Western River Valley Board of REALTORS®

MLS Number: 1081203

APN: 274-00029-000

Your Personal Tour Guide

Ask me questions while you tour the home.