
Diana Carrasco
RLAH @properties
(202) 883-6436
76 Total Sales
1 in Leisure World
$435,000 Price
Estimated Value: $425,225
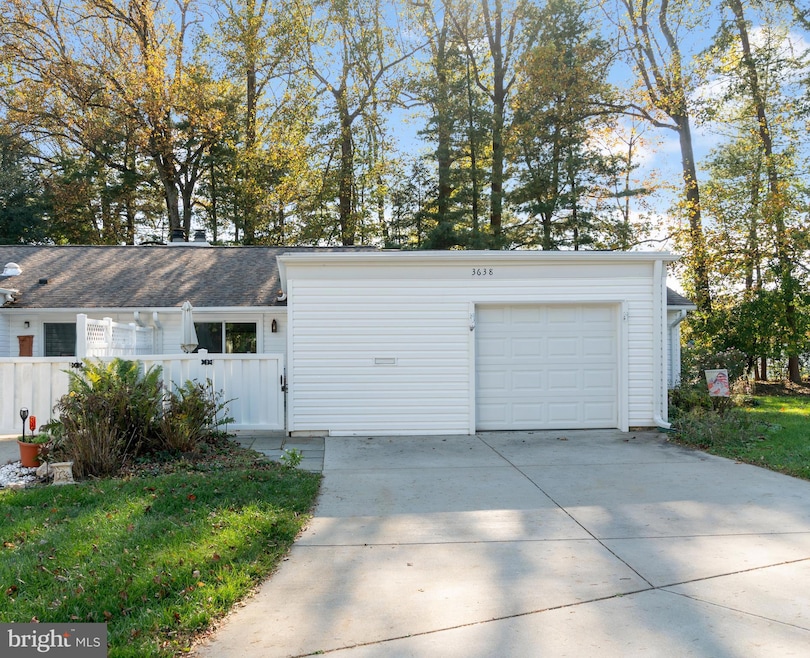
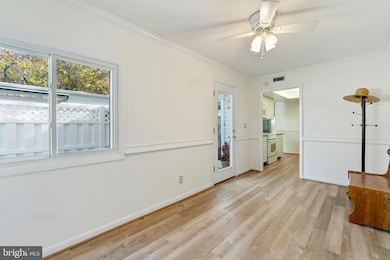
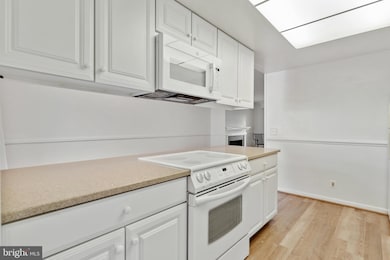
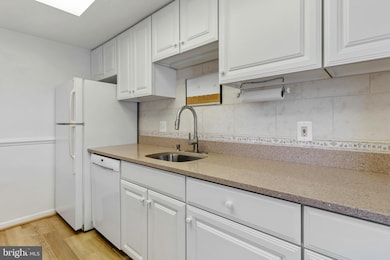
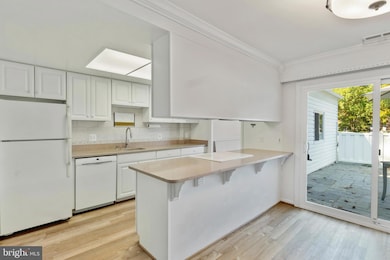
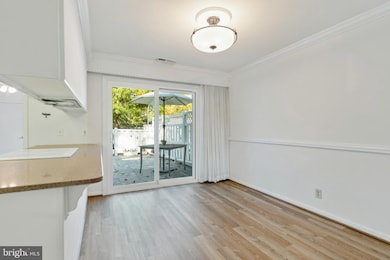
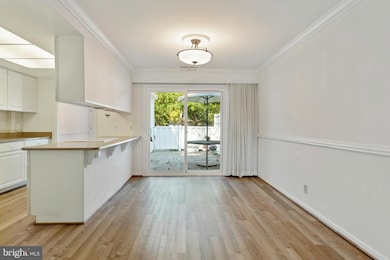
Lovely 55 and over community!! Must see this updated Cabot Model , 1-level rambler style with a garage which will meet your everyday needs and is situated on a quiet street!! The property has an updated kitchen leading to the dining room and living room, a sunny room off the garage along with 3 bedrooms and 2 baths!! Move-in ready! Leisure World offers a vibrant and active lifestyle with golf, tennis, and pickle ball to name a few activities! And for those who like indoor interaction there are many clubs to join at Club House I. The fitness center, indoor pool and theatre are in Club House II. Join in the fun at Leisure World!! Easy access to ICC-200, I-95, I-495 and I-270 making travel easier. Enjoy the life at Leisure World!!
Last Agent to Sell the Property
(301) 924-8200 karenrollings@gmail.com EXP Realty, LLC Brokerage Phone: 3019248200 License #66514 Listed on: 10/22/2025
Co-Listed By
(301) 924-8200 kathleen.m.workman@gmail.com EXP Realty, LLC Brokerage Phone: 3019248200
We collect this data history from publicly available records. To have your information removed, we recommend requesting removal directly through your county’s website.
Diana Carrasco
RLAH @properties
(202) 883-6436
76 Total Sales
1 in Leisure World
$435,000 Price
Krasi Henkel
Properties on the Potomac, INC
(202) 883-3303
33 Total Sales
1 in Leisure World
$215,000 Price
Chris Carranza
Berkshire Hathaway HomeServices PenFed Realty
(240) 623-2763
29 Total Sales
2 in Leisure World
$190K - $420K Price Range
Bruno Tarquinii
Fairfax Realty Premier
(240) 816-4610
124 Total Sales
2 in Leisure World
$175K - $230K Price Range
Danielle Gottlieb
RE/MAX Realty Centre, Inc.
(240) 905-5179
33 Total Sales
1 in Leisure World
$240,000 Price
Traci Johnson
Compass
(202) 856-9881
81 Total Sales
1 in Leisure World
$230,000 Price
We collect this data history from publicly available records. To have your information removed, we recommend requesting removal directly through your county’s website.
| Date | Buyer | Sale Price | Title Company |
|---|---|---|---|
| $419,000 | Main Street Settlements | ||
| -- | None Available | ||
| -- | None Available | ||
| $322,500 | Rgs Title Llc | ||
| $285,000 | First American Title Ins Co | ||
| $215,000 | -- | ||
| $186,000 | -- |
We collect this data history from publicly available records. To have your information removed, we recommend requesting removal directly through your county’s website.
| Date | Status | Borrower | Loan Amount |
|---|---|---|---|
| Previous Owner | $258,000 |
We collect this data history from publicly available records. To have your information removed, we recommend requesting removal directly through your county’s website.
| Date | Event | Price | List to Sale | Price per Sq Ft | Prior Sale |
|---|---|---|---|---|---|
| 12/04/2025 12/04/25 | Sold | $419,000 | 0.0% | $351 / Sq Ft | |
| 10/22/2025 10/22/25 | For Sale | $419,000 | +29.9% | $351 / Sq Ft | |
| 03/13/2019 03/13/19 | Sold | $322,500 | -0.7% | $270 / Sq Ft | View Prior Sale |
| 02/06/2019 02/06/19 | Pending | -- | -- | -- | |
| 01/23/2019 01/23/19 | For Sale | $324,900 | +0.7% | $272 / Sq Ft | |
| 01/23/2019 01/23/19 | Off Market | $322,500 | -- | -- | |
| 01/04/2019 01/04/19 | Price Changed | $324,900 | -1.5% | $272 / Sq Ft | |
| 11/27/2018 11/27/18 | Price Changed | $329,900 | -2.7% | $277 / Sq Ft | |
| 11/10/2018 11/10/18 | For Sale | $339,000 | +18.9% | $284 / Sq Ft | |
| 04/24/2015 04/24/15 | Sold | $285,000 | 0.0% | $239 / Sq Ft | View Prior Sale |
| 04/14/2015 04/14/15 | Pending | -- | -- | -- | |
| 04/11/2015 04/11/15 | For Sale | $285,000 | -- | $239 / Sq Ft |
We collect this data history from publicly available records. To have your information removed, we recommend requesting removal directly through your county’s website.
| Year | Tax Paid | Tax Assessment Tax Assessment Total Assessment is a certain percentage of the fair market value that is determined by local assessors to be the total taxable value of land and additions on the property. | Land | Improvement |
|---|---|---|---|---|
| 2025 | $4,012 | $390,000 | ||
| 2024 | $4,565 | $380,000 | $114,000 | $266,000 |
| 2023 | $2,940 | $356,667 | $0 | $0 |
| 2022 | $2,584 | $333,333 | $0 | $0 |
| 2021 | $4,730 | $310,000 | $93,000 | $217,000 |
| 2020 | $4,109 | $293,333 | $0 | $0 |
| 2019 | $4,109 | $276,667 | $0 | $0 |
| 2018 | $1,908 | $260,000 | $78,000 | $182,000 |
| 2017 | $2,089 | $246,667 | $0 | $0 |
| 2016 | -- | $233,333 | $0 | $0 |
| 2015 | $2,039 | $220,000 | $0 | $0 |
| 2014 | $2,039 | $220,000 | $0 | $0 |
Seller's Agent in 2025
Karen Rollings
EXP Realty, LLC
(301) 924-8200
511 Total Sales
K
Seller Co-Listing Agent in 2025
Kathleen Workman
EXP Realty, LLC
(301) 938-3519
55 Total Sales
Buyer's Agent in 2025
Daniel Linares
EXP Realty, LLC
(240) 705-4200
11 Total Sales
Seller's Agent in 2019
Melinda Butterfield
RE/MAX
(301) 538-4638
83 Total Sales
Buyer's Agent in 2019
Thomas Brockett
Long & Foster
(301) 237-1314
7 Total Sales
J
Seller's Agent in 2015
Julie Montalvo
Maryland Premier Homes
Source: Bright MLS
MLS Number: MDMC2205266
APN: 13-01467843
Disclaimer: Certain information contained herein is derived from information provided by parties other than Homes.com. All information provided is deemed reliable, but is not guaranteed to be accurate and should be independently verified.
The data relating to real estate for sale on this website appears in part through the BRIGHT Internet Data Exchange program, a voluntary cooperative exchange of property listing data between licensed real estate brokerage firms, and is provided by BRIGHT through a licensing agreement.
Listing information is from various brokers who participate in the Bright MLS IDX program and not all listings may be visible on the site.
The property information being provided on or through the website is for the personal, non-commercial use of consumers and such information may not be used for any purpose other than to identify prospective properties consumers may be interested in purchasing.
Some properties which appear for sale on the website may no longer be available because they are for instance, under contract, sold or are no longer being offered for sale.
Property information displayed is deemed reliable but is not guaranteed.
Copyright 2026 Bright MLS, Inc.
Ask me questions while you tour the home.