
Rachel Ketring
Keller Williams Greater Cleveland Northeast
(440) 754-7998
103 Total Sales
1 in Bolindale
$35,000 Price
Estimated Value: $161,000 - $178,000
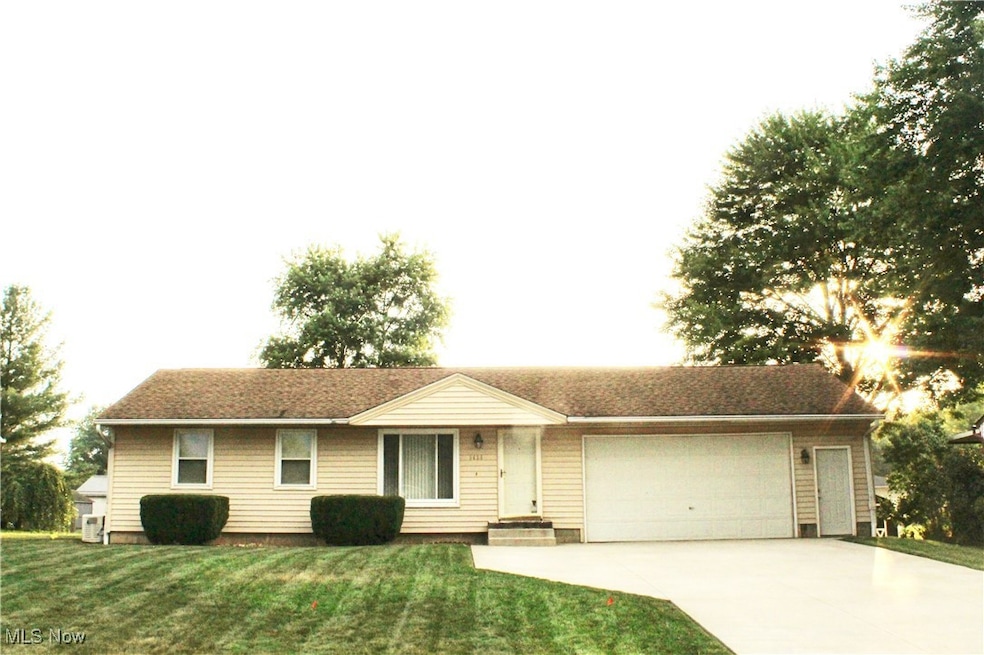
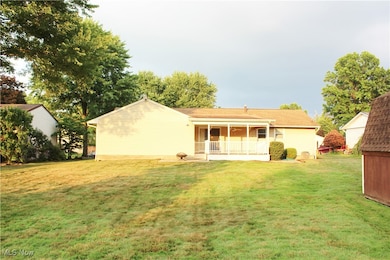
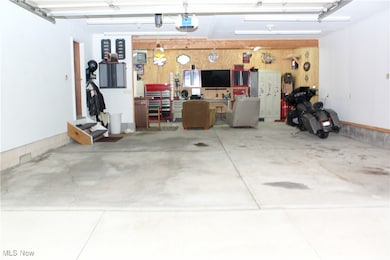
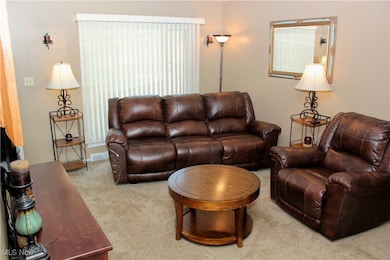
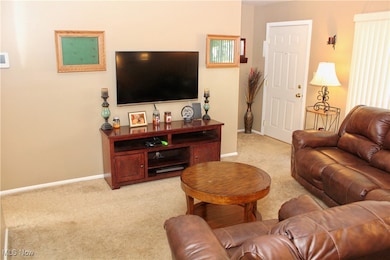
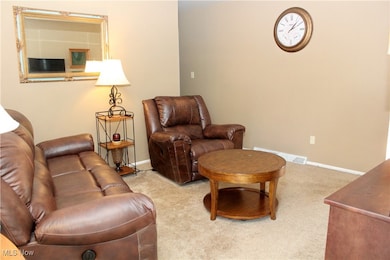
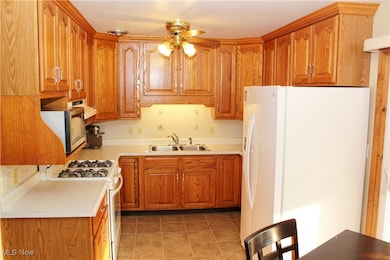
AMAZING RANCH in HOWLAND TOWNSHIP!! This WELL MAINTAINED 3 Bedroom, 1 Bath Home features SPACIOUS HEATED 34x24 GARAGE with bar/sitting area, hot/cold water and NEWER CONCRETE DRIVEWAY (2022). The Kitchen has OAK CABINETRY, all appliances, eating area and sliding glass doors. You will enjoy the back yard on the BACK COVERED DECK with composite base & vinyl railing and PAVERS PATIO. The yard is manicured and has an OVERSIZED SHED for additional storage. The Full Basement has been waterproofed with transferable warranty. Additional features include: hardwood floors in all bedrooms, sump pump (2025), generator and sauna. CALL TODAY to schedule your own PRIVATE SHOWING!!
Last Agent to Sell the Property
Century 21 Lakeside Realty Brokerage Email: kathyludtsellshomes@gmail.com, 330-565-7017 License #366398 Listed on: 07/16/2025
We collect this data history from publicly available records. To have your information removed, we recommend requesting removal directly through your county’s website.
Rachel Ketring
Keller Williams Greater Cleveland Northeast
(440) 754-7998
103 Total Sales
1 in Bolindale
$35,000 Price
Sam Magiassos
Apollo Real Estate Services
(234) 414-6688
106 Total Sales
1 in Bolindale
$184,900 Price
Lori Beulah
Gonatas Real Estate LLC
(234) 414-6598
135 Total Sales
1 in Bolindale
$170,000 Price
Brian Blevins
Howard Hanna
(234) 339-3507
317 Total Sales
2 in Bolindale
$140K - $165K Price Range
Cynthia Cursaro
Tri Sun Real Estate
(234) 230-6396
109 Total Sales
1 in Bolindale
$25,000 Price
Samantha Leonard
Altobelli Real Estate
(234) 430-4058
66 Total Sales
3 in Bolindale
$102K - $205K Price Range
We collect this data history from publicly available records. To have your information removed, we recommend requesting removal directly through your county’s website.
| Date | Buyer | Sale Price | Title Company |
|---|---|---|---|
| $157,000 | None Listed On Document | ||
| $77,000 | None Available | ||
| -- | -- |
We collect this data history from publicly available records. To have your information removed, we recommend requesting removal directly through your county’s website.
| Date | Status | Borrower | Loan Amount |
|---|---|---|---|
| Open | $149,150 | ||
| Previous Owner | $30,000 | ||
| Previous Owner | $61,600 | ||
| Previous Owner | $59,200 |
We collect this data history from publicly available records. To have your information removed, we recommend requesting removal directly through your county’s website.
| Date | Event | Price | List to Sale | Price per Sq Ft | Prior Sale |
|---|---|---|---|---|---|
| 09/11/2025 09/11/25 | Sold | $157,000 | -1.9% | $187 / Sq Ft | |
| 07/29/2025 07/29/25 | Pending | -- | -- | -- | |
| 07/16/2025 07/16/25 | For Sale | $160,000 | +107.8% | $190 / Sq Ft | |
| 08/11/2017 08/11/17 | Sold | $77,000 | -3.6% | $92 / Sq Ft | View Prior Sale |
| 07/05/2017 07/05/17 | Pending | -- | -- | -- | |
| 06/28/2017 06/28/17 | For Sale | $79,900 | 0.0% | $95 / Sq Ft | |
| 06/22/2017 06/22/17 | Pending | -- | -- | -- | |
| 06/16/2017 06/16/17 | For Sale | $79,900 | -- | $95 / Sq Ft |
We collect this data history from publicly available records. To have your information removed, we recommend requesting removal directly through your county’s website.
| Year | Tax Paid | Tax Assessment Tax Assessment Total Assessment is a certain percentage of the fair market value that is determined by local assessors to be the total taxable value of land and additions on the property. | Land | Improvement |
|---|---|---|---|---|
| 2025 | $2,207 | $41,450 | $5,920 | $35,530 |
| 2024 | $2,207 | $41,450 | $5,920 | $35,530 |
| 2023 | $2,192 | $41,450 | $5,920 | $35,530 |
| 2022 | $1,582 | $25,170 | $4,970 | $20,200 |
| 2021 | $1,545 | $25,170 | $4,970 | $20,200 |
| 2020 | $1,551 | $25,170 | $4,970 | $20,200 |
| 2019 | $1,467 | $22,540 | $4,970 | $17,570 |
| 2018 | $1,404 | $22,540 | $4,970 | $17,570 |
| 2017 | $772 | $22,540 | $4,970 | $17,570 |
| 2016 | $809 | $22,790 | $4,970 | $17,820 |
| 2015 | $789 | $22,790 | $4,970 | $17,820 |
| 2014 | $761 | $22,790 | $4,970 | $17,820 |
| 2013 | $817 | $23,910 | $4,970 | $18,940 |
Seller's Agent in 2025
Kathy Ludt
Century 21 Lakeside Realty
(330) 565-7017
2 in this area
187 Total Sales
K
Buyer's Agent in 2025
Katy Horner
CENTURY 21 Lakeside Realty
(330) 398-8980
2 in this area
63 Total Sales
Seller's Agent in 2017
Mary Ann Drabek
BHHS Northwood
(330) 576-8595
1 in this area
94 Total Sales
Source: MLS Now
MLS Number: 5140082
APN: 28-593025
Disclaimer: Certain information contained herein is derived from information provided by parties other than Homes.com. All information provided is deemed reliable, but is not guaranteed to be accurate and should be independently verified.
IDX information is provided exclusively for personal, non-commercial use, and may not be used for any purpose other than to identify prospective properties consumers may be interested in purchasing. Information is deemed reliable but not guaranteed.
Ask me questions while you tour the home.