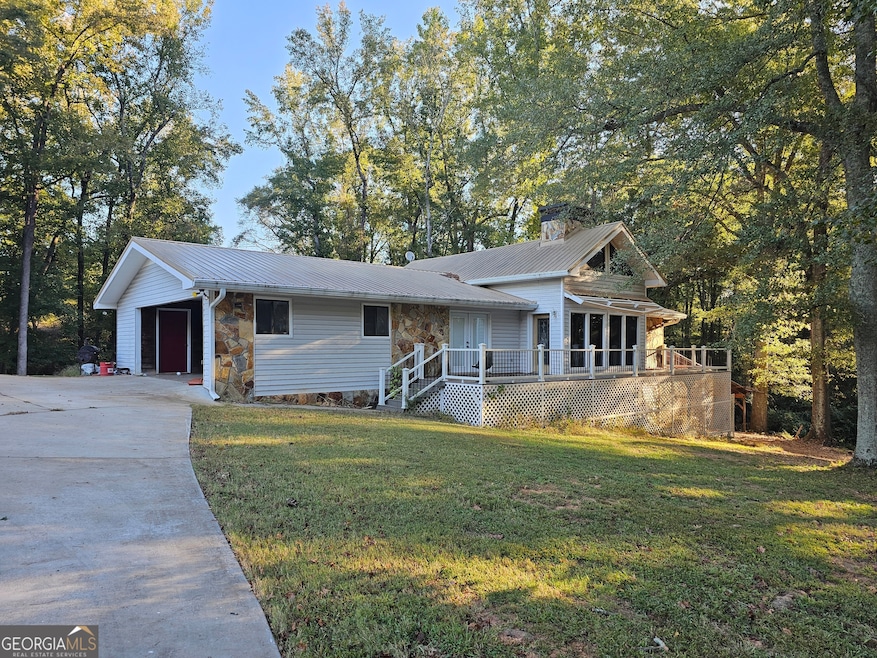
$290,000
SOLD JUN 15, 2026

364 Centralhatchee Pkwy Franklin, GA 30217

4 Beds
2 Baths
2,600 Sq Ft
4.86 Acre Lot

Sale Details

Date Sold: June 15, 2026

$112 Per Sq Ft

17% Below List Price

85 Days on Market

Highlights

  • Private Lot
  • Family Room with Fireplace
  • Ranch Style House
  • Heard County Middle School Rated A-
  • Vaulted Ceiling
  • Wood Flooring

About This Home

As of June 2026

Welcome to your next opportunity- a charming ranch-style home offering space, function, and incredible potential. Situated on a beautiful lot with an inground pool and poolside amenities, this 3 bedroom, 2 bath home on the main level features a desirable split-bedroom floor plan and a master suite conveniently located on the main. Step inside to a bright and inviting living room with vaulted ceilings, creating an open, airy feel perfect for gatherings. The kitchen and dining areas flow easily for everyday living or entertaining. Downstairs, you'll find a full basement with a boat door, a bathroom already stubbed, and plenty of room for a future bedroom, flex space, or workshop-ideal for expanding your living space as your needs grow. Outside is where this property truly shines. Enjoy summers around your inground pool, complete with a pool house featuring an outdoor shower and half bath. The covered sitting area and hot tub make this your personal retreat, ready for relaxation or hosting friends and family. A paved driveway and 2-car garage add convenience and curb appeal. With a little vision and some updates, this home has the potential to become your dream retreat. Owner is open to Rent-to-Own options for qualified applicants with a down payment, credit check, and positive references. Don't miss this chance to create your perfect home in a fantastic setting-schedule your showing today!

Last Agent to Sell the Property

Justin Williams

SmallTown Real Estate License #394929 Listed on: 11/18/2025

Last Buyer's Agent

Suellen Cofield

Southern Classic Realtors License #279090

Southern Classic Realtors

Range of Values:

--
Value Increase
--
Percent Increase
--
Adjusted for Inflation
Collateral Analytics

Collateral Analytics Collateral Analytics AVMs (Automated Valuation Model) employ a number of statistical approaches combined with neighborhood-specific comparable selection guarantees the most up-to-date and precise valuations.

Not Available

Collateral Analytics does not have data for the current month. Please view the chart for historical values.

ICE

ICE Mortgage Technology ICE Mortgage Technology’s AVM (Automated Valuation Model) is a state-of-the-art online residential property valuation tool that provides a quick and accurate estimate of the value of almost any home in the U.S.

Not Available

ICE Mortgage Technology does not have data for the current month. Please view the chart for historical values.

First American

First American First American Data & Analytics’ next-generation AVM combines unrivaled data assets with a blended ensemble of valuation models to produce highly accurate, reliable valuations you can trust.

Not Available

First American does not have data for the current month. Please view the chart for historical values.

Quantarium

Quantarium Quantarium’s valuation service, repeatedly proven the industry’s most accurate and comprehensive, is supercharged with a self-learning and auto-tuning AI engine that continually becomes smarter and more accurate as it processes daily inputs from the industry’s leading RE data lake.

Not Available

Quantarium does not have data for the current month. Please view the chart for historical values.

Average Value
Not Available
List Price
Sold Price
Create a Home Valuation Report for This Property
The Home Valuation Report is an in-depth analysis detailing your home's value as well as a comparison with similar homes in the area

Home Details

Home Type

  • Single Family

Est. Annual Taxes

  • $2,077

Year Built

  • Built in 1980

Lot Details

  • 4.86 Acre Lot
  • Private Lot

Home Design

  • Ranch Style House
  • Block Foundation
  • Metal Roof
  • Vinyl Siding

Interior Spaces

  • Beamed Ceilings
  • Vaulted Ceiling
  • Ceiling Fan
  • Family Room with Fireplace
  • 2 Fireplaces
  • Den

Kitchen

  • Oven or Range
  • Cooktop
  • Dishwasher

Flooring

  • Wood
  • Vinyl

Bedrooms and Bathrooms

  • 4 Bedrooms | 3 Main Level Bedrooms
  • Split Bedroom Floorplan
  • Walk-In Closet
  • 2 Full Bathrooms
  • Double Vanity

Laundry

  • Laundry in Mud Room
  • Laundry Room

Unfinished Basement

  • Boat door in Basement
  • Stubbed For A Bathroom
  • Natural lighting in basement

Parking

  • Carport
  • Parking Accessed On Kitchen Level

Schools

  • Centralhatchee Elementary School
  • Heard Middle School
  • Heard High School

Utilities

  • Central Heating and Cooling System
  • Heating System Uses Propane
  • Heating System Uses Wood
  • Propane
  • Electric Water Heater
  • Septic Tank
  • High Speed Internet

Community Details

  • No Home Owners Association

Home Details

Home Type

Single Family

Est. Annual Taxes

$2,077

Year Built

Built in 1980

Lot Details

4.86 Acres

Listing Details

  • Property Type: Residential
  • Year Built: 1980
  • ArchitecturalStyle: Ranch
  • Financing Type: FHA
  • Levels: One
  • Lot Size Acres: 4.86
  • Property Sub-Type: Single Family Residence
  • Structure Type: House
  • Total Finished Area2: 2600
  • Special Features: None
  • Property Sub Type: Detached
  • Stories: 1

Interior Features

  • Appliances: Cooktop, Dishwasher, Electric Water Heater, Oven/Range (Combo), Refrigerator
  • Bedrooms: 4
  • Basement: Bath/Stubbed, Boat Door, Daylight, Unfinished
  • Below Grade Finished Sq Ft: 200
  • Total Finished Sq Ft: 2400
  • Above Grade Finished Sq Ft: 2400
  • Interior Amenities: Beamed Ceilings, Double Vanity, High Ceilings, Master On Main Level, Split Bedroom Plan, Vaulted Ceiling(s), Walk-In Closet(s)
  • Full Bathrooms: 2
  • Fireplace Features: Family Room
  • Flooring: Hardwood, Vinyl

Beds/Baths

  • Main Level Full Bathrooms: 2
  • Bedroom Lower Level: 1
  • Bedroom Main Level: 3

Exterior Features

  • Construction Materials: Vinyl Siding
  • Foundation Details: Block
  • Lot Features: Private
  • Property Condition: Resale
  • Roof: Metal

Garage/Parking

  • Parking Features: Carport, Kitchen Level

Utilities

  • Cooling: Central Air, Electric, Ceiling Fan(s)
  • Heating: Central, Electric, Propane, Wood
  • Laundry Features: In Mud Room
  • Sewer: Septic Tank
  • Utilities: Electricity Available, High Speed Internet, Propane, Water Available
  • Water Source: Public

Condo/Co-op/Association

  • Association: No
  • Community Features: None

Fee Information

  • Association Fee Includes: None

Schools

  • Elementary School: Centralhatchee
  • High School: Heard
  • Middle School: Heard

Multi Family

  • Total Fireplaces: 2

Tax Info

  • Year: 24
  • Tax Annual Amount: 2077.18

Property History

We collect this data history from publicly available records. To have your information removed, we recommend requesting removal directly through your county’s website.

Date Event Price List to Sale Price per Sq Ft
06/15/2026 06/15/26 Sold $290,000 -4.9% $112 / Sq Ft
02/11/2026 02/11/26 Pending -- -- --
02/02/2026 02/02/26 Price Changed $305,000 -6.2% $117 / Sq Ft
01/02/2026 01/02/26 Price Changed $325,000 -7.1% $125 / Sq Ft
11/18/2025 11/18/25 For Sale $350,000 -- $135 / Sq Ft
Source: Georgia MLS

Tax History

We collect this data history from publicly available records. To have your information removed, we recommend requesting removal directly through your county’s website.

Year Tax Paid Tax Assessment Tax Assessment Total Assessment is a certain percentage of the fair market value that is determined by local assessors to be the total taxable value of land and additions on the property. Land Improvement
2024 $1,774 $104,925 $20,780 $84,145
Source: Public Records

Agents Affiliated with this Home

  • Section Image
  • Section Image
See All Agents

Map

Source: Georgia MLS

MLS Number: 10646048

Georgia MLS

APN: 0036-0091

Your Personal Tour Guide

Ask me questions while you tour the home.