
James Rice
Real of Pennsylvania
(856) 517-8544
188 Total Sales
1 in Lansdowne
$405,000 Price
Estimated Value: $293,000 - $359,293
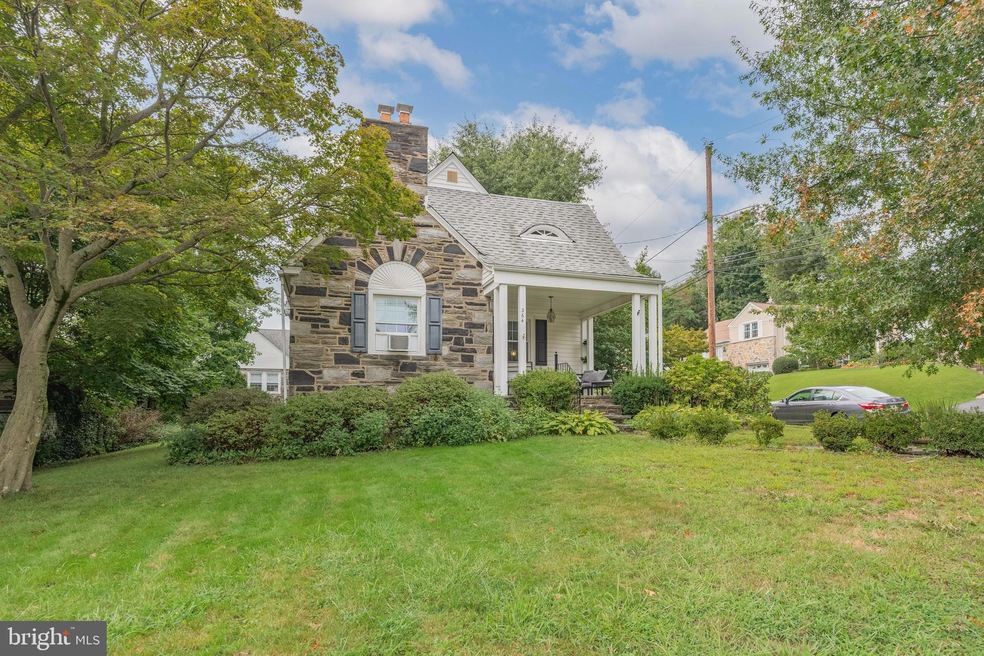
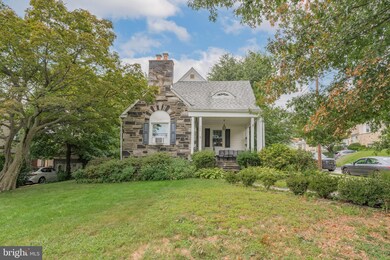
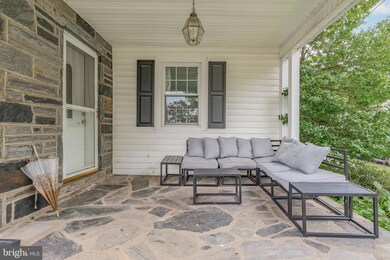
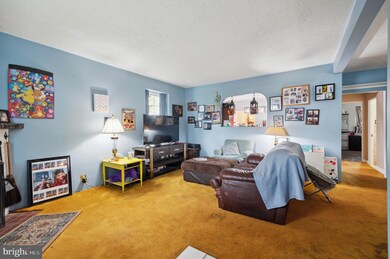
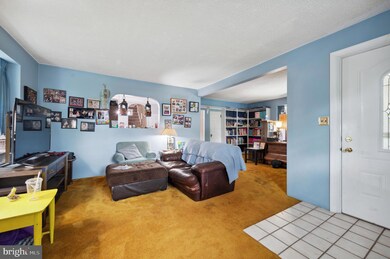
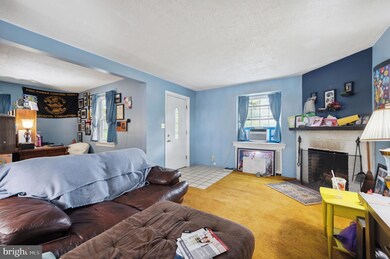
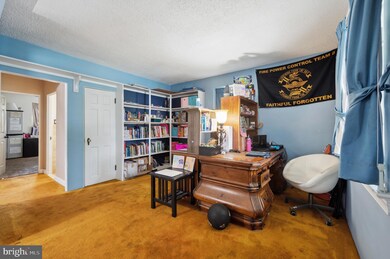
Welcome to this charming Cape Cod home dressed with a stone masonry exterior and inviting curb appeal. The cozy covered front porch is the perfect place for a couple of rocking chairs to sip your morning coffee or enjoy the evening sun. Step inside, and you'll discover a cozy living room adorned with a wood-burning fireplace, creating a warm and inviting ambiance. Adjacent to the living room, an accommodating den offers the perfect space for a home office, providing a seamless blend of work and comfort. For those who appreciate formal dining, the main floor features a dining room with hardwood floors and an elegant chair rail, setting the stage for memorable gatherings. The kitchen offers an abundance of cabinet space, recessed lighting, a stainless steel refrigerator, and electric cooking, making meal preparation a breeze. Completing the main floor is a comfortable bedroom featuring plush carpeting and a ceiling fan, accompanied by a full bathroom with a shower and tile surround, ensuring convenience and privacy for guests or family members. Ascending to the second floor, you'll find three additional bedrooms, each adorned with cozy carpeting and equipped with ceiling fans for year-round comfort. A second full bathroom with a tub-shower combination caters to the needs of this floor's occupants. Of the 3 bedrooms, the primary bedroom is the largest offering a spacious and bright retreat with a charming bump-out perfect for a dressing area or vanity, adding a convenience to your daily routine. A versatile unfinished basement awaits your creativity, whether you envision it as a home gym, workshop, or simply a spacious storage area. Outside, a lovely backyard patio beckons for al fresco dining and grilling, providing an ideal space for outdoor enjoyment. A one-car detached garage offers convenience and additional storage. This home is perfectly situated near parks, restaurants, and offers easy commuting access to Center City, making it the ideal destination for those seeking both comfort and convenience. Don't miss the opportunity to make this adorable Cape Cod your very own. Schedule your showing today and embrace a lifestyle of timeless charm and modern amenities.
Last Agent to Sell the Property
(610) 647-8300 klrw894@kw.com Keller Williams Realty Devon-Wayne License #RS311054 Listed on: 09/17/2023
Last Buyer's Agent
(215) 646-2900 mharnick@kw.com Keller Williams Real Estate-Blue Bell License #RS298725
We collect this data history from publicly available records. To have your information removed, we recommend requesting removal directly through your county’s website.
James Rice
Real of Pennsylvania
(856) 517-8544
188 Total Sales
1 in Lansdowne
$405,000 Price
Shannon Diiorio
Compass RE
(484) 922-8462
106 Total Sales
1 in Lansdowne
$185,000 Price
Vickie Davis
Elfant Wissahickon-Chestnut Hill
(856) 460-2250
37 Total Sales
1 in Lansdowne
$675,000 Price
Zakiya Eleby
Opulent Realty Group LLC
(856) 666-2202
86 Total Sales
1 in Lansdowne
$225,000 Price
David Adebiyi
Springer Realty Group
(866) 828-0292
52 Total Sales
2 in Lansdowne
$149K - $355K Price Range
Brian K. Wilson
BHHS Fox & Roach-Center City Walnut
(844) 953-0506
92 Total Sales
2 in Lansdowne
$255K - $350K Price Range
We collect this data history from publicly available records. To have your information removed, we recommend requesting removal directly through your county’s website.
| Date | Buyer | Sale Price | Title Company |
|---|---|---|---|
| $300,000 | None Listed On Document | ||
| Anniemac Pvt Equity Cash2keys | $300,000 | None Listed On Document | |
| Washington Paige Lonny | $280,000 | Heritage Land Transfer | |
| Grant David W | -- | None Available |
We collect this data history from publicly available records. To have your information removed, we recommend requesting removal directly through your county’s website.
| Date | Status | Borrower | Loan Amount |
|---|---|---|---|
| Open | $170,000 | ||
| Previous Owner | Washington Paige Lonny | $286,440 | |
| Previous Owner | Grant David W | $175,000 |
We collect this data history from publicly available records. To have your information removed, we recommend requesting removal directly through your county’s website.
| Date | Event | Price | List to Sale | Price per Sq Ft | Prior Sale |
|---|---|---|---|---|---|
| 01/12/2024 01/12/24 | Sold | $300,000 | 0.0% | $145 / Sq Ft | |
| 12/22/2023 12/22/23 | Pending | -- | -- | -- | |
| 11/29/2023 11/29/23 | Price Changed | $300,000 | -4.8% | $145 / Sq Ft | |
| 11/12/2023 11/12/23 | Price Changed | $315,000 | -3.1% | $153 / Sq Ft | |
| 10/23/2023 10/23/23 | For Sale | $325,000 | 0.0% | $157 / Sq Ft | |
| 10/13/2023 10/13/23 | Pending | -- | -- | -- | |
| 09/27/2023 09/27/23 | For Sale | $325,000 | 0.0% | $157 / Sq Ft | |
| 09/25/2023 09/25/23 | Pending | -- | -- | -- | |
| 09/17/2023 09/17/23 | For Sale | $325,000 | +16.1% | $157 / Sq Ft | |
| 09/08/2021 09/08/21 | Sold | $280,000 | 0.0% | $136 / Sq Ft | View Prior Sale |
| 07/09/2021 07/09/21 | Pending | -- | -- | -- | |
| 07/06/2021 07/06/21 | For Sale | $279,999 | -- | $136 / Sq Ft |
We collect this data history from publicly available records. To have your information removed, we recommend requesting removal directly through your county’s website.
| Year | Tax Paid | Tax Assessment Tax Assessment Total Assessment is a certain percentage of the fair market value that is determined by local assessors to be the total taxable value of land and additions on the property. | Land | Improvement |
|---|---|---|---|---|
| 2026 | $7,895 | $177,760 | $43,350 | $134,410 |
| 2025 | $7,518 | $177,760 | $43,350 | $134,410 |
| 2024 | $7,518 | $177,760 | $43,350 | $134,410 |
| 2023 | $7,447 | $177,760 | $43,350 | $134,410 |
| 2022 | $7,247 | $177,760 | $43,350 | $134,410 |
| 2021 | $9,771 | $177,760 | $43,350 | $134,410 |
| 2020 | $7,595 | $117,410 | $34,900 | $82,510 |
| 2019 | $7,461 | $117,410 | $34,900 | $82,510 |
| 2018 | $7,376 | $117,410 | $0 | $0 |
| 2017 | $7,184 | $117,410 | $0 | $0 |
| 2016 | $644 | $117,410 | $0 | $0 |
| 2015 | $644 | $117,410 | $0 | $0 |
| 2014 | $644 | $117,410 | $0 | $0 |
Seller's Agent in 2024
Dave Batty
Keller Williams Realty Devon-Wayne
(610) 517-7670
282 Total Sales
Seller Co-Listing Agent in 2024
ashley batty
Keller Williams Realty Devon-Wayne
(484) 431-7114
45 Total Sales
Buyer's Agent in 2024
Matt Harnick, SRS, GREEN
Keller Williams Real Estate-Blue Bell
(215) 576-5500
170 Total Sales
Seller's Agent in 2021
Steven Del Pizzo
Keller Williams - Main Street
(443) 624-5387
22 Total Sales
Buyer's Agent in 2021
Jere Young
2% Real Estate Group
(610) 506-9001
66 Total Sales
Source: Bright MLS
MLS Number: PADE2053512
APN: 16-09-00194-00
Disclaimer: Certain information contained herein is derived from information provided by parties other than Homes.com. All information provided is deemed reliable, but is not guaranteed to be accurate and should be independently verified.
The data relating to real estate for sale on this website appears in part through the BRIGHT Internet Data Exchange program, a voluntary cooperative exchange of property listing data between licensed real estate brokerage firms, and is provided by BRIGHT through a licensing agreement.
Listing information is from various brokers who participate in the Bright MLS IDX program and not all listings may be visible on the site.
The property information being provided on or through the website is for the personal, non-commercial use of consumers and such information may not be used for any purpose other than to identify prospective properties consumers may be interested in purchasing.
Some properties which appear for sale on the website may no longer be available because they are for instance, under contract, sold or are no longer being offered for sale.
Property information displayed is deemed reliable but is not guaranteed.
Copyright 2026 Bright MLS, Inc.
Ask me questions while you tour the home.