
Larry Schneider
Jason Mitchell Real Estate IL
(224) 282-0497
112 Total Sales
4 in Des Plaines
$315K - $505K Price Range


Estimated Value: $847,000 - $1,039,000
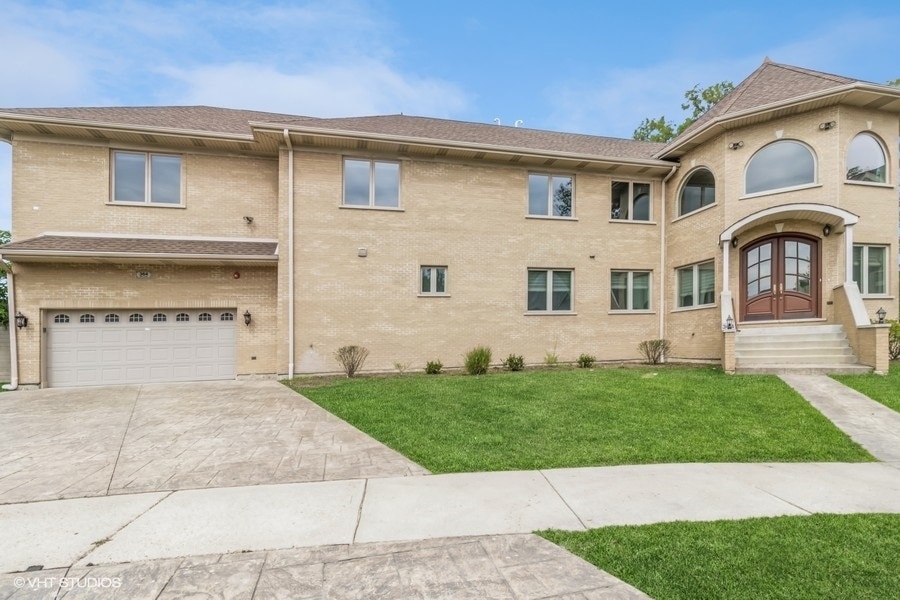
This brick custom home is located on a cu-de-sac in Des Plaines. It boasts five true bedrooms, four full baths, and two half baths. Freshly painted, new carpeting in all bedrooms and living room. The kitchen has new SS appliances. Also, two new A/C condensers, new windows on second floor, and a new sliding door to deck. New updated lighting. Home has new solid wood panel doors. The lower level basement has a 1/2 bath office, and summer kitchen, and a recreation room! A private driveway with an attached two car garage.
Last Agent to Sell the Property
Crosstown Realty License #471008741 Listed on: 08/23/2024
We collect this data history from publicly available records. To have your information removed, we recommend requesting removal directly through your county’s website.
Larry Schneider
Jason Mitchell Real Estate IL
(224) 282-0497
112 Total Sales
4 in Des Plaines
$315K - $505K Price Range
Donna Plank
@properties Christie's International Real Estate
(708) 905-8091
76 Total Sales
7 in Des Plaines
$205K - $495K Price Range
Allison Park
Baird & Warner
(312) 681-7354
37 Total Sales
1 in Des Plaines
$435,000 Price
Kimberly Broznowski Powers
@properties Christie's International Real Estate
(773) 466-8951
80 Total Sales
1 in Des Plaines
$330,000 Price
Rose Alvarez
Compass
(773) 863-3498
85 Total Sales
1 in Des Plaines
$207,500 Price
Michael Stangel
@properties Christie's International Real Estate
(224) 529-3109
104 Total Sales
12 in Des Plaines
$328K - $885K Price Range
We collect this data history from publicly available records. To have your information removed, we recommend requesting removal directly through your county’s website.
| Date | Buyer | Sale Price | Title Company |
|---|---|---|---|
| $840,500 | None Listed On Document | ||
| Federal National Mortgage Association | -- | None Listed On Document | |
| Hyderali Hussain Ali | $700,000 | Citywide Title Corporation | |
| Biyawerwala Hussain | -- | Chicago Title Land Trust Co |
We collect this data history from publicly available records. To have your information removed, we recommend requesting removal directly through your county’s website.
| Date | Status | Borrower | Loan Amount |
|---|---|---|---|
| Open | $522,000 | ||
| Closed | Khan Irfan | $672,080 | |
| Closed | Hyderali Hussain Ali | $629,930 | |
| Previous Owner | Biyawerwala Hussain Z | $325,000 |
We collect this data history from publicly available records. To have your information removed, we recommend requesting removal directly through your county’s website.
| Date | Event | Price | List to Sale | Price per Sq Ft |
|---|---|---|---|---|
| 03/06/2025 03/06/25 | Sold | $840,100 | 0.0% | $174 / Sq Ft |
| 01/30/2025 01/30/25 | Pending | -- | -- | -- |
| 01/09/2025 01/09/25 | For Sale | $840,000 | 0.0% | $174 / Sq Ft |
| 12/11/2024 12/11/24 | Off Market | $840,100 | -- | -- |
| 11/26/2024 11/26/24 | Price Changed | $840,000 | -2.9% | $174 / Sq Ft |
| 10/22/2024 10/22/24 | Price Changed | $865,000 | -3.4% | $179 / Sq Ft |
| 09/19/2024 09/19/24 | Price Changed | $895,000 | -3.2% | $185 / Sq Ft |
| 08/23/2024 08/23/24 | For Sale | $925,000 | -- | $191 / Sq Ft |
We collect this data history from publicly available records. To have your information removed, we recommend requesting removal directly through your county’s website.
| Year | Tax Paid | Tax Assessment Tax Assessment Total Assessment is a certain percentage of the fair market value that is determined by local assessors to be the total taxable value of land and additions on the property. | Land | Improvement |
|---|---|---|---|---|
| 2025 | $18,983 | $92,000 | $7,786 | $84,214 |
| 2024 | $18,983 | $72,000 | $6,326 | $65,674 |
| 2023 | $18,526 | $72,000 | $6,326 | $65,674 |
| 2022 | $18,526 | $72,000 | $6,326 | $65,674 |
| 2021 | $24,897 | $80,995 | $9,732 | $71,263 |
| 2020 | $24,476 | $80,995 | $9,732 | $71,263 |
| 2019 | $23,296 | $89,995 | $9,732 | $80,263 |
| 2018 | $23,496 | $78,565 | $8,515 | $70,050 |
| 2017 | $22,918 | $78,011 | $8,515 | $69,496 |
| 2016 | $2,366 | $8,515 | $8,515 | $0 |
| 2015 | $2,207 | $7,299 | $7,299 | $0 |
| 2014 | $2,160 | $7,299 | $7,299 | $0 |
| 2013 | $2,106 | $7,299 | $7,299 | $0 |
Seller's Agent in 2025
Arcenio Salinas
Crosstown Realty
(847) 961-2899
36 Total Sales
Buyer's Agent in 2025
Fawad Shahid
Carnelian Realty Group
(708) 698-1009
95 Total Sales
Source: Midwest Real Estate Data (MRED)
MLS Number: 12146069
APN: 09-16-202-110-0000
Disclaimer: Certain information contained herein is derived from information provided by parties other than Homes.com. All information provided is deemed reliable, but is not guaranteed to be accurate and should be independently verified.
All data is obtained from various sources and may not have been verified by broker or MLS GRID. Supplied Open House Information is subject to change without notice. All information should be independently reviewed and verified for accuracy. Properties may or may not be listed by the office/agent presenting the information. Some IDX listings have been excluded from this website.
Listings courtesy of Midwest Real Estate Data (MRED) as distributed by MLS GRID.
Based on information submitted to the MLS GRID
Ask me questions while you tour the home.