
Christian Reese
Berkshire Hathaway HomeServices Georgia Properties
(706) 786-4691
31 Total Sales
9 in Jasper
$37K - $45K Price Range

Estimated Value: $447,000 - $536,532
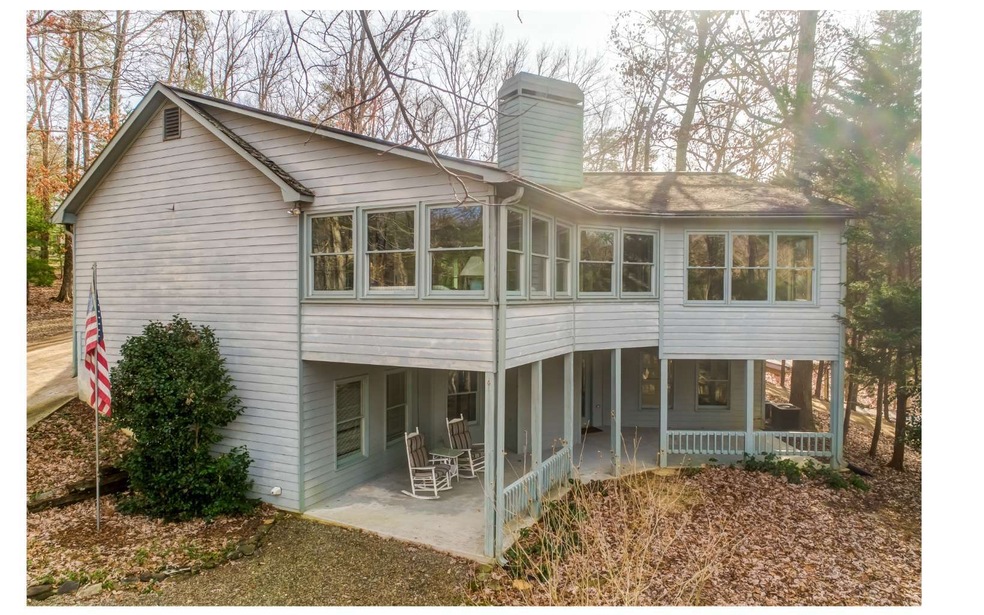
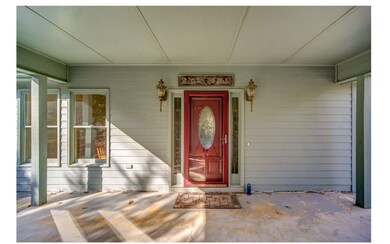
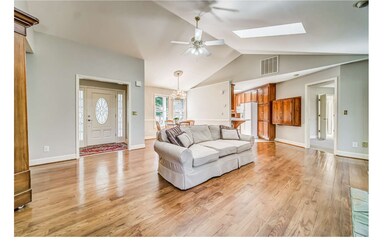
This sweet mountain getaway offers seasonal lake views and is located in prestigious Bent Tree community. Extra large LEVEL lot provides lots of private out door space and room for expansion. Drive around driveway makes entering and exiting the property a breeze. 2 car garage connects to large carport that is a perfect space for hosting out door parties. 1 step entry leads to wide open Living room with fireplace and wall of windows that showcase the outdoors that brought you here. Beautiful views from every room. Main level features Large Master Suite, 2nd bedroom with private bath. Enter Large enclosed sun room on from Living Room and Master Suite and Secondary bedroom. Sun room allows you to enjoy the natural surroundings all year round. Terrace level offers large living room or rec room with fireplace, 1 Bedroom and full Bathroom. Wall of windows and sliding glass-doors allow for tons of natural light and stunning views. Large covered Patio. Bent Tree - is Active Mountain Living at its finest. Resort style amenities Golf membership included, 110-Acre Lake Tamarack has beach fun, boating and fishing, Tennis, Equestrian, and swimming pools.
Last Agent to Sell the Property
Rachel Davenport
Keller Williams Realty Partners - Blairsville Brokerage Phone: 6784940644 Listed on: 12/05/2019
Last Buyer's Agent
Non NON-MLS MEMBER
NON-MLS OFFICE License #0
We collect this data history from publicly available records. To have your information removed, we recommend requesting removal directly through your county’s website.
Christian Reese
Berkshire Hathaway HomeServices Georgia Properties
(706) 786-4691
31 Total Sales
9 in Jasper
$37K - $45K Price Range
Jahna Allen
ReMax Town & Ctry-Downtown
(706) 770-3074
128 Total Sales
8 in Jasper
$30K - $695K Price Range
Patsy Carver
RE/MAX Town & Country Jasper
(706) 807-3912
116 Total Sales
147 in Jasper
$81K - $1.1M Price Range
Jaime Brock
ERA Sunrise Realty
(706) 979-6557
122 Total Sales
13 in Jasper
$15K - $698K Price Range
Kellie Nuckolls
RE/MAX Town & Country
(866) 376-9459
77 Total Sales
4 in Jasper
$425K - $430K Price Range
Sharon Mathews
Mountain Place Realty
(706) 918-9947
58 Total Sales
3 in Jasper
$306K - $1.1M Price Range
We collect this data history from publicly available records. To have your information removed, we recommend requesting removal directly through your county’s website.
| Date | Buyer | Sale Price | Title Company |
|---|---|---|---|
| $238,000 | -- | ||
| Friedrichs Ruth Ann | -- | -- | |
| Fredricks Edward C | $160,000 | -- | |
| Sheldon Joseph Victor | $11,000 | -- | |
| Ellglass Lawrence J | $11,500 | -- | |
| Grubbs William A | $10,500 | -- |
We collect this data history from publicly available records. To have your information removed, we recommend requesting removal directly through your county’s website.
| Date | Status | Borrower | Loan Amount |
|---|---|---|---|
| Open | $200,493 | ||
| Closed | Vassar Brian R | $223,850 | |
| Previous Owner | Friedrichs Edward C | $50,000 |
We collect this data history from publicly available records. To have your information removed, we recommend requesting removal directly through your county’s website.
| Date | Event | Price | List to Sale | Price per Sq Ft |
|---|---|---|---|---|
| 06/12/2020 06/12/20 | Sold | $238,000 | 0.0% | $78 / Sq Ft |
| 04/24/2020 04/24/20 | Pending | -- | -- | -- |
| 12/05/2019 12/05/19 | For Sale | $238,000 | -- | $78 / Sq Ft |
We collect this data history from publicly available records. To have your information removed, we recommend requesting removal directly through your county’s website.
| Year | Tax Paid | Tax Assessment Tax Assessment Total Assessment is a certain percentage of the fair market value that is determined by local assessors to be the total taxable value of land and additions on the property. | Land | Improvement |
|---|---|---|---|---|
| 2026 | $6,630 | $579,991 | $245,347 | $334,644 |
| 2025 | $6,630 | $568,646 | $240,537 | $328,109 |
| 2024 | $6,380 | $557,497 | $235,821 | $321,676 |
| 2023 | $6,312 | $546,567 | $231,198 | $315,369 |
| 2022 | $6,029 | $535,851 | $226,665 | $309,186 |
| 2021 | $5,992 | $525,345 | $222,221 | $303,124 |
| 2020 | $5,936 | $519,959 | $219,943 | $300,016 |
| 2019 | $5,763 | $509,765 | $215,631 | $294,134 |
| 2018 | $5,647 | $499,770 | $211,403 | $288,367 |
| 2016 | $5,340 | $480,365 | $203,195 | $277,170 |
| 2015 | $5,232 | $473,150 | $200,143 | $273,007 |
| 2014 | $5,221 | $463,883 | $196,223 | $267,660 |
RD
Seller's Agent in 2020
Rachel Davenport
Keller Williams Realty Partners - Blairsville
NN
Buyer's Agent in 2020
Non NON-MLS MEMBER
NON-MLS OFFICE
Source: Northeast Georgia Board of REALTORS®
MLS Number: 293876
APN: 027B-000-247-000
Disclaimer: Certain information contained herein is derived from information provided by parties other than Homes.com. All information provided is deemed reliable, but is not guaranteed to be accurate and should be independently verified.
IDX information is provided exclusively for personal, non-commercial use, and may not be used for any purpose other than to identify prospective properties consumers may be interested in purchasing. Information is deemed reliable but not guaranteed.
Ask me questions while you tour the home.