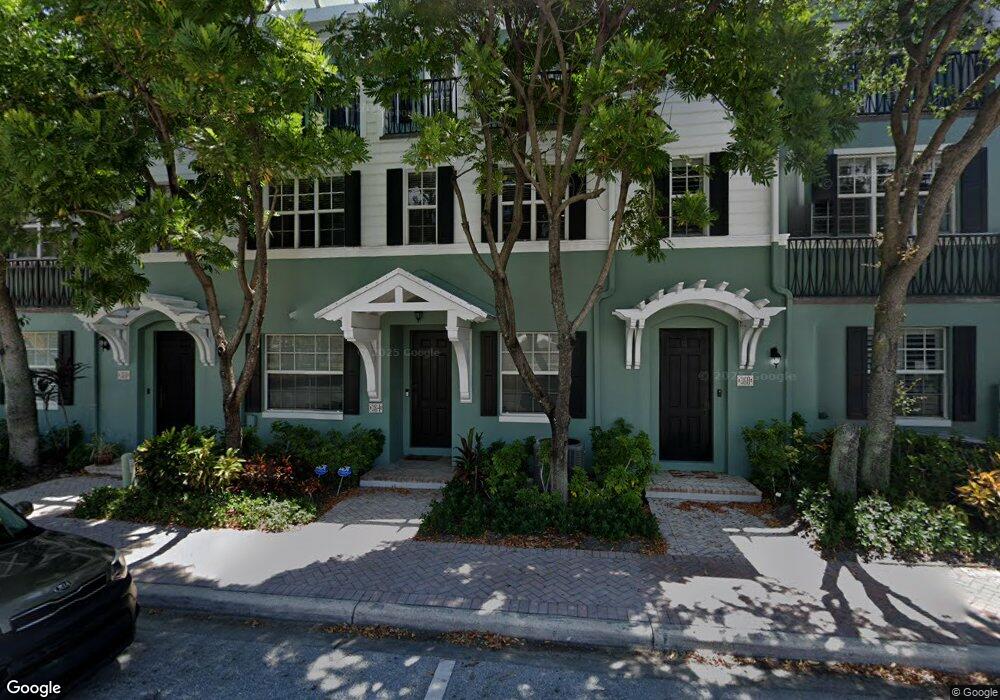
NOT LISTED FOR SALE

Estimated Value: $1,117,209

3 Beds
3.5 Baths
2,312 Sq Ft
$483/Sq Ft Est. Value

Sale Details

Date Sold: April 9, 2018

Last sale price $605,000 $262 Per Sq Ft

Est. 85% increase in value since last sale

Current estimated payment $7,167 / mo

64 Days on Market

Highlights

  • Vaulted Ceiling
  • Wood Flooring
  • Den
  • Jetted Soaking Tub and Separate Shower in Primary Bathroom
  • Community Pool
  • Breakfast Area or Nook

About This Home

As of April 2018

Rarely available Clematis in Mallory Square. Largest unit in subdivision with nearly 2800 total square feet of space. The unit is spotless with the finest builder upgrades available. Light wood flooring throughout, crown molding, central vac, designer paint colors, lighting and window treatments. Large kitchen with combo dining, walk in pantry, vaulted master ceiling feature, functional master balcony and enormous master walk in closet with custom closet system.
This well appointed home offers a generously sized office in addition to the 3 full bedrooms. In contradiction to the tax rolls the original floorplan for this home actually suggests 2,312 under air.

Last Buyer's Agent

Troy Langan

Anchor Realty Group Florida License #3220952

Townhouse Details

Home Type

  • Townhome

Est. Annual Taxes

  • $8,688

Year Built

  • Built in 2003

Lot Details

  • 1,361 Sq Ft Lot
  • West Facing Home

HOA Fees

  • $395 Monthly HOA Fees

Parking

  • 2 Car Attached Garage
  • Automatic Garage Door Opener
  • Guest Parking
  • On-Street Parking
  • Parking Garage Space
  • Open Parking

Home Design

  • Split Level Home
  • Aluminum Roof
  • Concrete Block And Stucco Construction

Interior Spaces

  • 2,312 Sq Ft Home
  • Property has 3 Levels
  • Central Vacuum
  • Built-In Features
  • Vaulted Ceiling
  • Ceiling Fan
  • Vertical Blinds
  • French Doors
  • Combination Kitchen and Dining Room
  • Den

Kitchen

  • Breakfast Area or Nook
  • Eat-In Kitchen
  • Electric Range
  • Microwave
  • Free-Standing Freezer
  • Ice Maker
  • Dishwasher
  • Disposal

Flooring

  • Wood
  • Ceramic Tile

Bedrooms and Bathrooms

  • 3 Bedrooms
  • Primary Bedroom Upstairs
  • Walk-In Closet
  • Dual Sinks
  • Jetted Soaking Tub and Separate Shower in Primary Bathroom
  • Roman Tub
  • Bathtub
  • Primary Bathroom includes a Walk-In Shower

Laundry

  • Laundry Room
  • Dryer
  • Washer

Home Security

  • Security System Owned
  • Security Fence, Lighting or Alarms
  • Motion Detectors

Outdoor Features

  • Balcony

Utilities

  • Central Heating and Cooling System
  • Three-Phase Power
  • Electric Water Heater
  • Cable TV Available

Listing and Financial Details

  • Assessor Parcel Number 12434616f20000050

Community Details

Overview

  • Mallory Square Subdivision, Clematis Floorplan
  • Mandatory home owners association

Amenities

  • Secure Lobby
  • Interior Hall

Recreation

  • Community Pool

Pet Policy

  • Pets Allowed

Security

  • Complete Impact Glass
  • Fire and Smoke Detector
  • Fire Sprinkler System

Townhouse Details

Home Type

Townhome

Est. Annual Taxes

$8,688

Year Built

Built in 2003

Lot Details

1,361 Sq Ft Lot

HOA Fees

$450 per month

Parking

2

Listing Details

  • Property Type: Residential
  • Year Built: 2003
  • Property Sub Type: Townhouse
  • Architectural Style: Split Level
  • Directions: South on Federal highway (US 1) between 3rd and 4th streets.
  • Garage Yn: Yes
  • Horses: No
  • Unit Levels: 3
  • Lot Size Acres: 0.03
  • Master Model: Clematis
  • New Construction: No
  • Road Frontage Type: Public Road
  • Building Stories: 3
  • Structure Type: Townhouse
  • Subdivision Name: MALLORY SQUARE
  • Year Built Details: Resale
  • MIAMIRE_PoolYN: No
  • MIAMIRE_PetsAllowedYN: Yes
  • MIAMIRE_MembershipPurchRqdYN: No
  • LastStatus: Pending
  • CurrentPrice: 605000
  • Special Features: None
  • Stories: 3

Interior Features

  • Appliances: Electric Water Heater, Dishwasher, Disposal, Dryer, Free-Standing Freezer, Ice Maker, Microwave, Electric Range, Refrigerator, Washer
  • Interior Amenities: Interior Hall, Built-in Features, Fire Sprinklers, French Doors, Pantry, Roman Tub, Vaulted Ceiling(s), Volume Ceilings, Walk-In Closet(s), Den/Library/Office, Utility Room/Laundry
  • Full Bathrooms: 3
  • Half Bathrooms: 1
  • Total Bedrooms: 3
  • Door Features: French Doors
  • Flooring: Ceramic Floor, Wood
  • Furnished: Unfurnished
  • Living Area: 2312
  • Other Equipment: Automatic Garage Door Opener, Central Vacuum
  • Stories: 3
  • Window Features: Complete Impact Glass, Blinds, Verticals
  • Bedroom Features: Primary Bath Shower, Primary Bath Tub, Primary Bedroom Upstairs
  • Dining Room Features: Breakfast Area, Eat-In Kitchen, Kitchen Dining
  • Living Room Features: Den/Library/Office, Laundry, Pantry, Utility Room/Laundry
  • Master Bathroom Features: Dual Sinks, Shower Only, Separate Tub & Shower, Tub Only, Whirlpool/Spa

Exterior Features

  • Roof: Aluminum
  • Exterior Features: Open Balcony
  • Construction Type: CBS Construction
  • Direction Faces: West
  • Lot Features: Less Than 1/4 Acre Lot, Sidewalk
  • Other Structures: Livable
  • Patio And Porch Features: Open Balcony
  • Pool Features: Community
  • Pool Private: Yes
  • View: No
  • Waterfront: No

Garage/Parking

  • Attached Garage: Yes
  • Covered Parking Spaces: 2
  • Garage Spaces: 2
  • Open Parking: Yes
  • Parking Features: 2 Or More Spaces, Awning, Covered, Guest, Parking Garage, On Street
  • Total Parking Spaces: 2

Utilities

  • Sewer: At Site, Public Sewer, Other, Public Sanitation, Sewer
  • Water Source: Public
  • Green Building Features: Sidewalk
  • Cooling: Ceiling Fan(s), Central Air
  • Cooling Y N: Yes
  • Electric: 3 Phase Electric
  • Electricity On Property: Yes
  • Heating: Central
  • Heating Yn: Yes
  • Laundry Features: Laundry Room, Utility Room/Laundry, Dryer Hook-Up, Washer Hookup
  • Security: Smoke Alarm, Smoke Detector(s), Fire Sprinkler System, Fire Sprinklers, Fire Alarm, Owned Burglar Alarm, Security System, Smoke Detector, Lobby Secured, Motion Detector, Burglar Alarm, Unit Alarm
  • Utilities: Cable Connected, Sewer Connected, Water Connected, Cable Available, Sewer Available, Water Available

Condo/Co-op/Association

  • Association Fee: 395
  • Amenities: Community Pool, Pool, Private Pool
  • Association Fee Frequency: Monthly
  • Association: Yes
  • Community Features: Mandatory Hoa, Pool, Public Road, Sidewalks, Street Lights

Association/Amenities

  • MIAMIRE_TypeofAssociation: Homeowners

Lot Info

  • Parcel Number: 12434616f20000050
  • Lot Size Sq Ft: 1361
  • Zoning: CBD(ci

Rental Info

  • Pets Allowed: Yes

Tax Info

  • Tax Year: 2017
  • Tax Annual Amount: 8688

Ownership History

We collect this data history from publicly available records. To have your information removed, we recommend requesting removal directly through your county’s website.

Date Name Owned For Owner Type

Purchase Details

Closed on
Jun 19, 2018
Sold by
Bought by
Current Estimated Value
$1,117,209

Purchase Details

Listed on
Jan 5, 2018
Closed on
Apr 7, 2018
Sold by
Bought by
Buyer's Agent
Troy Langan
Anchor Realty Group Florida
List Price
$624,900
Sold Price
$605,000
Premium/Discount to List
-$19,900
-3.18%

Home Financials for this Owner

Home Financials are based on the most recent Mortgage that was taken out on this home.
Avg. Annual Appreciation
7.68%

Purchase Details

Listed on
Jul 17, 2013
Closed on
Aug 30, 2013
Sold by
Bought by
Seller's Agent
John Hackett
The Corcoran Group
Buyer's Agent
Frederick Crugnale
Cross Meyer Realty
List Price
$485,000
Sold Price
$469,000
Premium/Discount to List
-$16,000
-3.3%

Home Financials for this Owner

Home Financials are based on the most recent Mortgage that was taken out on this home.
Avg. Annual Appreciation
5.68%

Purchase Details

Closed on
Dec 1, 2004
Sold by
Bought by

Purchase Details

Closed on
Oct 16, 2003
Sold by
Bought by

Home Financials for this Owner

Home Financials are based on the most recent Mortgage that was taken out on this home.
Original Mortgage
$322,700
Interest Rate
6.45%
Mortgage Type
Purchase Money Mortgage
Source: Public Records
Create a Home Valuation Report for This Property
The Home Valuation Report is an in-depth analysis detailing your home's value as well as a comparison with similar homes in the area

Home Values in the Area

Source: Public Records

Average Home Value in this Area


Source: Public Records

Purchase History

We collect this data history from publicly available records. To have your information removed, we recommend requesting removal directly through your county’s website.

Date Buyer Sale Price Title Company
-- Attorney
$605,000 Attorney
$469,000 Attorney
$560,000 Trans State Title Ins Corp
$465,187 Title Matters Llc
Source: Public Records

Mortgage History

We collect this data history from publicly available records. To have your information removed, we recommend requesting removal directly through your county’s website.

Date Status Borrower Loan Amount
Previous Owner $322,700
Source: Public Records

Property History

We collect this data history from publicly available records. To have your information removed, we recommend requesting removal directly through your county’s website.

Date Event Price List to Sale Price per Sq Ft Prior Sale
07/14/2026 07/14/26 Off Market $469,000 -- --
04/09/2018 04/09/18 Sold $605,000 -3.2% $262 / Sq Ft
03/10/2018 03/10/18 Pending -- -- --
01/05/2018 01/05/18 For Sale $624,900 +33.2% $270 / Sq Ft
08/30/2013 08/30/13 Sold $469,000 -3.3% $212 / Sq Ft View Prior Sale
07/31/2013 07/31/13 Pending -- -- --
07/16/2013 07/16/13 For Sale $485,000 -- $219 / Sq Ft
Source: MIAMI REALTORS® MLS

Tax History

We collect this data history from publicly available records. To have your information removed, we recommend requesting removal directly through your county’s website.

Year Tax Paid Tax Assessment Tax Assessment Total Assessment is a certain percentage of the fair market value that is determined by local assessors to be the total taxable value of land and additions on the property. Land Improvement
2025 $7,554 $732,050
2024 $7,554 $665,500
2023 $12,574 $605,000 $0 $0
2022 $11,471 $550,000 $0 $0
2021 $10,230 $500,000 $0 $500,000
2020 $9,809 $475,000 $0 $475,000
2019 $9,920 $475,000 $0 $475,000
2018 $8,710 $467,133 $0 $0
2017 $8,688 $457,525 $0 $0
2016 $8,739 $448,115 $0 $0
2015 $8,974 $445,000 $0 $0
2014 $9,364 $415,000 $0 $0
Source: Public Records

Agents Affiliated with this Home

  • Section Image
  • Section Image
See All Agents

Map

Source: MIAMI REALTORS® MLS

MLS Number: R10393743

MIAMI REALTORS® MLS

APN: 12-43-46-16-F2-000-0050

Your Personal Tour Guide

Ask me questions while you tour the home.