
Katie Hensley
Responds Quickly
RE/MAX Ultimate Coastal Properties
(541) 373-6308
172 Total Sales
1 in Bandon
$195,000 Price
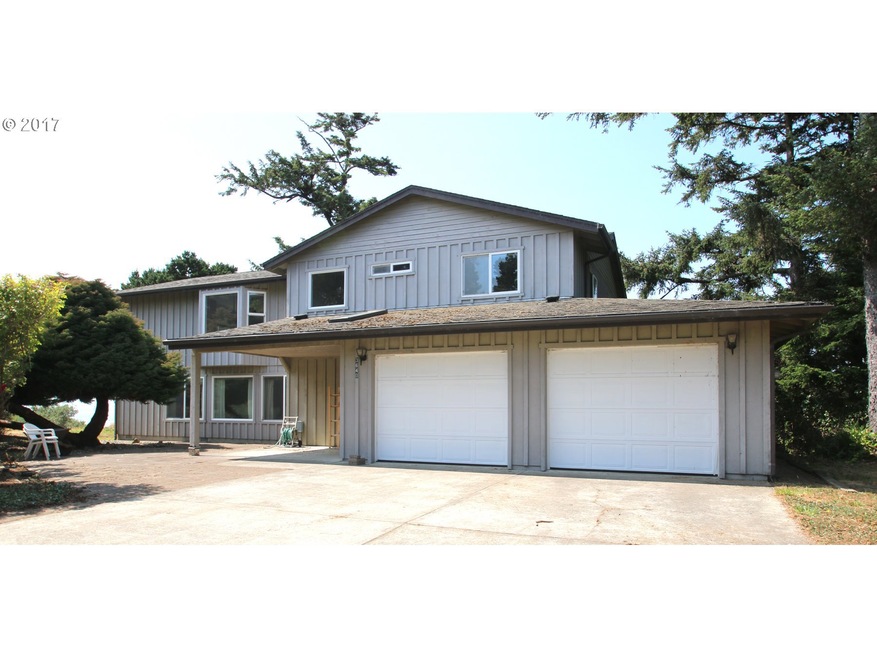
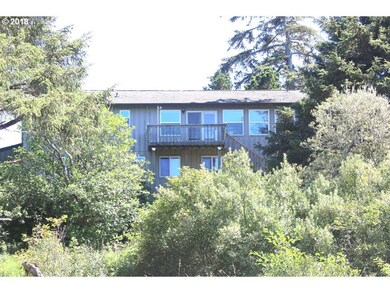
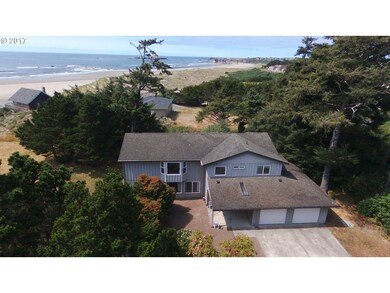
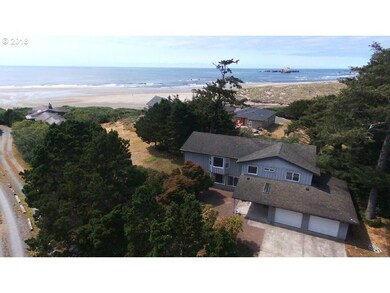
Estimated Value: $1,219,686
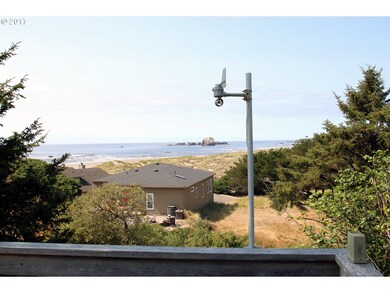
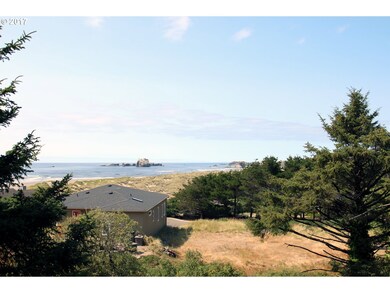
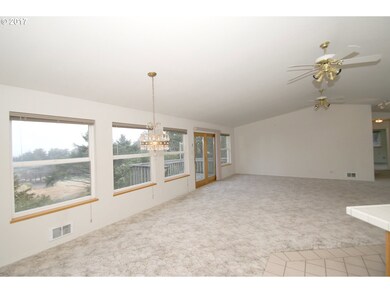
OCEAN VIEW Contemporary home situated on large parcel overlooking Pacific Ocean. Features 4 Spacious Bedrooms, each with a bathroom. Main floor has family room and two bedrooms. Was designed for Bed and Breakfast. Upper floor features great room with Kitchen, Cooking Island, 360 degrees of view, deck and two bedrooms. High above the crowds, deeded access and trail to beach. Owner moved out-of-state and wants sale!
Last Agent to Sell the Property
David L. Davis Real Estate License #780501133 Listed on: 07/21/2017
We collect this data history from publicly available records. To have your information removed, we recommend requesting removal directly through your county’s website.
Katie Hensley
RE/MAX Ultimate Coastal Properties
(541) 373-6308
172 Total Sales
1 in Bandon
$195,000 Price
Marjie VanDerLaan
Premier Realty Associates
(360) 347-2876
67 Total Sales
1 in Bandon
$420,000 Price
Levi Rider
Pacific Coast Real Estate & Development, LLC
(541) 982-3499
176 Total Sales
5 in Bandon
$319K - $1.1M Price Range
Justin Hess
MORE Realty
(435) 466-5417
128 Total Sales
5 in Bandon
$180K - $1.2M Price Range
Sabrina Jorgensen
The Neil Company Real Estate
(541) 537-9136
63 Total Sales
1 in Bandon
$580,000 Price
Cheyenne Arbuckle
Pacific Properties
(541) 982-6938
139 Total Sales
3 in Bandon
$200K - $561K Price Range
We collect this data history from publicly available records. To have your information removed, we recommend requesting removal directly through your county’s website.
| Date | Buyer | Sale Price | Title Company |
|---|---|---|---|
| $1,175,000 | Ticor Title | ||
| $505,000 | Ticor Title Co |
We collect this data history from publicly available records. To have your information removed, we recommend requesting removal directly through your county’s website.
| Date | Status | Borrower | Loan Amount |
|---|---|---|---|
| Previous Owner | $404,000 |
We collect this data history from publicly available records. To have your information removed, we recommend requesting removal directly through your county’s website.
| Date | Event | Price | List to Sale | Price per Sq Ft |
|---|---|---|---|---|
| 05/31/2018 05/31/18 | Sold | $505,000 | -21.1% | $168 / Sq Ft |
| 04/23/2018 04/23/18 | Pending | -- | -- | -- |
| 07/20/2017 07/20/17 | For Sale | $640,000 | -- | $213 / Sq Ft |
We collect this data history from publicly available records. To have your information removed, we recommend requesting removal directly through your county’s website.
| Year | Tax Paid | Tax Assessment Tax Assessment Total Assessment is a certain percentage of the fair market value that is determined by local assessors to be the total taxable value of land and additions on the property. | Land | Improvement |
|---|---|---|---|---|
| 2025 | $7,531 | $683,580 | ||
| 2024 | $7,450 | $663,670 | ||
| 2023 | $7,255 | $644,340 | $0 | $0 |
| 2022 | $7,284 | $625,580 | $0 | $0 |
| 2021 | $6,998 | $607,360 | $0 | $0 |
| 2020 | $6,354 | $607,360 | $0 | $0 |
| 2019 | $6,333 | $572,500 | $0 | $0 |
| 2018 | $5,956 | $555,830 | $0 | $0 |
| 2017 | $5,818 | $539,650 | $0 | $0 |
| 2016 | $5,639 | $523,940 | $0 | $0 |
| 2015 | $5,322 | $508,680 | $0 | $0 |
| 2014 | $5,322 | $493,870 | $0 | $0 |
Seller's Agent in 2018
Fred Gernandt
David L. Davis Real Estate
(541) 290-9444
140 Total Sales
Buyer's Agent in 2018
Melanee Woodman
Ocean Dunes Realty
(541) 290-6431
323 Total Sales
Source: Regional Multiple Listing Service (RMLS)
MLS Number: 17306556
APN: 1001233414
Disclaimer: Certain information contained herein is derived from information provided by parties other than Homes.com. All information provided is deemed reliable, but is not guaranteed to be accurate and should be independently verified.
The content relating to real estate for sale on this web site comes in part from the IDX program of the RMLS™ of Portland, Oregon. Real estate listings held by brokerage firms other than Ten-X are marked with the RMLS™ logo, and detailed information about these properties includes the names of the listing brokers. Listing content is copyright © 2026 RMLS™, Portland, Oregon. Some properties which appear for sale on this web site may subsequently have sold or may no longer be available. All information provided is deemed reliable but is not guaranteed and should be independently verified.
Ask me questions while you tour the home.