
Hillary Justice
Coldwell Banker Realty
(513) 647-6201
182 Total Sales
6 in Oakley
$315K - $675K Price Range


Estimated Value: $692,768
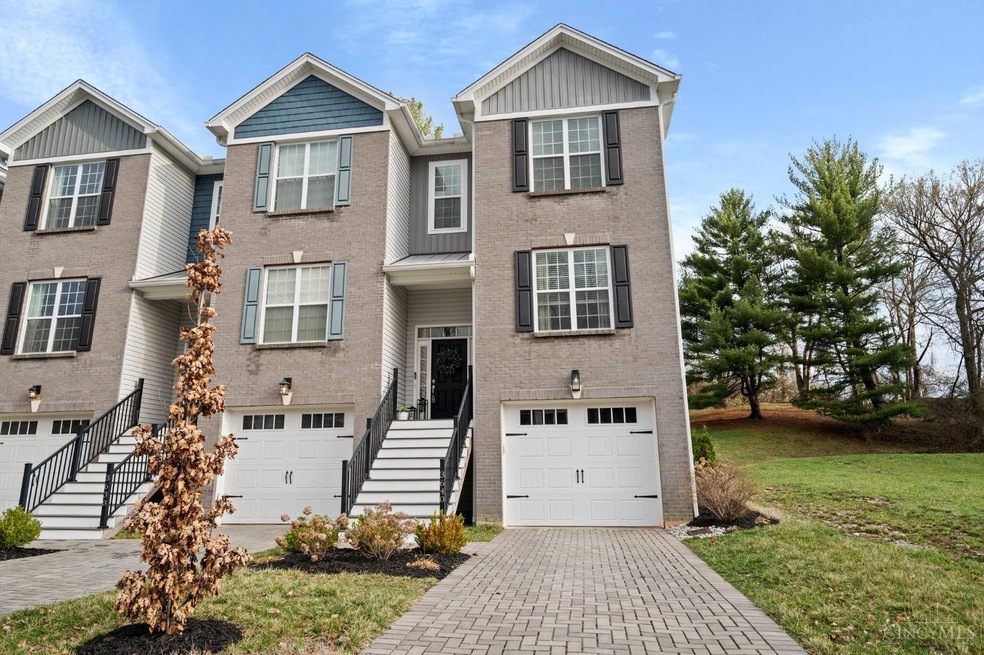
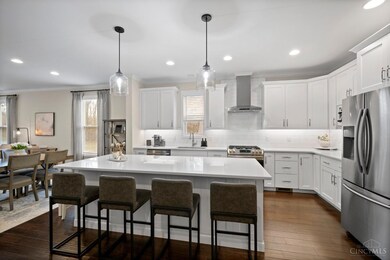
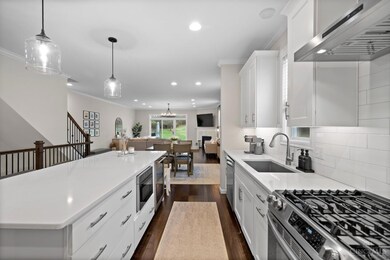
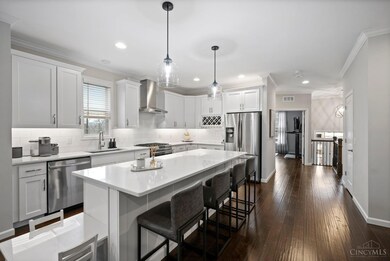
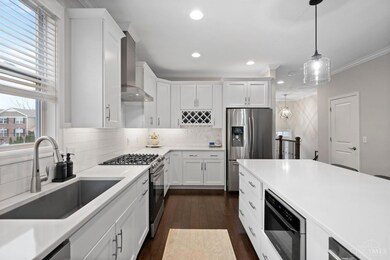
Built in 2020, this stunning, end-unit, single family home still feels new & sits in the heart of Oakley. The first floor welcomes you w/ a home office framed by French doors, a convenient half bath, & an open-concept kitchen and living area. The bright white kitchen is a chef's dream, offering ample counter space and storage. The cozy living room is anchored by a beautiful fireplace, flanked by large windows that fill the space with natural light. Step outside onto the back patio & backyard for effortless indoor-outdoor living. Upstairs, you'll find spacious bedrooms, including a luxurious primary suite. A laundry closet on this level adds everyday convenience. The LL is a fantastic retreat perfect for entertaining. It features a large living area, glass block windows, a full wet bar w/ a beverage fridge, a full bath, & direct garage access. Huge side and back yard space. Enjoy all the perks of newer construction including the tax abatement (through 2035)-without the wait.
Last Agent to Sell the Property
Coldwell Banker Realty License #2003011808 Listed on: 03/18/2025
We collect this data history from publicly available records. To have your information removed, we recommend requesting removal directly through your county’s website.
Hillary Justice
Coldwell Banker Realty
(513) 647-6201
182 Total Sales
6 in Oakley
$315K - $675K Price Range
Terri Cofskey
Coldwell Banker Realty
(513) 854-3766
60 Total Sales
1 in Oakley
$465,000 Price
Cindy Jo Holmes
Sibcy Cline, Inc.
(513) 586-1903
22 Total Sales
5 in Oakley
$300K - $875K Price Range
Benjamin West
Worth Clark
(234) 271-4095
277 Total Sales
3 in Oakley
$381K - $412K Price Range
Jordan Fiore
eXp Realty
(513) 440-3306
118 Total Sales
2 in Oakley
$389K - $485K Price Range
Alex Wagner
Coldwell Banker Realty
(513) 854-1091
265 Total Sales
2 in Oakley
$460K - $476K Price Range
We collect this data history from publicly available records. To have your information removed, we recommend requesting removal directly through your county’s website.
| Date | Buyer | Sale Price | Title Company |
|---|---|---|---|
| $675,000 | None Listed On Document | ||
| Qualter Thomas | $559,900 | Parkway Title Llc | |
| Bosnich Dax | -- | Parkway Title Llc | |
| Levi Virginia Bain | -- | -- |
We collect this data history from publicly available records. To have your information removed, we recommend requesting removal directly through your county’s website.
| Date | Status | Borrower | Loan Amount |
|---|---|---|---|
| Open | $525,000 | ||
| Previous Owner | Qualter Thomas | $447,920 | |
| Previous Owner | Bmf99 Llc | $389,000 | |
| Previous Owner | Bosnich Dax | $100,000 |
We collect this data history from publicly available records. To have your information removed, we recommend requesting removal directly through your county’s website.
| Date | Event | Price | List to Sale | Price per Sq Ft | Prior Sale |
|---|---|---|---|---|---|
| 04/09/2025 04/09/25 | Off Market | $675,000 | -- | -- | |
| 04/08/2025 04/08/25 | Sold | $675,000 | 0.0% | $209 / Sq Ft | |
| 04/06/2025 04/06/25 | Off Market | $675,000 | -- | -- | |
| 03/20/2025 03/20/25 | Pending | -- | -- | -- | |
| 03/20/2025 03/20/25 | For Sale | $675,000 | +20.6% | $209 / Sq Ft | |
| 11/12/2020 11/12/20 | Off Market | $559,900 | -- | -- | |
| 08/13/2020 08/13/20 | Sold | $559,900 | 0.0% | $230 / Sq Ft | View Prior Sale |
| 10/10/2019 10/10/19 | Pending | -- | -- | -- | |
| 10/10/2019 10/10/19 | For Sale | $559,900 | -- | $230 / Sq Ft |
We collect this data history from publicly available records. To have your information removed, we recommend requesting removal directly through your county’s website.
| Year | Tax Paid | Tax Assessment Tax Assessment Total Assessment is a certain percentage of the fair market value that is determined by local assessors to be the total taxable value of land and additions on the property. | Land | Improvement |
|---|---|---|---|---|
| 2025 | $1,615 | $195,966 | $26,156 | $169,810 |
| 2024 | $1,566 | $195,966 | $26,156 | $169,810 |
| 2023 | $1,602 | $195,966 | $26,156 | $169,810 |
| 2022 | $1,073 | $195,965 | $15,694 | $180,271 |
| 2021 | $1,032 | $15,694 | $15,694 | $0 |
| 2020 | $1,094 | $15,694 | $15,694 | $0 |
| 2019 | $0 | $0 | $0 | $0 |
Seller's Agent in 2025
Scott Oyler
Coldwell Banker Realty
(513) 547-2997
51 in this area
1,502 Total Sales
Seller Co-Listing Agent in 2025
Robert Hines
Coldwell Banker Realty
(513) 321-9944
7 in this area
153 Total Sales
Buyer's Agent in 2025
Deron Schell
Huff Realty
(859) 640-5149
2 in this area
308 Total Sales
LR
Seller's Agent in 2020
Laura Ryan
Keller Williams Advisors
Buyer's Agent in 2020
Melissa Smith
Coldwell Banker Realty
(513) 225-1210
30 Total Sales
Source: MLS of Greater Cincinnati (CincyMLS)
MLS Number: 1834111
APN: 051-0002-0309
Disclaimer: Certain information contained herein is derived from information provided by parties other than Homes.com. All information provided is deemed reliable, but is not guaranteed to be accurate and should be independently verified.
The data relating to real estate for sale on this website comes in part from the Broker Reciprocity programs of the MLS of Greater Cincinnati, Inc.. Those listings held by brokerage firms other than Ten-X are marked with the Broker Reciprocity logo and house icon. The properties displayed may not be all of the properties available through Broker Reciprocity.
IDX information is provided exclusively for personal, non-commercial use, and may not be used for any purpose other than to identify prospective properties consumers may be interested in purchasing.
Information is deemed reliable but not guaranteed.
Ten-X does not display the entire Cincinnati MLS Broker Reciprocity™ database on this web site. The listings of some real estate brokerage firms have been excluded.
Copyright 2026, MLS of Greater Cincinnati, Inc. All rights reserved
Ask me questions while you tour the home.