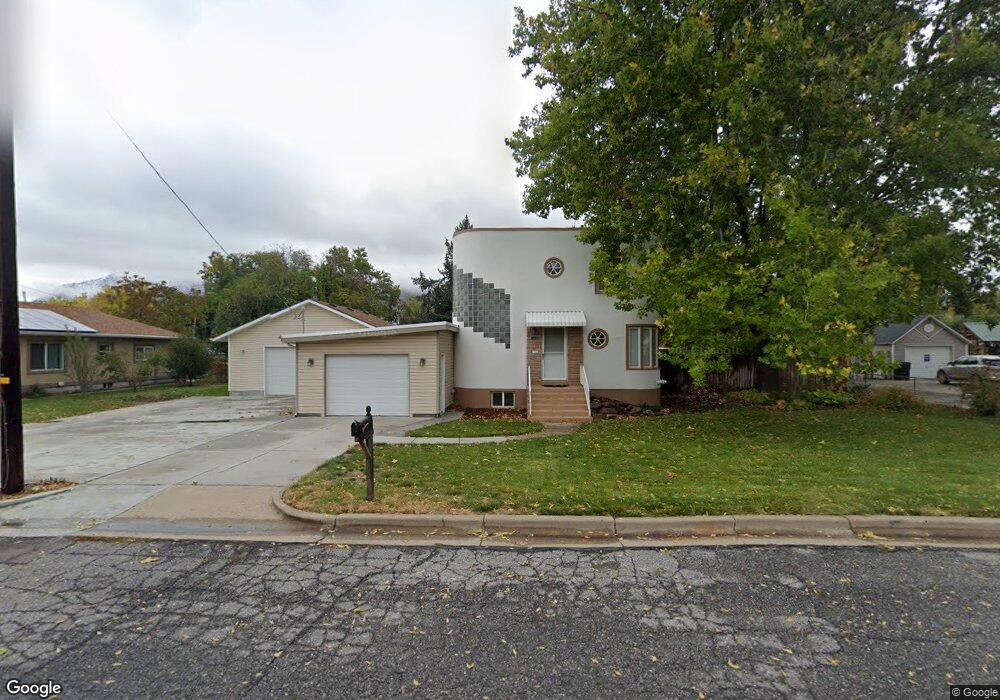
NOT LISTED FOR SALE

3640 Jefferson Ave Ogden, UT 84403

South Ogden Area

Estimated Value: $476,000 - $528,000

4 Beds
2.5 Baths
2,687 Sq Ft
$188/Sq Ft Est. Value

Sale Details

Date Sold: May 3, 2021

Current estimated payment $3,056 / mo

3 Days on Market

Highlights

  • Second Kitchen
  • Updated Kitchen
  • Mountain View
  • RV Access or Parking
  • Mature Trees
  • 2 Fireplaces

About This Home

As of May 2021

Hello Art Deco Inspired Charmer!! We are delighted by all the character this home has! It has had loads of updates too; inclusive of new paint inside and out, new double pane windows, a fully remodeled kitchen, new flooring, new LED lighting, newer electrical, newer plumbing, and a newer roof... just to name a few! The home is basking in natural daylight through its gorgeous oversized main floor windows. Just wait until you see fabulous mountain views from here too! It has a stunning backyard we are swooning over to enjoy summer nights and BBQs. The coveted features go on, with its 3 car garage capacity and the 2 car garage being oversized. The basement is complete with a kitchen, has a private garage, and entrance to be used as a basement apartment, if desired. It also has an estimated 14' x 20' outbuilding/workshop in the backyard. Its located conveniently close to shopping, restaurants, freeway access, and Weber State University too! Square footage figures are provided as a courtesy estimate only and were obtained from appraisal. Buyer is advised to obtain an independent measurement. Buyer and Buyer's Agent to verify all information, which has been provided as a courtesy only.

Last Agent to Sell the Property

Brooke Elle Waters

RE/MAX Associates License #9175301 Listed on: 04/09/2021

RE/MAX Associates

Co-Listed By

Kelly Waters

RE/MAX Associates License #6162549

Last Buyer's Agent

Julie Losee

Mansell Real Estate Inc (Davis/Weber) License #8503986

Range of Values:

--
Value Increase
--
Percent Increase
--
Adjusted for Inflation
Collateral Analytics

Collateral Analytics Collateral Analytics AVMs (Automated Valuation Model) employ a number of statistical approaches combined with neighborhood-specific comparable selection guarantees the most up-to-date and precise valuations.

Not Available

Collateral Analytics does not have data for the current month. Please view the chart for historical values.

ICE

ICE Mortgage Technology ICE Mortgage Technology’s AVM (Automated Valuation Model) is a state-of-the-art online residential property valuation tool that provides a quick and accurate estimate of the value of almost any home in the U.S.

Not Available

ICE Mortgage Technology does not have data for the current month. Please view the chart for historical values.

First American

First American First American Data & Analytics’ next-generation AVM combines unrivaled data assets with a blended ensemble of valuation models to produce highly accurate, reliable valuations you can trust.

Not Available

First American does not have data for the current month. Please view the chart for historical values.

Quantarium

Quantarium Quantarium’s valuation service, repeatedly proven the industry’s most accurate and comprehensive, is supercharged with a self-learning and auto-tuning AI engine that continually becomes smarter and more accurate as it processes daily inputs from the industry’s leading RE data lake.

Not Available

Quantarium does not have data for the current month. Please view the chart for historical values.

Average Value
Not Available
List Price
Sold Price
Create a Home Valuation Report for This Property
The Home Valuation Report is an in-depth analysis detailing your home's value as well as a comparison with similar homes in the area

Home Details

Home Type

  • Single Family

Est. Annual Taxes

  • $2,040

Year Built

  • Built in 1940

Lot Details

  • 14,375 Sq Ft Lot
  • West Facing Home
  • Property is Fully Fenced
  • Landscaped
  • Mature Trees
  • Pine Trees
  • Property is zoned Single-Family

Parking

  • 3 Car Attached Garage
  • Open Parking
  • RV Access or Parking

Home Design

  • Membrane Roofing
  • Asphalt Roof
  • Stone Siding
  • Stucco

Interior Spaces

  • 2,687 Sq Ft Home
  • 3-Story Property
  • 2 Fireplaces
  • Double Pane Windows
  • Blinds
  • Drapes & Rods
  • Entrance Foyer
  • Mountain Views
  • Gas Dryer Hookup

Kitchen

  • Updated Kitchen
  • Second Kitchen
  • Microwave

Flooring

  • Carpet
  • Tile
  • Vinyl

Bedrooms and Bathrooms

  • 4 Bedrooms
  • Walk-In Closet
  • Bathtub With Separate Shower Stall

Basement

  • Basement Fills Entire Space Under The House
  • Exterior Basement Entry
  • Apartment Living Space in Basement

Eco-Friendly Details

  • Reclaimed Water Irrigation System

Outdoor Features

  • Covered Patio or Porch
  • Exterior Lighting
  • Storage Shed
  • Outbuilding

Schools

  • Burch Creek Elementary School
  • South Ogden Middle School
  • Bonneville High School

Utilities

  • Central Heating and Cooling System
  • Natural Gas Connected
  • Water Softener is Owned

Community Details

  • No Home Owners Association

Listing and Financial Details

  • Exclusions: Dryer, Refrigerator, Washer
  • Assessor Parcel Number 05-098-0045

Home Details

Home Type

Single Family

Est. Annual Taxes

$2,040

Year Built

Built in 1940

Lot Details

0.33 Acres

Parking

3

Listing Details

  • Property Sub Type: Single Family Residence
  • Prop. Type: Residential
  • Horses: No
  • Lot Size Acres: 0.33
  • Lot Size: 0.0x0.0x0.0
  • Co List Office Phone: 801-774-1600
  • Inclusions: Microwave, Range, Storage Shed(s), Water Softener: Own, Window Coverings, Workbench
  • Above Grade Finished Sq Ft: 1807.0
  • Architectural Style: Stories: 2
  • Carport Y N: No
  • Garage Yn: Yes
  • New Construction: No
  • Property Attached Yn: No
  • Building Stories: 3
  • Year Built: 1940
  • Image Status: All Public
  • Accessory Dwelling Unit: No
  • Special Features: None
  • Stories: 3

Interior Features

  • Private Spa: No
  • Appliances: Microwave, Water Softener Owned
  • Other Equipment: Storage Shed(s), Window Coverings, Workbench
  • Has Basement: Entrance, Full
  • Full Bathrooms: 1
  • Half Bathrooms: 1
  • Three Quarter Bathrooms: 1
  • Total Bedrooms: 4
  • Fireplaces: 2
  • Fireplace: Yes
  • Flooring: Carpet, Tile, Vinyl
  • Interior Amenities: Basement Apartment, Bath: Sep. Tub/Shower, Closet: Walk-In, Kitchen: Second, Kitchen: Updated
  • Living Area: 2687.0
  • Window Features: Blinds, Drapes

Exterior Features

  • Lot Features: Curb & Gutter, Fenced: Full, Sprinkler: Auto-Full, View: Mountain
  • Pool Private: No
  • Topography: Curb & Gutter, Fenced: Full, Sprinkler: Auto-Full, Terrain, Flat, View: Mountain
  • View: Mountain(s)
  • View: Yes
  • Waterfront: No
  • Exclusions: Dryer, Refrigerator, Washer
  • Home Warranty: No
  • Construction Type: Stone, Stucco
  • Direction Faces: West
  • Exterior Features: Basement Entrance, Double Pane Windows, Entry (Foyer), Out Buildings, Lighting, Patio: Covered
  • Patio And Porch Features: Covered
  • Property Condition: Blt./Standing
  • Roof: Asphalt, Membrane

Garage/Parking

  • Attached Garage: Yes
  • Covered Parking Spaces: 3.0
  • Garage Spaces: 3.0
  • Open Parking: Yes
  • Parking Features: Parking: Uncovered, Rv Parking
  • Total Parking Spaces: 3.0

Utilities

  • Laundry Features: Electric Dryer Hookup, Gas Dryer Hookup
  • Cooling: Central Air
  • Cooling Y N: Yes
  • Heating: Gas: Central
  • Heating Yn: Yes
  • Sewer: Sewer: Connected, Sewer: Public
  • Utilities: Natural Gas Connected, Electricity Connected, Sewer Connected, Sewer: Public, Water Connected
  • Water Source: Culinary, Secondary

Condo/Co-op/Association

  • Senior Community: No
  • Association: No

Schools

  • Elementary School: Burch Creek
  • Junior High Dist: Weber
  • High School: Bonneville
  • Middle Or Junior School: South Ogden

Lot Info

  • Current Use: Single Family
  • Lot Size Sq Ft: 14374.8
  • Parcel #: 05-098-0045
  • Zoning Description: RES
  • Zoning: Single-Family

Tax Info

  • Tax Annual Amount: 2040.0

Ownership History

We collect this data history from publicly available records. To have your information removed, we recommend requesting removal directly through your county’s website.

Date Name Owned For Owner Type

Purchase Details

Listed on
Apr 9, 2021
Closed on
May 3, 2021
Sold by
Hubell Jack D and Hubell Diane C
Bought by
Seller's Agent
Brooke Elle Waters
RE/MAX Associates
Buyer's Agent
Julie Losee
Mansell Real Estate Inc (Davis/Weber)
List Price
$417,500
Current Estimated Value
$504,773

Home Financials for this Owner

Home Financials are based on the most recent Mortgage that was taken out on this home.
Avg. Annual Appreciation
2.26%
Original Mortgage
$268,800
Outstanding Balance
$237,907
Interest Rate
3%
Mortgage Type
New Conventional
Estimated Equity
$266,866

Purchase Details

Closed on
Sep 16, 2019
Sold by
Ashcraft Ilene C
Bought by
Hubbell Jack D and Hubbell Diane C

Home Financials for this Owner

Home Financials are based on the most recent Mortgage that was taken out on this home.
Original Mortgage
$263,600
Interest Rate
3.7%
Mortgage Type
VA

Purchase Details

Closed on
Nov 21, 2001
Sold by
Berry Karl R and Christensen Barbara B
Bought by
Hadley Brian K

Home Financials for this Owner

Home Financials are based on the most recent Mortgage that was taken out on this home.
Original Mortgage
$118,933
Interest Rate
6.57%
Mortgage Type
Purchase Money Mortgage

Purchase Details

Closed on
Oct 5, 1998
Sold by
Berry Leora
Bought by
Berry Leora
Source: Public Records

Home Values in the Area

Source: Public Records

Average Home Value in this Area


Source: Public Records

Agents Specializing in Ogden, UT

See All Agents

Purchase History

We collect this data history from publicly available records. To have your information removed, we recommend requesting removal directly through your county’s website.

Date Buyer Sale Price Title Company
-- Metro National Title Assc
Pasey Randall F -- Us Title Ins Agency
Hubbell Jack D -- Mountain View Title Ogden
Hadley Brian K -- Mountain View Title
Berry Leora -- Associated Title
Source: Public Records

Mortgage History

We collect this data history from publicly available records. To have your information removed, we recommend requesting removal directly through your county’s website.

Date Status Borrower Loan Amount
Open $268,800
Previous Owner Hubbell Jack D $263,600
Previous Owner Hadley Brian K $110,700
Previous Owner Hadley Brian K $114,500
Previous Owner Hadley Brian K $118,933
Source: Public Records

Property History

We collect this data history from publicly available records. To have your information removed, we recommend requesting removal directly through your county’s website.

Date Event Price List to Sale Price per Sq Ft
05/03/2021 05/03/21 Sold -- -- --
04/13/2021 04/13/21 Pending -- -- --
04/09/2021 04/09/21 For Sale $417,500 -- $155 / Sq Ft
Source: UtahRealEstate.com

Tax History

We collect this data history from publicly available records. To have your information removed, we recommend requesting removal directly through your county’s website.

Year Tax Paid Tax Assessment Tax Assessment Total Assessment is a certain percentage of the fair market value that is determined by local assessors to be the total taxable value of land and additions on the property. Land Improvement
2026 $3,405 $469,334 $122,829 $346,505
2025 $3,405 $482,778 $122,829 $359,949
2024 $3,273 $470,999 $123,222 $347,777
2023 $3,151 $455,000 $115,516 $339,484
2022 $2,992 $444,000 $100,197 $343,803
2021 $2,200 $293,000 $62,859 $230,141
2020 $2,040 $252,001 $52,668 $199,333
2019 $0 $0 $0 $0
Source: Public Records

Agents Affiliated with this Home

  • Section Image
  • Section Image
See All Agents

Map

Source: UtahRealEstate.com

MLS Number: 1734553

UtahRealEstate.com

APN: 05-098-0045

Your Personal Tour Guide

Ask me questions while you tour the home.