
Seller's Agent in 2017
Jenifer Stevenson
Berkshire Hathaway HomeService
(405) 306-4137
506 Total Sales
Estimated Value: $276,376
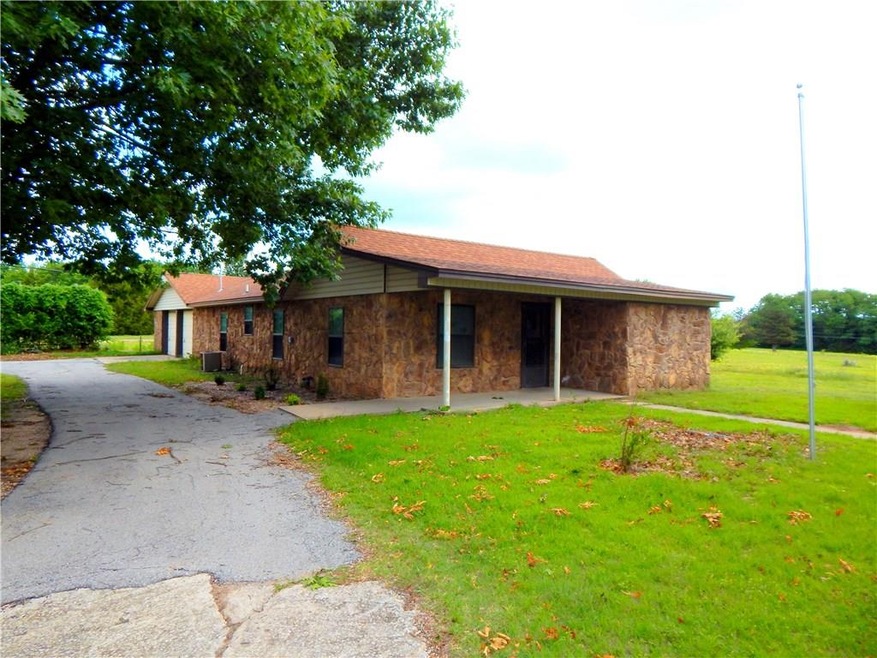
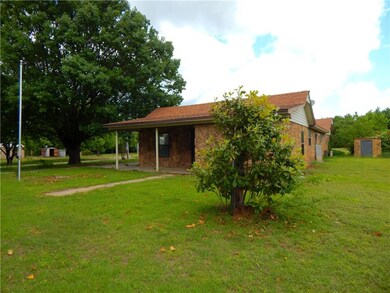
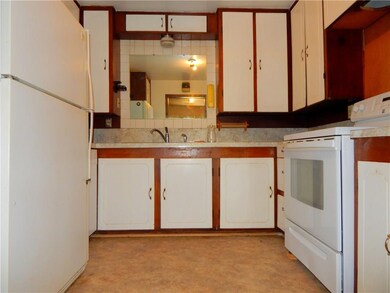
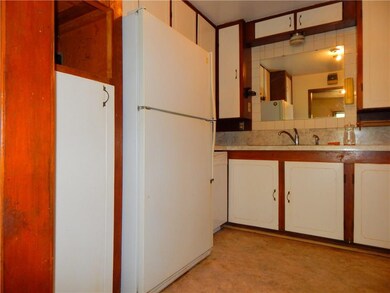
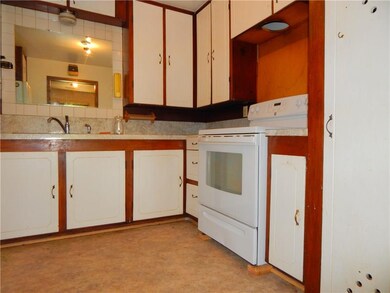
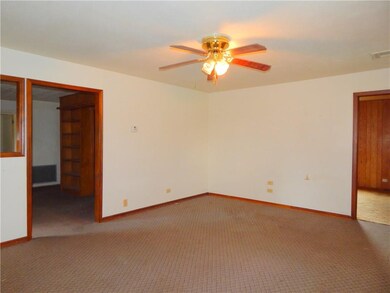
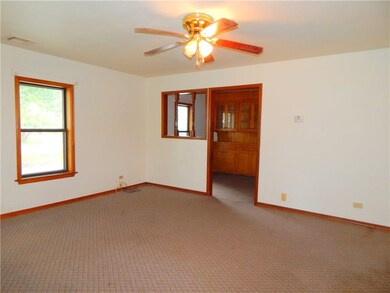
Many memories surround this quaint, country, charmer. This beloved home has been in the same family for years and now it's is time for someone to bring it back to life! Home offers 4plus acres in Dale school district. 3 bedrooms, 2 baths, formal dining, large living, and extra large utility room with tons of custom built cabinets and storage throughout. 20x40 work shop with 2 automatic overhead doors and 220 electric, additional shop building or 2nd living quarters, mobile home pad and hook-up in place along with two storm cellars. Ideal location for Shawnee or OKC commuters. Don't miss out on this diamond in the rough. At current list price, this shouldn't last long! Property will not finance FHA,VAor USDA. Being sold "as is" "where is".
Last Agent to Sell the Property
Berkshire Hathaway HomeService License #141778 Listed on: 05/12/2017
We collect this data history from publicly available records. To have your information removed, we recommend requesting removal directly through your county’s website.
We collect this data history from publicly available records. To have your information removed, we recommend requesting removal directly through your county’s website.
| Date | Buyer | Sale Price | Title Company |
|---|---|---|---|
| $201,000 | First American Title Ins Co | ||
| Kinect Realty Llc | -- | None Available | |
| Belyeu David | $78,660 | None Available | |
| Belyeu David D | $110,000 | First American Title | |
| Bly Family Trust | -- | -- | |
| -- | -- | -- |
We collect this data history from publicly available records. To have your information removed, we recommend requesting removal directly through your county’s website.
| Date | Status | Borrower | Loan Amount |
|---|---|---|---|
| Open | $200,361 | ||
| Previous Owner | Belyeu David Darrell | $221,000 | |
| Previous Owner | Belyeu David D | $93,500 |
We collect this data history from publicly available records. To have your information removed, we recommend requesting removal directly through your county’s website.
| Date | Event | Price | List to Sale | Price per Sq Ft |
|---|---|---|---|---|
| 08/31/2017 08/31/17 | Sold | $110,000 | -15.1% | $75 / Sq Ft |
| 07/21/2017 07/21/17 | Pending | -- | -- | -- |
| 05/12/2017 05/12/17 | For Sale | $129,500 | -- | $88 / Sq Ft |
We collect this data history from publicly available records. To have your information removed, we recommend requesting removal directly through your county’s website.
| Year | Tax Paid | Tax Assessment Tax Assessment Total Assessment is a certain percentage of the fair market value that is determined by local assessors to be the total taxable value of land and additions on the property. | Land | Improvement |
|---|---|---|---|---|
| 2025 | $2,526 | $25,048 | $5,708 | $19,340 |
| 2023 | $2,620 | $24,120 | $4,470 | $19,650 |
| 2022 | $2,374 | $24,120 | $4,470 | $19,650 |
| 2021 | $1,444 | $12,811 | $2,107 | $10,704 |
| 2020 | $1,469 | $13,034 | $2,107 | $10,927 |
| 2019 | $1,525 | $13,034 | $2,107 | $10,927 |
| 2018 | $1,528 | $13,200 | $2,107 | $11,093 |
| 2017 | $526 | $5,707 | $1,100 | $4,607 |
| 2016 | $444 | $5,541 | $1,049 | $4,492 |
| 2015 | $417 | $5,379 | $1,117 | $4,262 |
| 2014 | $417 | $5,224 | $1,122 | $4,102 |
Seller's Agent in 2017
Jenifer Stevenson
Berkshire Hathaway HomeService
(405) 306-4137
506 Total Sales
Buyer's Agent in 2017
David Belyeu
RE/MAX
(405) 808-2100
102 Total Sales
Source: MLSOK
MLS Number: 772581
APN: 000029011003001600
Disclaimer: Certain information contained herein is derived from information provided by parties other than Homes.com. All information provided is deemed reliable, but is not guaranteed to be accurate and should be independently verified.
All data is obtained from various sources and may not have been verified by broker or MLS GRID. Supplied Open House Information is subject to change without notice. All information should be independently reviewed and verified for accuracy. Properties may or may not be listed by the office/agent presenting the information. Some IDX listings have been excluded from this website. IDX information is provided exclusively for personal, non-commercial use, and may not be used for any purpose other than to identify prospective properties consumers may be interested in purchasing.
Information is deemed reliable but not guaranteed.
This information is not verified for authenticity or accuracy, is not guaranteed and may not reflect all real estate activity in the market.
Copyright 2026 MLSOK, Inc. All rights reserved.
Listings courtesy of MLSOK as distributed by MLS GRID.
Based on information submitted to the MLS GRID
Ask me questions while you tour the home.