
Yumi Pla
The Keyes Company
(877) 640-9483
29 Total Sales
2 in Sun N Lake
$3,600,000 Price Range

Estimated Value: $138,000 - $166,000
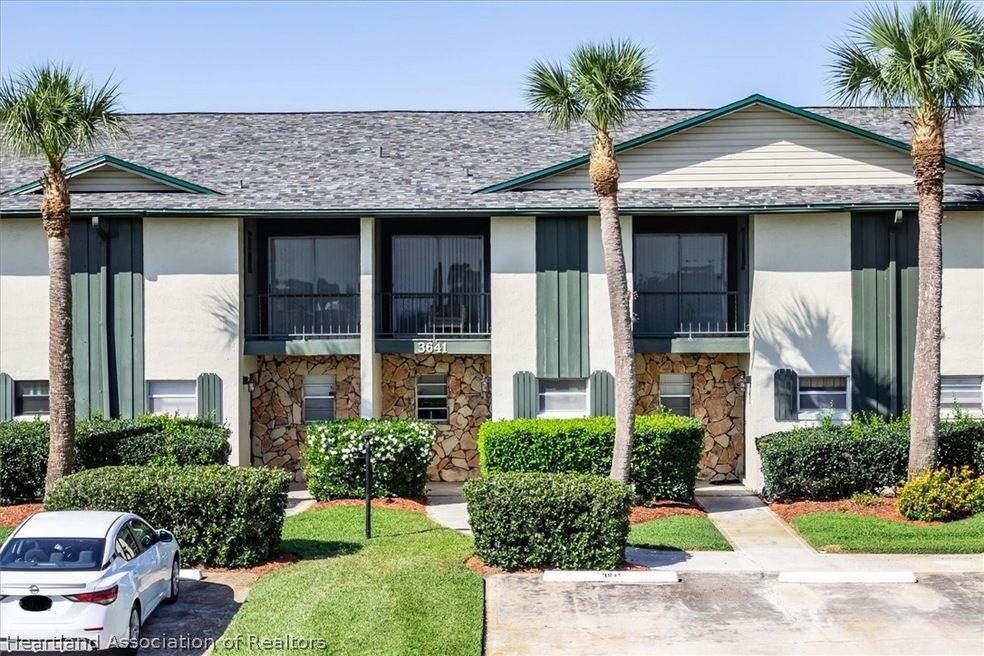
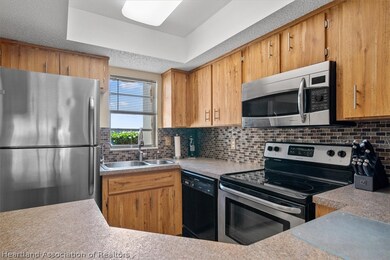
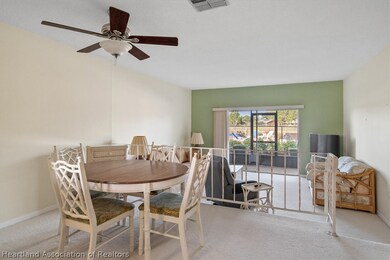
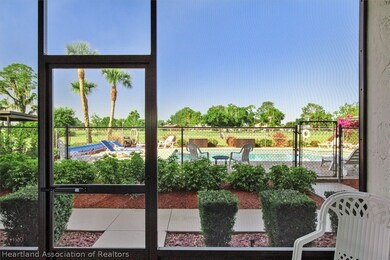

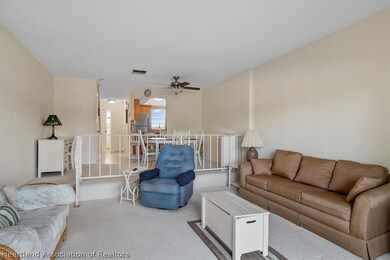
READY FOR IMMEDIATE OCCUPANCY! Located in the golf course community of Sun 'N Lake, with fantastic views of the 11th fairway, this townhome is FULLY FURNISHED and ready for seasonal residents, yet large enough for full time living. Downstairs you'll find the kitchen with plenty of cabinets, stainless appliances and a modern tiled backsplash, breakfast bar & pass-thru to the spacious dining & living area. Just off the living area is a screened lanai, where you can relax and enjoy the beautiful weather. There's also a convenient half bath on the first floor for your guests. The second level consists of 2 bedrooms & 2 full baths with a hallway & laundry room in between for privacy. Each bedroom has its own screened balcony with lovely views. And right out the back door is the community pool, where you're sure to spend lots of time swimming, sunbathing & socializing!
Last Agent to Sell the Property
BHHS Florida Properties Group License #3147967 Listed on: 04/16/2024
We collect this data history from publicly available records. To have your information removed, we recommend requesting removal directly through your county’s website.
Yumi Pla
The Keyes Company
(877) 640-9483
29 Total Sales
2 in Sun N Lake
$3,600,000 Price Range
CC
Cynthia Corrales
APA Investment Group, Inc.
(561) 867-2726
49 Total Sales
2 in Sun N Lake
$43,100 Price Range
Lauren Fleischman
CENTURY 21 BEGGINS ENTERPRISES
(813) 534-6348
133 Total Sales
1 in Sun N Lake
$145,000 Price
Mary Sorrell
MAZELG REALTY
(574) 701-3580
50 Total Sales
1 in Sun N Lake
$350,000 Price
Dawn Dell
Paradise Real Estate International LLC
(863) 219-0398
345 Total Sales
31 in Sun N Lake
$42K - $600K Price Range
Jarred Denison
POP REALTY POWERED BY SELLSTATE
(689) 600-1237
62 Total Sales
1 in Sun N Lake
$18,000 Price
We collect this data history from publicly available records. To have your information removed, we recommend requesting removal directly through your county’s website.
| Date | Buyer | Sale Price | Title Company |
|---|---|---|---|
| $152,000 | Capstone Title | ||
| Grande Tara Ohora | $100 | None Listed On Document | |
| Ohora Gene | $110,500 | Liberty Title Company Of Ame | |
| Mcrae Warren C | $69,900 | Security First Title Partner | |
| Vadney Frank R | -- | -- |
We collect this data history from publicly available records. To have your information removed, we recommend requesting removal directly through your county’s website.
| Date | Status | Borrower | Loan Amount |
|---|---|---|---|
| Previous Owner | $20,000 |
We collect this data history from publicly available records. To have your information removed, we recommend requesting removal directly through your county’s website.
| Date | Event | Price | List to Sale | Price per Sq Ft |
|---|---|---|---|---|
| 10/22/2024 10/22/24 | Sold | $152,000 | -8.9% | $134 / Sq Ft |
| 09/30/2024 09/30/24 | Pending | -- | -- | -- |
| 06/12/2024 06/12/24 | Price Changed | $166,900 | -1.8% | $147 / Sq Ft |
| 04/17/2024 04/17/24 | For Sale | $169,900 | -- | $150 / Sq Ft |
We collect this data history from publicly available records. To have your information removed, we recommend requesting removal directly through your county’s website.
| Year | Tax Paid | Tax Assessment Tax Assessment Total Assessment is a certain percentage of the fair market value that is determined by local assessors to be the total taxable value of land and additions on the property. | Land | Improvement |
|---|---|---|---|---|
| 2025 | $1,550 | $116,261 | $12,500 | $103,761 |
| 2024 | $1,425 | $111,768 | $4,500 | $107,268 |
| 2023 | $1,425 | $73,709 | $0 | $0 |
| 2022 | $1,219 | $67,008 | $4,500 | $62,508 |
| 2021 | $613 | $47,809 | $0 | $0 |
| 2020 | $567 | $47,149 | $0 | $0 |
| 2019 | $536 | $46,089 | $0 | $0 |
| 2018 | $536 | $45,230 | $0 | $0 |
| 2017 | $495 | $44,300 | $0 | $0 |
| 2016 | $545 | $46,905 | $0 | $0 |
| 2015 | $502 | $46,579 | $0 | $0 |
| 2014 | $498 | $0 | $0 | $0 |
Seller's Agent in 2024
Helen H.F. Ferry
BHHS Florida Properties Group
(863) 381-1089
59 in this area
408 Total Sales
RK
Buyer's Agent in 2024
Robert Kroeger
Sun N Lake Realty
(863) 381-0033
42 in this area
50 Total Sales
Source: Heartland Association of REALTORS®
MLS Number: 302930
APN: C-04-34-28-130-275F-0050
Disclaimer: Certain information contained herein is derived from information provided by parties other than Homes.com. All information provided is deemed reliable, but is not guaranteed to be accurate and should be independently verified.
IDX information is provided exclusively for personal, non-commercial use, and may not be used for any purpose other than to identify prospective properties consumers may be interested in purchasing. Information is deemed reliable but not guaranteed.
Ask me questions while you tour the home.