
James Leonard (Jase)
Realty ONE Group
(779) 256-6043
282 Total Sales
4 in Heber-Overgaard
$20K - $635K Price Range
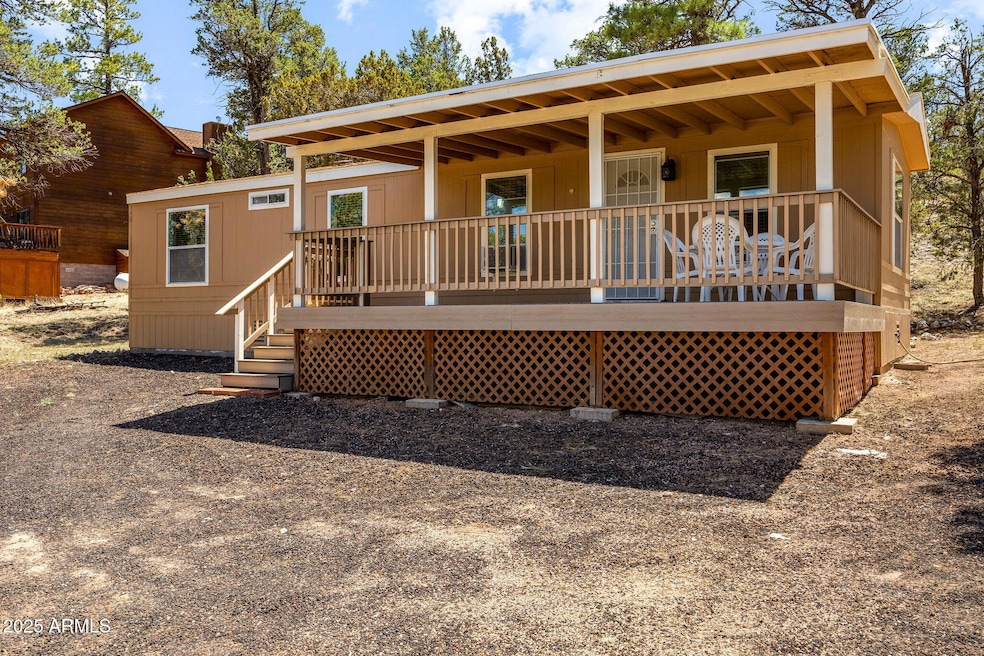
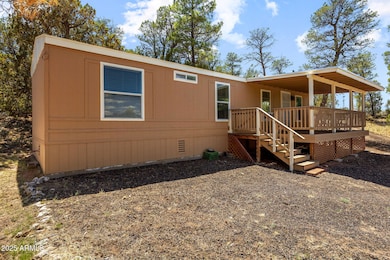
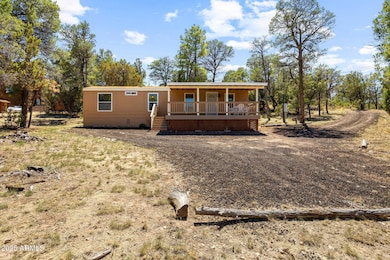
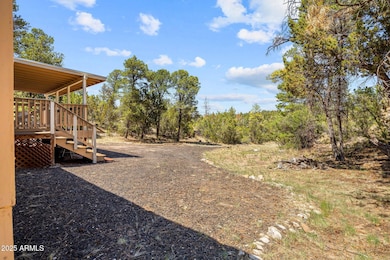
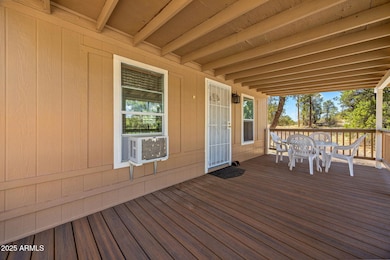
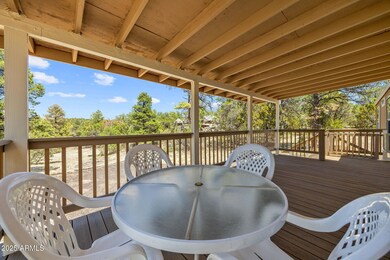
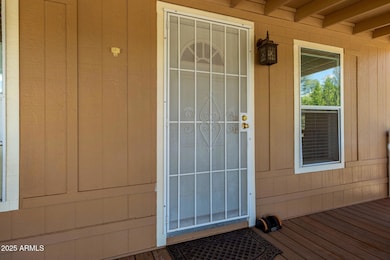
Escape to your Heber-Overgaard home away from home! This charming 728 square feet home sits on 1.12 acres of heavily treed land, offering peace, privacy, and that perfect mountain getaway feel. Featuring 2 bedrooms and 1 full bath with a tub/shower combo, this cozy retreat boasts laminate wood floors throughout, an open floor plan, and a breakfast bar for casual dining. Enjoy modern comforts like ceiling fan, a stackable washer/dryer, and two security doors. Relax on the covered trex front deck, soaking in the cool pines and fresh air. Best of all, no HOA! Whether you're looking for a weekend retreat or a quiet full-time residence, this home checks all the boxes. Don't miss out - tour today!
Last Agent to Sell the Property
Diane Dahlin's Pine Rim Realty License #BR652864000 Listed on: 06/28/2025
We collect this data history from publicly available records. To have your information removed, we recommend requesting removal directly through your county’s website.
James Leonard (Jase)
Realty ONE Group
(779) 256-6043
282 Total Sales
4 in Heber-Overgaard
$20K - $635K Price Range
Nathaniel Pierce
Incyte Realty, LLC
(623) 257-7084
68 Total Sales
1 in Heber-Overgaard
$295,000 Price
Danica Dunn
My Home Group Real Estate
(623) 257-8931
92 Total Sales
4 in Heber-Overgaard
$40K - $500K Price Range
Melissa Gasper
Realty ONE Group
(855) 952-1092
101 Total Sales
1 in Heber-Overgaard
$625,000 Price
Tamera Bourne
Your Home Sold Guaranteed Realty
(623) 254-5247
49 Total Sales
1 in Heber-Overgaard
$223,000 Price
Caitlin Bronsky
Real Broker
(855) 793-9672
98 Total Sales
1 in Heber-Overgaard
$469,000 Price
We collect this data history from publicly available records. To have your information removed, we recommend requesting removal directly through your county’s website.
| Date | Buyer | Sale Price | Title Company |
|---|---|---|---|
| $244,000 | Title Services Of The Valley | ||
| $117,000 | Transnation Title |
We collect this data history from publicly available records. To have your information removed, we recommend requesting removal directly through your county’s website.
| Date | Status | Borrower | Loan Amount |
|---|---|---|---|
| Open | $195,200 |
We collect this data history from publicly available records. To have your information removed, we recommend requesting removal directly through your county’s website.
| Date | Event | Price | List to Sale | Price per Sq Ft |
|---|---|---|---|---|
| 10/08/2025 10/08/25 | Sold | $244,000 | -7.9% | $335 / Sq Ft |
| 08/24/2025 08/24/25 | Pending | -- | -- | -- |
| 06/28/2025 06/28/25 | For Sale | $265,000 | -- | $364 / Sq Ft |
We collect this data history from publicly available records. To have your information removed, we recommend requesting removal directly through your county’s website.
| Year | Tax Paid | Tax Assessment Tax Assessment Total Assessment is a certain percentage of the fair market value that is determined by local assessors to be the total taxable value of land and additions on the property. | Land | Improvement |
|---|---|---|---|---|
| 2027 | $527 | -- | ||
| 2026 | $519 | -- | ||
| 2025 | $506 | $8,430 | $3,163 | $5,267 |
| 2024 | $482 | $6,745 | $2,555 | $4,190 |
| 2023 | $506 | $6,699 | $2,432 | $4,267 |
| 2022 | $482 | $0 | $0 | $0 |
| 2021 | $477 | $0 | $0 | $0 |
| 2020 | $463 | $0 | $0 | $0 |
| 2019 | $445 | $0 | $0 | $0 |
| 2018 | $447 | $0 | $0 | $0 |
| 2017 | $447 | $0 | $0 | $0 |
| 2016 | $443 | $0 | $0 | $0 |
| 2015 | $426 | $3,936 | $2,000 | $1,936 |
Seller's Agent in 2025
Maggie Dahlgren
Diane Dahlin's Pine Rim Realty
(928) 240-0148
250 Total Sales
G
Buyer's Agent in 2025
Geraldine Gandara Rodelas
Pak Home Realty
(602) 465-4669
8 Total Sales
J
Buyer Co-Listing Agent in 2025
Jackie Oceguera Meza
Pak Home Realty
(480) 854-2400
130 Total Sales
Source: Arizona Regional Multiple Listing Service (ARMLS)
MLS Number: 6886295
Disclaimer: Certain information contained herein is derived from information provided by parties other than Homes.com. All information provided is deemed reliable, but is not guaranteed to be accurate and should be independently verified.
All information should be verified by the recipient and none is guaranteed as accurate by ARMLS
Listing Information presented by local MLS brokerage: Ten-X, local REALTOR®- Arlene Richardson - (888)-952-6393
Ask me questions while you tour the home.