
Seller's Agent in 2025
Mathew Chase
Keller Williams Greater Metropolitan
(440) 452-2000
797 Total Sales
Estimated Value: $633,000 - $682,000
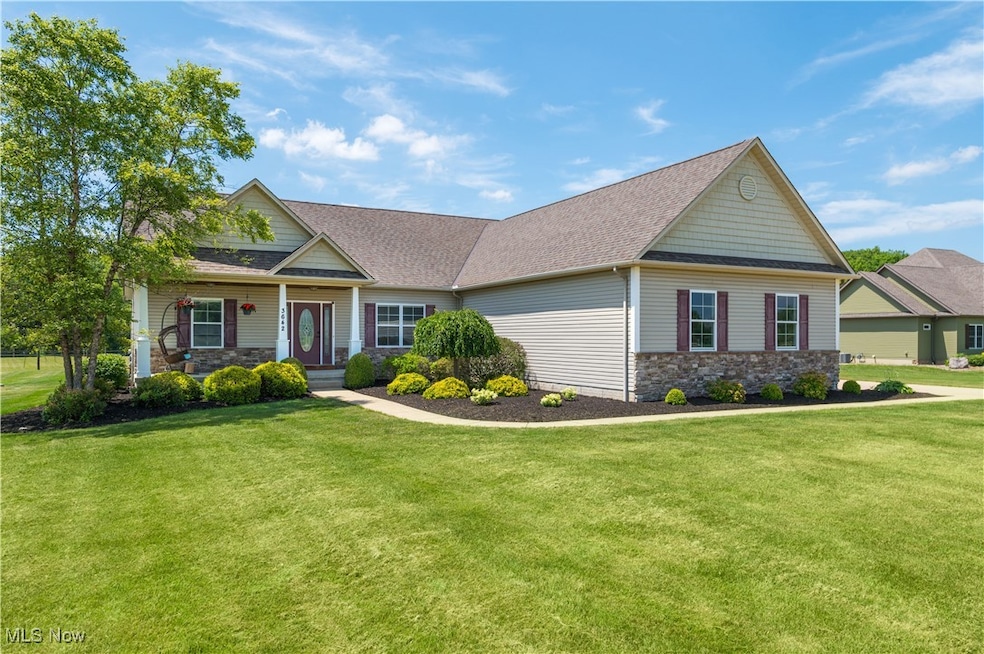
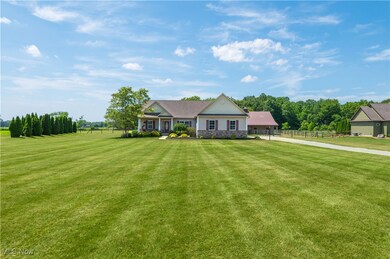
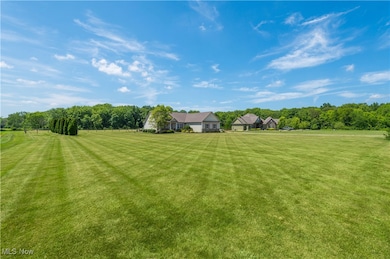
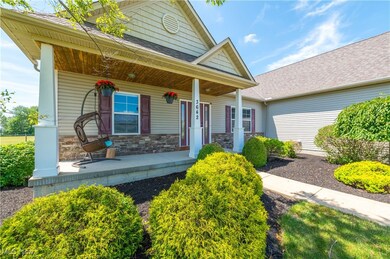
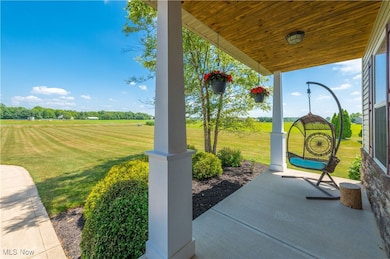
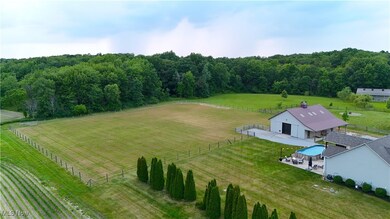
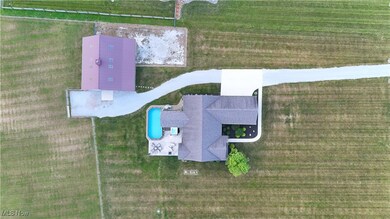
Welcome to your dream retreat—where peaceful country living meets city convenience! This beautifully maintained custom ranch sits on a premium 3.2-acre lot at the end of a private cul de sac. From the moment you arrive, the charming partial stone façade, spacious 3-car garage with EV charger, and inviting covered front porch with knotty pine ceiling set the tone for what’s inside. Step through the glass entry door into an open, airy floor plan with thoughtful details throughout. The vaulted living room is ideal for relaxing or entertaining, complete with a marble-faced gas fireplace, custom surround, and surround sound wiring. A set of double pocket doors leads to a private wing with two spacious bedrooms and a full bath, while the master suite offers a true sanctuary with tray ceiling, oversized soaking tub, walk-in shower, and generous walk-in closet. The kitchen is a chef’s dream with upgraded granite counters, an extended breakfast bar, under-mount sink, oak cabinetry, stainless steel appliances, and plenty of storage with pull-out drawers. A formal dining room and sunlit morning room overlooking the yard provide perfect gathering spaces. First-floor laundry includes a newer washer and dryer. Don’t forget a HUGE finished basement with a slate billiard table and plenty of storage! But the real showstopper is the backyard oasis. Step out onto the brand-new concrete patio, unwind on the covered trex deck, or take a dip in the luxury above-ground pool and hot tub—all perfectly positioned to capture breathtaking sunset views right out back. Whether you're hosting summer gatherings or enjoying a quiet evening, this space is pure magic. Need more space? The 36x48 multi-purpose pole barn is ideal for hobbies, storage, or even horses—complete with 2 horse stalls, a covered patio, horse dry lot and newly fenced yard. No HOA fees, close to major highways and amenities, while being tucked away in your own private country hideaway... This is the one you’ve been waiting for.
Last Agent to Sell the Property
Keller Williams Greater Metropolitan Brokerage Email: matt@chasegrouprealestate.com, 440-452-2000 License #2013002819 Listed on: 06/26/2025
Co-Listed By
Keller Williams Greater Metropolitan Brokerage Email: matt@chasegrouprealestate.com, 440-452-2000 License #2019002962
We collect this data history from publicly available records. To have your information removed, we recommend requesting removal directly through your county’s website.
We collect this data history from publicly available records. To have your information removed, we recommend requesting removal directly through your county’s website.
| Date | Buyer | Sale Price | Title Company |
|---|---|---|---|
| $622,100 | None Listed On Document | ||
| $325,000 | Signature Title | ||
| $337,691 | -- | ||
| $50,000 | -- |
We collect this data history from publicly available records. To have your information removed, we recommend requesting removal directly through your county’s website.
| Date | Status | Borrower | Loan Amount |
|---|---|---|---|
| Open | $590,914 | ||
| Previous Owner | $153,347 | ||
| Previous Owner | $290,000 | ||
| Previous Owner | $299,990 | ||
| Previous Owner | $308,700 | ||
| Previous Owner | $270,000 |
We collect this data history from publicly available records. To have your information removed, we recommend requesting removal directly through your county’s website.
| Date | Event | Price | List to Sale | Price per Sq Ft | Prior Sale |
|---|---|---|---|---|---|
| 07/30/2025 07/30/25 | Sold | $622,015 | +5.4% | $179 / Sq Ft | |
| 07/01/2025 07/01/25 | Pending | -- | -- | -- | |
| 06/26/2025 06/26/25 | For Sale | $589,900 | +81.5% | $170 / Sq Ft | |
| 11/14/2017 11/14/17 | Sold | $325,000 | -4.4% | $153 / Sq Ft | View Prior Sale |
| 10/16/2017 10/16/17 | Pending | -- | -- | -- | |
| 09/11/2017 09/11/17 | Price Changed | $339,900 | -2.9% | $160 / Sq Ft | |
| 08/19/2017 08/19/17 | For Sale | $349,900 | -- | $165 / Sq Ft |
We collect this data history from publicly available records. To have your information removed, we recommend requesting removal directly through your county’s website.
| Year | Tax Paid | Tax Assessment Tax Assessment Total Assessment is a certain percentage of the fair market value that is determined by local assessors to be the total taxable value of land and additions on the property. | Land | Improvement |
|---|---|---|---|---|
| 2025 | $5,932 | $171,170 | $33,930 | $137,240 |
| 2024 | $5,932 | $145,880 | $26,310 | $119,570 |
| 2023 | $5,524 | $143,110 | $26,310 | $116,800 |
| 2022 | $5,498 | $143,110 | $26,310 | $116,800 |
| 2021 | $4,780 | $113,320 | $20,880 | $92,440 |
| 2020 | $4,962 | $113,320 | $20,880 | $92,440 |
| 2019 | $5,073 | $115,820 | $20,340 | $95,480 |
| 2018 | $4,579 | $100,740 | $18,850 | $81,890 |
| 2017 | $4,586 | $100,740 | $18,850 | $81,890 |
| 2016 | $4,720 | $100,740 | $18,850 | $81,890 |
| 2015 | $4,575 | $94,150 | $17,620 | $76,530 |
| 2014 | $4,557 | $94,150 | $17,620 | $76,530 |
| 2013 | $4,564 | $94,150 | $17,620 | $76,530 |
Seller's Agent in 2025
Mathew Chase
Keller Williams Greater Metropolitan
(440) 452-2000
797 Total Sales
Seller Co-Listing Agent in 2025
Danielle Sutcliffe
Keller Williams Greater Metropolitan
(216) 392-9491
123 Total Sales
Buyer's Agent in 2025
Patrick Pellerite
Russell Real Estate Services
(440) 728-0943
133 Total Sales
D
Seller's Agent in 2017
Don Hill
Deleted Agent
Buyer's Agent in 2017
Brad Thomas
Wiles Hanzie Realty
(330) 317-5384
52 Total Sales
Source: MLS Now
MLS Number: 5134853
APN: 024-04A-33-010
Disclaimer: Certain information contained herein is derived from information provided by parties other than Homes.com. All information provided is deemed reliable, but is not guaranteed to be accurate and should be independently verified.
IDX information is provided exclusively for personal, non-commercial use, and may not be used for any purpose other than to identify prospective properties consumers may be interested in purchasing. Information is deemed reliable but not guaranteed.
Ask me questions while you tour the home.