NOT LISTED FOR SALE

3645 Meadow View Dr Kokomo, IN 46902

Wildcat Neighborhood

Estimated Value: $284,000 - $323,000

3 Beds
2 Baths
1,584 Sq Ft
8,712 Sq Ft Lot

Sale Details

Date Sold: November 26, 2025

Last sale price $297,000 $188 Per Sq Ft

Est. 1% increase in value since last sale

Current estimated payment $1,803 / mo

25 Days on Market

Highlights

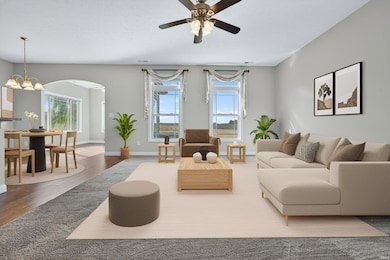
  • Open Floorplan
  • Stone Countertops
  • Walk-In Pantry
  • Western Middle School Rated A-
  • Covered Patio or Porch
  • 2 Car Attached Garage

About This Home

As of November 2025

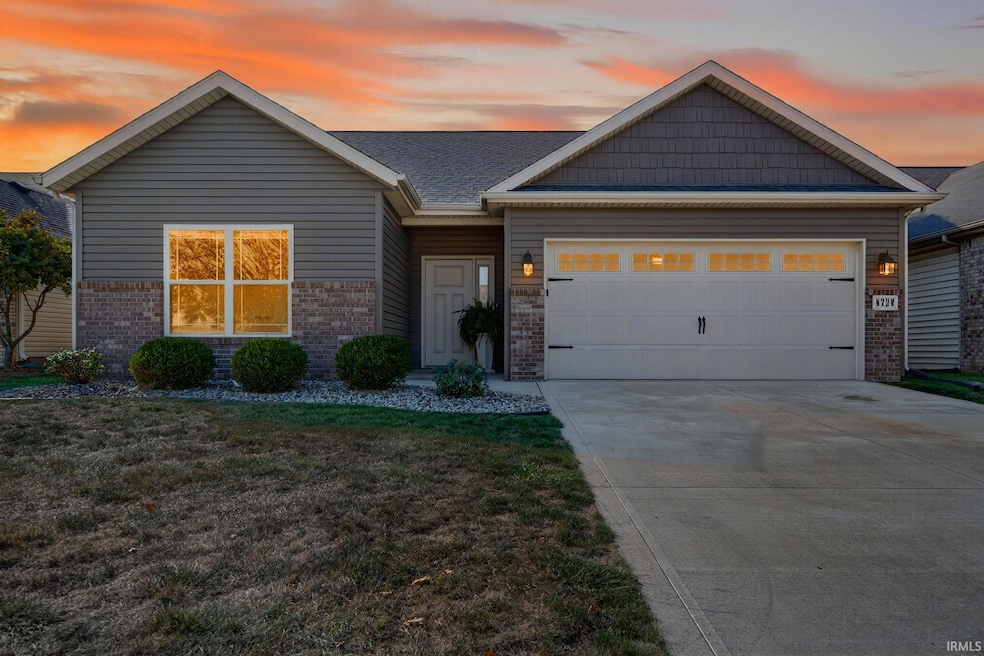
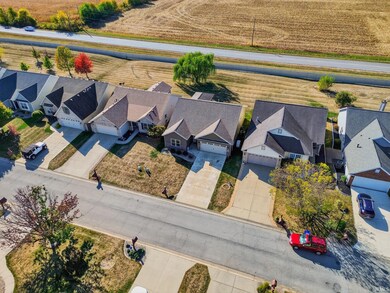
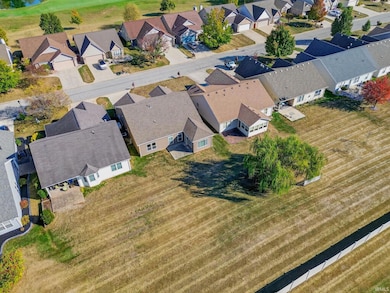
Rare Find in Hunters Cove! This beautiful stand-alone 3-bedroom, 2-bath condo on Kokomo’s south side doesn’t come around often. Built in 2016 and still looking brand new, this home offers a spacious open-concept layout with 9’ ceilings and recessed lighting throughout. The kitchen features stunning cabinetry, granite countertops, under-cabinet lighting, and a large walk-in pantry—perfect for both everyday living and entertaining. Enjoy the bright and airy sunroom, which has been upgraded with a new storm door, or relax in one of the two updated bathrooms, including a main bath with a walk-in shower as well as new cabinets in both bathrooms. Additional features include custom blinds and window treatments, generous bedroom closets, a Generac generator for peace of mind, added garage cabinetry, and convenient attic storage. The $90 monthly HOA fee covers mowing, edging, and snow removal, allowing you to enjoy low-maintenance living in this desirable community. You’ll want to see this one in person to truly appreciate all it has to offer!

Last Agent to Sell the Property

Todd Warden

The Hardie Group Brokerage Phone: 765-457-7214 Listed on: 10/20/2025

Last Buyer's Agent

Gina Key

The Hardie Group

Property Details

Home Type

  • Condominium

Est. Annual Taxes

  • $2,135

Year Built

  • Built in 2016

Lot Details

  • 8,712

Parking

  • 2 Car Attached Garage
  • Garage Door Opener
  • Driveway

Home Design

  • Brick Exterior Construction
  • Slab Foundation
  • Asphalt Roof
  • Wood Siding
  • Vinyl Construction Material

Interior Spaces

  • 1,584 Sq Ft Home
  • 1-Story Property
  • Open Floorplan
  • Electric Dryer Hookup

Kitchen

  • Walk-In Pantry
  • Kitchen Island
  • Stone Countertops
  • Disposal

Flooring

  • Carpet
  • Laminate
  • Tile

Bedrooms and Bathrooms

  • 3 Bedrooms
  • 2 Full Bathrooms
  • Separate Shower

Schools

  • Western Primary Elementary School
  • Western Middle School
  • Western High School

Utilities

  • Forced Air Heating and Cooling System
  • Heating System Uses Gas

Additional Features

  • Covered Patio or Porch
  • Suburban Location

Community Details

  • Hunters Cove Subdivision

Listing and Financial Details

  • Assessor Parcel Number 34-09-23-302-005.000-006

Property Details

Home Type

Condominium

Est. Annual Taxes

$2,135

Year Built

Built in 2016

Lot Details

8,712 Sq Ft Lot

Parking

2

Listing Details

  • Class: RESIDENTIAL
  • Property Sub Type: Condo/Villa
  • Year Built: 2016
  • Style: One Story
  • Bedrooms: 3
  • Total Bathrooms: 2
  • Total Full Bathrooms: 2
  • Legal Description: WALNUT ESTATES SEC XIII PUD (HUNTERS COVE SEC 3) PT LOT 64 0.20 AC
  • Parcel Number ID: 34-09-23-302-005.000-006
  • Platted: Yes
  • Amenities: Countertops-Stone, Disposal, Dryer Hook Up Electric, Garage Door Opener, Kitchen Island, Open Floor Plan, Pantry-Walk In, Patio Open, Porch Covered, Stand Up Shower
  • Location: City/Town/Suburb
  • Special Features: None
  • Stories: 1

Interior Features

  • Total Sq Ft: 1584
  • Total Finished Sq Ft: 1584
  • Above Grade Finished Sq Ft: 1584
  • Basement Foundation: Slab
  • Flooring: Carpet, Laminate, Tile
  • Living Great Room: Dimensions: 18x14, On Level: Main
  • Kitchen: Dimensions: 20x11, On Level: Main
  • Extra Room: Sunroom, Dimensions: 12x11, On Level: Main
  • Bedroom 1: Dimensions: 14x13, On Level: Main
  • Bedroom 2: Dimensions: 13x12, On Level: Main
  • Bedroom 3: Dimensions: 12x10, On Level: Main
  • Number of Main Level Full Bathrooms: 2

Exterior Features

  • Exterior: Brick, Vinyl, Wood
  • Roof Material: Asphalt
  • Outbuilding1: None

Garage/Parking

  • Driveway: Concrete
  • Garage Type: Attached
  • Garage Number Of Cars: 2
  • Garage Size: Dimensions: 22x20
  • Garage: Yes

Utilities

  • Cooling: Central Air
  • Heating Fuel: Gas, Forced Air
  • Sewer: City
  • Water Utilities: City
  • Laundry: Dimensions: Mainx5, On Level: 6

Schools

  • Elementary School: Western Primary

Lot Info

  • Lot Description: Level
  • Lot Dimensions: 50 X 175
  • Estimated Lot Sq Ft: 8712
  • Estimated Lot Size Acres: 0.2

Tax Info

  • Annual Taxes: 2135.36
  • Exemptions: Homestead, Vet

MLS Schools

  • High School: Western
  • Middle School: Western
  • School District: Western School Corp.

Ownership History

We collect this data history from publicly available records. To have your information removed, we recommend requesting removal directly through your county’s website.

Date Name Owned For Owner Type

Purchase Details

Listed on
Oct 20, 2025
Closed on
Nov 26, 2025
Sold by
Bought by
Seller's Agent
Todd Warden
The Hardie Group
Buyer's Agent
Gina Key
The Hardie Group
List Price
$300,000
Sold Price
$297,000
Premium/Discount to List
-$3,000
-1%
Views
37
Current Estimated Value
$299,039

Home Financials for this Owner

Home Financials are based on the most recent Mortgage that was taken out on this home.
Estimated Appreciation
$2,039
Avg. Annual Appreciation
1.11%

Purchase Details

Closed on
Jun 13, 2016
Sold by
Bought by

Purchase Details

Closed on
Mar 28, 2016
Sold by
Bought by
Source: Public Records

Range of Values:

--
Value Increase
--
Percent Increase
--
Adjusted for Inflation
Collateral Analytics

Collateral Analytics Collateral Analytics AVMs (Automated Valuation Model) employ a number of statistical approaches combined with neighborhood-specific comparable selection guarantees the most up-to-date and precise valuations.

Not Available

Collateral Analytics does not have data for the current month. Please view the chart for historical values.

ICE

ICE Mortgage Technology ICE Mortgage Technology’s AVM (Automated Valuation Model) is a state-of-the-art online residential property valuation tool that provides a quick and accurate estimate of the value of almost any home in the U.S.

Not Available

ICE Mortgage Technology does not have data for the current month. Please view the chart for historical values.

First American

First American First American Data & Analytics’ next-generation AVM combines unrivaled data assets with a blended ensemble of valuation models to produce highly accurate, reliable valuations you can trust.

Not Available

First American does not have data for the current month. Please view the chart for historical values.

Quantarium

Quantarium Quantarium’s valuation service, repeatedly proven the industry’s most accurate and comprehensive, is supercharged with a self-learning and auto-tuning AI engine that continually becomes smarter and more accurate as it processes daily inputs from the industry’s leading RE data lake.

Not Available

Quantarium does not have data for the current month. Please view the chart for historical values.

Average Value
Not Available
List Price
Sold Price
Create a Home Valuation Report for This Property
The Home Valuation Report is an in-depth analysis detailing your home's value as well as a comparison with similar homes in the area

Home Values in the Area

Source: Public Records

Average Home Value in this Area


Source: Public Records

Purchase History

We collect this data history from publicly available records. To have your information removed, we recommend requesting removal directly through your county’s website.

Date Buyer Sale Price Title Company
-- None Listed On Document
$171,900 Metropolitan Title
$17,000 Moore Title
Source: Public Records

Mortgage History

We collect this data history from publicly available records. To have your information removed, we recommend requesting removal directly through your county’s website.

Date Status Borrower Loan Amount
Previous Owner $193,000
Source: Public Records

Property History

We collect this data history from publicly available records. To have your information removed, we recommend requesting removal directly through your county’s website.

Date Event Price List to Sale Price per Sq Ft
11/26/2025 11/26/25 Sold $297,000 -1.0% $188 / Sq Ft
10/20/2025 10/20/25 For Sale $300,000 -- $189 / Sq Ft
Source: Indiana Regional MLS

Tax History

We collect this data history from publicly available records. To have your information removed, we recommend requesting removal directly through your county’s website.

Year Tax Paid Tax Assessment Tax Assessment Total Assessment is a certain percentage of the fair market value that is determined by local assessors to be the total taxable value of land and additions on the property. Land Improvement
2025 $2,135 $247,700 $31,600 $216,100
2024 $1,768 $223,400 $27,300 $196,100
2022 $2,051 $211,600 $27,300 $184,300
2021 $1,892 $189,200 $27,300 $161,900
2020 $1,818 $181,800 $25,700 $156,100
2019 $1,743 $174,300 $25,700 $148,600
2018 $1,683 $168,300 $25,700 $142,600
2017 $1,664 $166,400 $25,700 $140,700
2016 $114 $28,600 $28,600 $0
2014 $12 $400 $400 $0
2013 $12 $400 $400 $0
Source: Public Records

Agents Affiliated with this Home

  • Section Image
  • Section Image
See All Agents

Map

Source: Indiana Regional MLS

MLS Number: 202542593

Indiana Regional MLS

APN: 34-09-23-302-005.000-006

Your Personal Tour Guide

Ask me questions while you tour the home.