
Seller's Agent in 2026
Melissa Jones
Allen Tate Realtors
(704) 251-4008
92 Total Sales


Estimated Value: $804,918
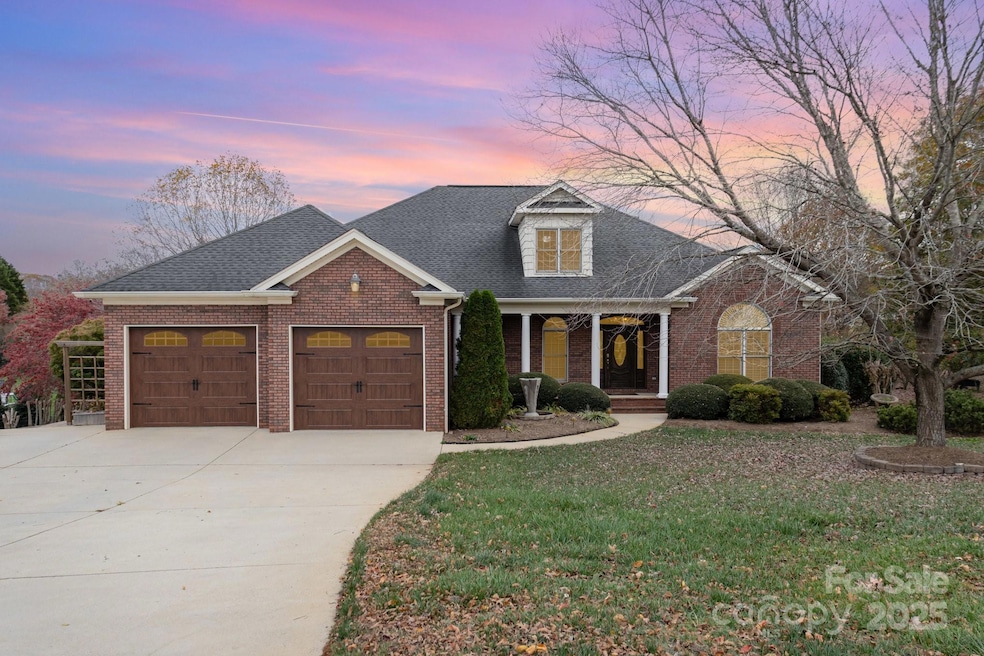
Limited-time buyer incentive! Seller is offering $5,000 seller concessions with an accepted offer in the next 2 weeks! Executive brick home in the gated Rock Barn Golf Community, tucked into a quiet cul-de-sac. This home offers strong fundamentals with major systems already handled — including roof, HVAC, and septic — allowing buyers the opportunity to personalize cosmetic updates over time. Generous living spaces include formal areas, a spacious kitchen with bar seating, and a layout ideal for entertaining or everyday living. The basement offers approximately 1,540 square feet of highly usable flex space suitable for a home office, guest suite, workout room, recreation area, or creative studio. Please note this basement space is not included in the heated living area (HLA) due to ceiling height being slightly under 7 feet, but the area is functional and offers excellent versatility. Priced to reflect opportunity, this home presents excellent value within Rock Barn for buyers seeking location, space, and long-term potential. A smart option for those who want to make a home their own while benefiting from significant recent improvements. Rock Barn Club membership is not included. Relocation seller — please contact listing agent for offer instructions. This is luxury golf-community living at its best—peaceful, private, and move-in ready.
Recent updates include a roof replacement in 2014 and new HVAC units installed in 2020 and 2021. Septic system pumped and inspected July 2025.
Last Agent to Sell the Property
Howard Hanna Allen Tate Statesville Brokerage Phone: 704-251-4008 License #317799 Listed on: 11/13/2025
We collect this data history from publicly available records. To have your information removed, we recommend requesting removal directly through your county’s website.
We collect this data history from publicly available records. To have your information removed, we recommend requesting removal directly through your county’s website.
| Date | Buyer | Sale Price | Title Company |
|---|---|---|---|
| $792,500 | None Listed On Document | ||
| $792,500 | None Listed On Document | ||
| $410,000 | Attorney | ||
| $470,000 | None Available | ||
| $49,000 | -- |
We collect this data history from publicly available records. To have your information removed, we recommend requesting removal directly through your county’s website.
| Date | Status | Borrower | Loan Amount |
|---|---|---|---|
| Open | $712,500 | ||
| Previous Owner | $250,000 | ||
| Previous Owner | $100,000 | ||
| Previous Owner | $100,000 | ||
| Previous Owner | $369,000 |
We collect this data history from publicly available records. To have your information removed, we recommend requesting removal directly through your county’s website.
| Date | Event | Price | List to Sale | Price per Sq Ft | Prior Sale |
|---|---|---|---|---|---|
| 05/01/2026 05/01/26 | Sold | $792,500 | -0.9% | $212 / Sq Ft | |
| 02/27/2026 02/27/26 | Price Changed | $799,900 | -1.2% | $214 / Sq Ft | |
| 02/10/2026 02/10/26 | Price Changed | $809,900 | -1.2% | $217 / Sq Ft | |
| 01/05/2026 01/05/26 | Price Changed | $819,900 | -1.2% | $219 / Sq Ft | |
| 12/05/2025 12/05/25 | Price Changed | $829,900 | -1.2% | $222 / Sq Ft | |
| 11/13/2025 11/13/25 | For Sale | $839,900 | +104.9% | $225 / Sq Ft | |
| 02/17/2016 02/17/16 | Sold | $410,000 | -13.7% | $77 / Sq Ft | View Prior Sale |
| 01/18/2016 01/18/16 | Pending | -- | -- | -- | |
| 03/05/2014 03/05/14 | For Sale | $475,000 | -- | $90 / Sq Ft |
We collect this data history from publicly available records. To have your information removed, we recommend requesting removal directly through your county’s website.
| Year | Tax Paid | Tax Assessment Tax Assessment Total Assessment is a certain percentage of the fair market value that is determined by local assessors to be the total taxable value of land and additions on the property. | Land | Improvement |
|---|---|---|---|---|
| 2025 | $3,376 | $661,100 | $69,300 | $591,800 |
| 2024 | $3,376 | $661,100 | $69,300 | $591,800 |
| 2023 | $3,246 | $475,700 | $69,300 | $406,400 |
| 2022 | $3,354 | $475,700 | $69,300 | $406,400 |
| 2021 | $3,259 | $475,700 | $69,300 | $406,400 |
| 2020 | $3,259 | $475,700 | $69,300 | $406,400 |
| 2019 | $3,163 | $475,700 | $0 | $0 |
| 2018 | $2,954 | $444,200 | $78,000 | $366,200 |
| 2017 | $2,954 | $0 | $0 | $0 |
| 2016 | $2,910 | $0 | $0 | $0 |
| 2015 | $2,597 | $444,210 | $78,000 | $366,210 |
| 2014 | $2,597 | $432,900 | $82,500 | $350,400 |
Seller's Agent in 2026
Melissa Jones
Allen Tate Realtors
(704) 251-4008
92 Total Sales
Buyer's Agent in 2026
Romi McCurry
True North Realty
(910) 366-1008
28 Total Sales
Seller's Agent in 2016
Neil Geyer
Century 21 American Homes
(828) 568-2121
1 in this area
30 Total Sales
Buyer's Agent in 2016
Marianna Geyer
828 Real Estate Services
(828) 234-0490
144 Total Sales
Source: Canopy MLS
MLS Number: 4321487
APN: 3752087978630000
Disclaimer: Certain information contained herein is derived from information provided by parties other than Homes.com. All information provided is deemed reliable, but is not guaranteed to be accurate and should be independently verified.
All data is obtained from various sources and may not have been verified by broker or MLS GRID. Supplied Open House Information is subject to change without notice. All information should be independently reviewed and verified for accuracy. Properties may or may not be listed by the office/agent presenting the information. Some IDX listings have been excluded from this website.
Based on information submitted to the MLS GRID
Listings courtesy of Canopy MLS as distributed by MLS GRID
Ask me questions while you tour the home.