
Seller's Agent in 2024
Lindsey Sadler
OaksFeather Realty
(850) 843-6014
139 Total Sales

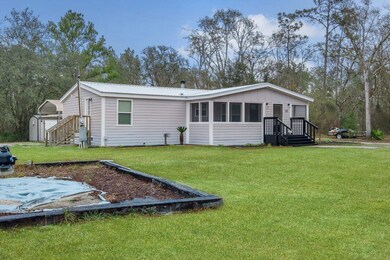
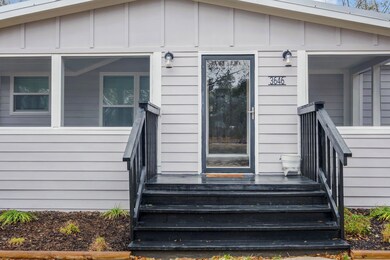
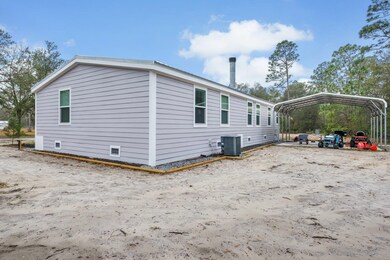
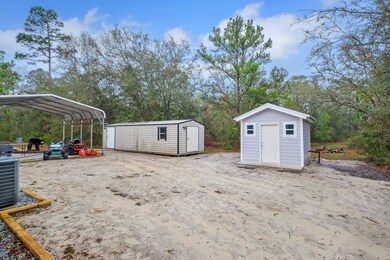
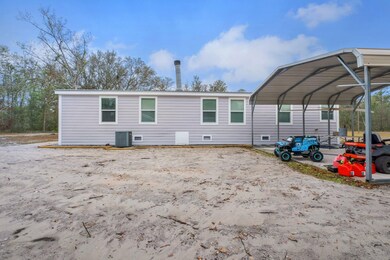
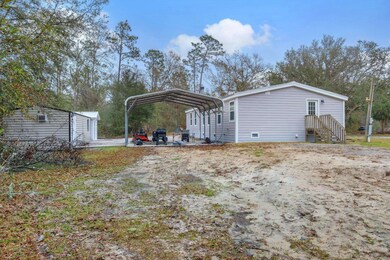
Welcome to your dream home on 3.5 acres of pure bliss! Nestled on the outskirts of town, this turn-key gem has undergone a stunning remodel, offering you a perfect blend of modern comfort and natural beauty. As you approach, admire the picturesque landscape and the inviting concrete walkway that leads to your haven. The Hardie-board siding exudes durability and charm, while the 2-car metal carport with a concrete slab provides convenience and protection. Step into the backyard, where the wonders of nature await. Surrounded by an abundance of wildlife, you'll feel a connection to the great outdoors right at your doorstep. Imagine relaxing on the 8x28 screened front porch, enjoying the symphony of nature around you. The property boasts a double-sided storage shed, in excellent condition and connected to electricity. It's a versatile space – use it as a music studio, a man-cave, a she-shed, or transform it into a whimsical playhouse for the kids. Inside, experience a warm and welcoming ambiance with a beautiful neutral color scheme. The bedrooms are generously sized, each equipped with walk-in closets for your convenience. The upgraded kitchen is a chef's delight, featuring new appliances, cabinetry, and a stylish tile backsplash. The living room is a perfect balance of spaciousness and coziness, centered around a wood-burning fireplace that promises warmth on chilly evenings. Revel in the comfort of new 12mm laminate flooring throughout and bask in the natural light streaming through new double-insulated windows. Practical upgrades abound, including a new drainfield, a new water pump and softener system, and a pump house. Rest easy knowing the roof is just one year old, providing years of worry-free living. Your new home is not just a dwelling; it's a sanctuary where modern luxury meets the tranquility of nature. Welcome to a life of comfort, style, and serenity!
Last Agent to Sell the Property
OaksFeather Realty License #3335195 Listed on: 01/10/2024
We collect this data history from publicly available records. To have your information removed, we recommend requesting removal directly through your county’s website.
We collect this data history from publicly available records. To have your information removed, we recommend requesting removal directly through your county’s website.
| Date | Buyer | Sale Price | Title Company |
|---|---|---|---|
| $205,000 | None Listed On Document |
We collect this data history from publicly available records. To have your information removed, we recommend requesting removal directly through your county’s website.
| Date | Status | Borrower | Loan Amount |
|---|---|---|---|
| Previous Owner | $201,286 | ||
| Previous Owner | Johnson Kevin Anthony | $52,800 |
We collect this data history from publicly available records. To have your information removed, we recommend requesting removal directly through your county’s website.
| Date | Event | Price | List to Sale | Price per Sq Ft |
|---|---|---|---|---|
| 02/16/2024 02/16/24 | Sold | $205,000 | +3.0% | $122 / Sq Ft |
| 01/17/2024 01/17/24 | Pending | -- | -- | -- |
| 01/10/2024 01/10/24 | For Sale | $199,000 | -- | $118 / Sq Ft |
We collect this data history from publicly available records. To have your information removed, we recommend requesting removal directly through your county’s website.
| Year | Tax Paid | Tax Assessment Tax Assessment Total Assessment is a certain percentage of the fair market value that is determined by local assessors to be the total taxable value of land and additions on the property. | Land | Improvement |
|---|---|---|---|---|
| 2025 | $5,121 | $323,596 | ||
| 2024 | $5,006 | $316,560 | ||
| 2023 | $5,006 | $307,340 | $0 | $0 |
| 2022 | $3,167 | $207,502 | $0 | $0 |
| 2021 | $3,156 | $201,459 | $0 | $0 |
| 2020 | $3,125 | $198,678 | $0 | $0 |
| 2019 | $3,067 | $194,211 | $0 | $0 |
| 2018 | $2,985 | $190,590 | $0 | $0 |
| 2017 | $2,679 | $186,670 | $130,000 | $56,670 |
| 2016 | $2,620 | $133,750 | $75,000 | $58,750 |
| 2015 | -- | $102,030 | $0 | $0 |
| 2014 | -- | $101,220 | $50,000 | $51,220 |
Seller's Agent in 2024
Lindsey Sadler
OaksFeather Realty
(850) 843-6014
139 Total Sales
Buyer's Agent in 2024
Abbi Cope
Amy Cope Southern Properties,
(850) 295-3323
101 Total Sales
Source: Capital Area Technology & REALTOR® Services (Tallahassee Board of REALTORS®)
MLS Number: 367249
Disclaimer: Certain information contained herein is derived from information provided by parties other than Homes.com. All information provided is deemed reliable, but is not guaranteed to be accurate and should be independently verified.
IDX information is provided exclusively for personal, non-commercial use, and may not be used for any purpose other than to identify prospective properties consumers may be interested in purchasing.
Information is deemed reliable but not guaranteed.
Ask me questions while you tour the home.