SH
Seller's Agent in 2026
Stephen Henderson
EDD MARTIN AND ASSOCIATES
(276) 694-5002
71 Total Sales
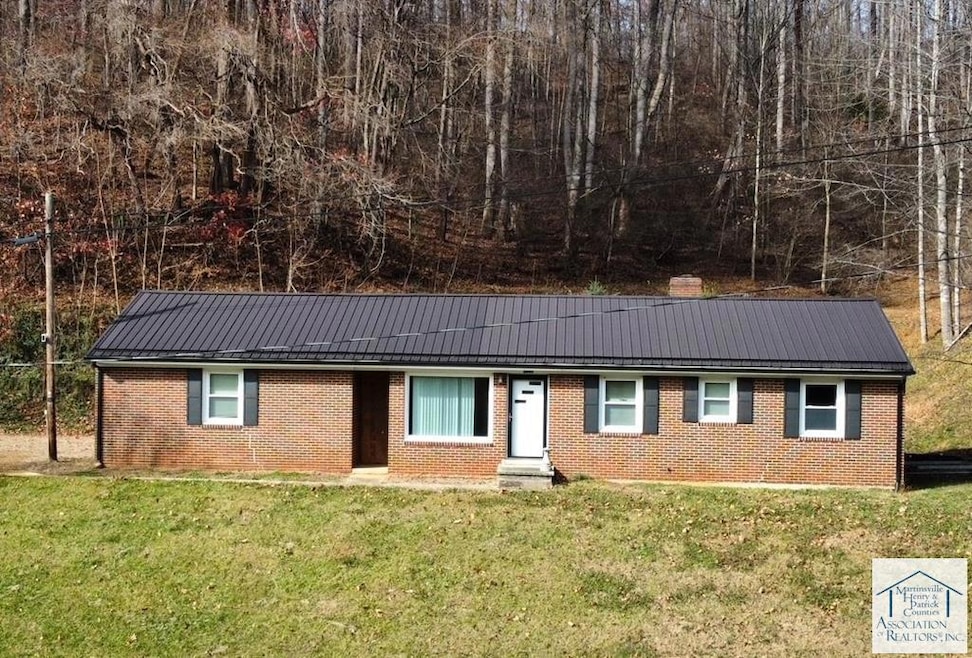
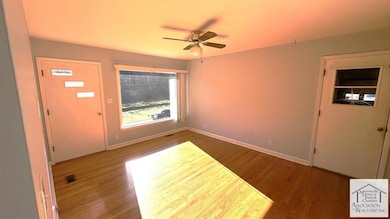
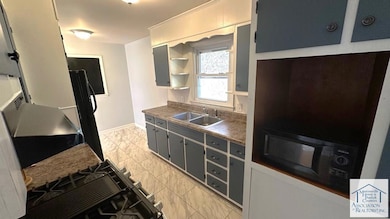
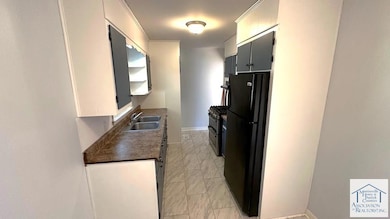
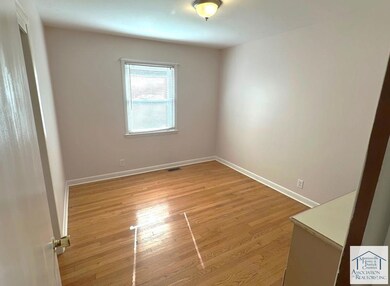
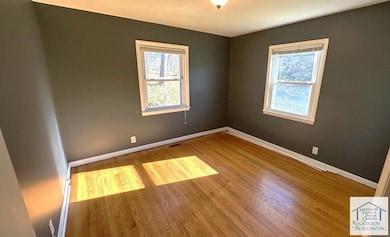
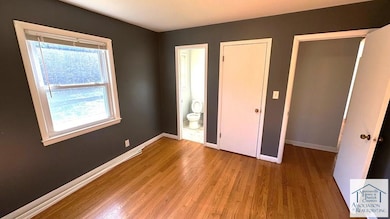
What a nice starter home for a young family or retirees wanting everything on one level! Three bedrooms and 1 and a half baths make it great for the growing family. Hardwood floors and a ceramic full bath are highlights. There is a dining room adjacent to the galley kitchen. An attached garage with a utility room beside it will make storage and auto protection important. There is a full unfinished basement with newer washer and dryer remaining. A set of gas logs in the basement can be used to warm the house in case of power failure. Priced to reflect some needed repairs and possible upgrades. Sold as-is.
Last Agent to Sell the Property
EDD MARTIN AND ASSOCIATES Brokerage Email: 2766945002, eddmartinrealtor@gmail.com License #0225235600 Listed on: 11/18/2024
Last Buyer's Agent
Non Member Office
Non Member Office
We collect this data history from publicly available records. To have your information removed, we recommend requesting removal directly through your county’s website.
We collect this data history from publicly available records. To have your information removed, we recommend requesting removal directly through your county’s website.
| Date | Type | Sale Price | Title Company |
|---|---|---|---|
| Deed | $140,000 | Fidelity National Title |
We collect this data history from publicly available records. To have your information removed, we recommend requesting removal directly through your county’s website.
| Date | Status | Loan Amount | Loan Type |
|---|---|---|---|
| Open | $137,464 | FHA |
We collect this data history from publicly available records. To have your information removed, we recommend requesting removal directly through your county’s website.
| Date | Event | Price | List to Sale | Price per Sq Ft |
|---|---|---|---|---|
| 02/10/2026 02/10/26 | Sold | $140,000 | +3.7% | $150 / Sq Ft |
| 02/03/2026 02/03/26 | Pending | -- | -- | -- |
| 11/11/2025 11/11/25 | Price Changed | $135,000 | -15.1% | $144 / Sq Ft |
| 06/17/2025 06/17/25 | Price Changed | $159,000 | -3.6% | $170 / Sq Ft |
| 11/18/2024 11/18/24 | For Sale | $165,000 | -- | $176 / Sq Ft |
We collect this data history from publicly available records. To have your information removed, we recommend requesting removal directly through your county’s website.
| Year | Tax Paid | Tax Assessment Tax Assessment Total Assessment is a certain percentage of the fair market value that is determined by local assessors to be the total taxable value of land and additions on the property. | Land | Improvement |
|---|---|---|---|---|
| 2026 | $597 | $81,800 | $15,200 | $66,600 |
| 2025 | $597 | $81,800 | $15,200 | $66,600 |
| 2024 | $597 | $81,800 | $15,200 | $66,600 |
| 2023 | $597 | $81,800 | $15,200 | $66,600 |
| 2022 | $597 | $81,800 | $15,200 | $66,600 |
| 2021 | $556 | $81,800 | $15,200 | $66,600 |
| 2020 | $560 | $82,300 | $15,200 | $67,100 |
| 2019 | $560 | $82,300 | $15,200 | $67,100 |
| 2018 | $469 | $82,300 | $15,200 | $67,100 |
| 2017 | -- | $82,300 | $15,200 | $67,100 |
| 2016 | $418 | $73,300 | $15,200 | $58,100 |
| 2015 | -- | $73,300 | $15,200 | $58,100 |
| 2014 | -- | $84,200 | $19,000 | $65,200 |
SH
Seller's Agent in 2026
Stephen Henderson
EDD MARTIN AND ASSOCIATES
(276) 694-5002
71 Total Sales
NO
Buyer's Agent in 2026
Non Member Office
Non Member Office
Source: Martinsville, Henry & Patrick Counties Association of REALTORS®
MLS Number: 144242
APN: 48140100
Ask me questions while you tour the home.
