NOT LISTED FOR SALE

3648 Dennis Corinth Rd Auburn, KY 42206

Estimated Value: $602,183

4 Beds
3.5 Baths
3,649 Sq Ft
$165/Sq Ft Est. Value

Sale Details

Date Sold: June 29, 2020

Last sale price $402,500 $110 Per Sq Ft

Est. 50% increase in value since last sale

Current estimated payment $3,418 / mo

5 Days on Market

Highlights

  • In Ground Pool
  • Wood Burning Stove
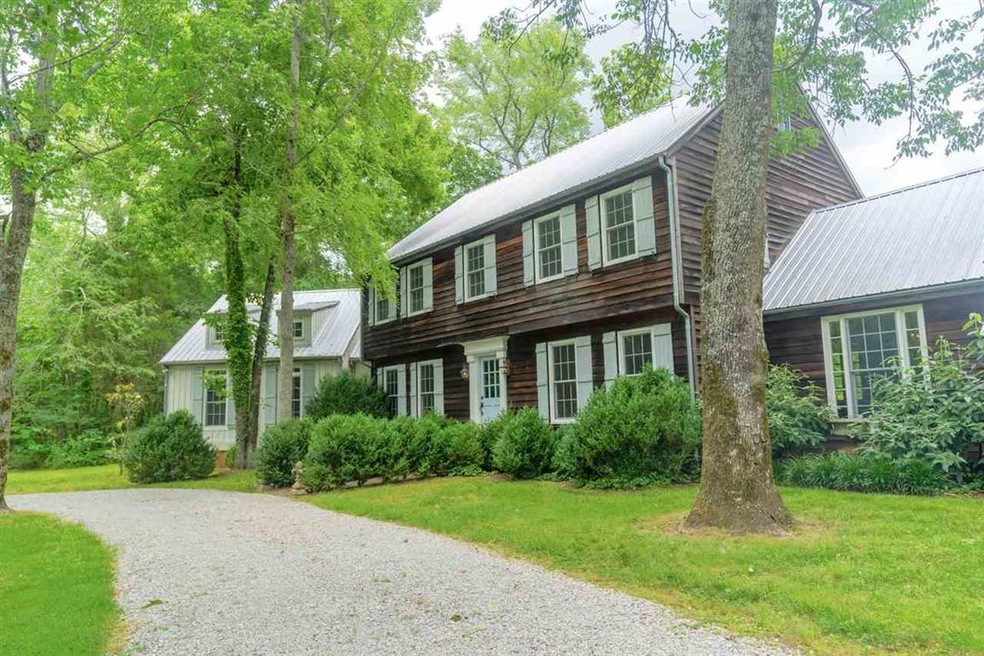
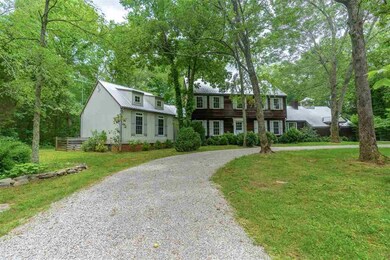
  • Saltbox Architecture
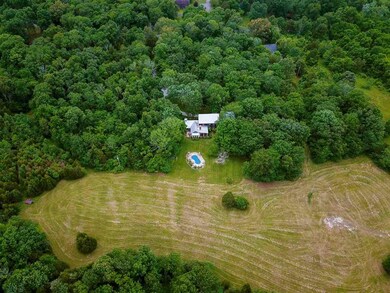
  • 23 Acre Lot
  • Vaulted Ceiling
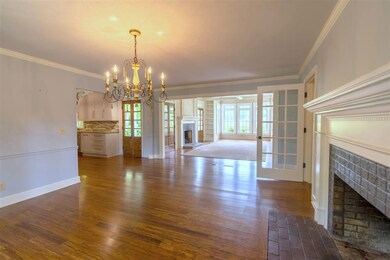
  • Wood Flooring

About This Home

As of June 2020

Really nice saltbox style home with tons of extras and custom features. This property sits on 23 acres right outside of Auburn. The home is hidden from the road. 23 acres has 5 acres of open and the remainder wooded. Great outdoor space and in-ground pool. An extensive remodel was done in 2013 that included master addition, living room addition, roof, HVAC, windows, doors, ?ooring, cabinets, etc. Really nice kitchen with custom cabinets. Lots of pullouts and stainless appliances. Master suite is very nice!

Last Agent to Sell the Property

Adam Haley

Haley Auctions and Realty License #217790 Listed on: 06/08/2020

Co-Listed By

DeWayne Whittaker

Whitz's Realty & Auction License #194659

Last Buyer's Agent

DeWayne Whittaker

Whitz's Realty & Auction License #194659

Home Details

Home Type

  • Single Family

Year Built

  • Built in 1988

Lot Details

  • 23 Acre Lot
  • Street paved with bricks
  • Landscaped with Trees
  • Garden

Home Design

  • Saltbox Architecture
  • Wood Shingle Exterior

Interior Spaces

  • 3,649 Sq Ft Home
  • 2-Story Property
  • Shelving
  • Tray Ceiling
  • Vaulted Ceiling
  • Ceiling Fan
  • Wood Burning Stove
  • Thermal Windows
  • Window Treatments
  • Crawl Space
  • Fire and Smoke Detector

Kitchen

  • Gas Range
  • Dishwasher
  • Granite Countertops
  • Disposal

Flooring

  • Wood
  • Carpet
  • Tile

Bedrooms and Bathrooms

  • 4 Bedrooms
  • Primary Bedroom on Main
  • Walk-In Closet
  • 3.5 Bathrooms
  • Double Vanity
  • Separate Shower

Parking

  • Attached Garage
  • Garage Door Opener
  • Gravel Driveway

Outdoor Features

  • In Ground Pool
  • Exterior Lighting
  • Storage Shed
  • Porch

Schools

  • Auburn Elementary And Middle School
  • Logan County High School

Utilities

  • Forced Air Heating and Cooling System
  • Heat Pump System
  • Heating System Uses Gas
  • Electric Water Heater
  • Septic System
  • High Speed Internet
  • Satellite Dish

Home Details

Home Type

Single Family

Year Built

Built in 1988

Lot Details

23 Acres

Listing Details

  • Class: Residential/Farm
  • Type: Single Family
  • Style Of Home: 2 Story, Salt Box
  • Estimated Above Ground Sq Ft: 3649
  • Estimated Year Built: 1988
  • Special Features: None
  • Property Sub Type: Detached
  • Stories: 2
  • Year Built: 1988
  • Year Renovated: 2013

Interior Features

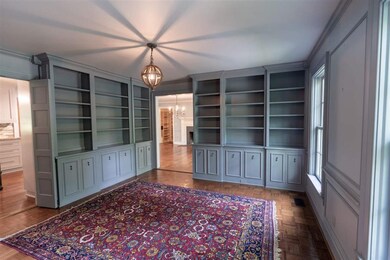
  • Interior Amenities: Bookshelves, Ceiling Fan(s), Closet Light(s), Tray Ceiling(s), Vaulted Ceiling(s), Walk-in Closet(s)
  • Fireplace Woodstove: Wood Stove, Other-See Remarks
  • Appliances Equipment: Smoke Detector(s)
  • Floors: Carpet, Hardwood, Tile
  • Windows Treatments: Partial
  • Total Bedrooms: 4
  • Master Bedroom Level: Main
  • Master Bedroom Dimensions: 19'1" x 16'1"
  • Bedroom 3 Level: Main
  • Bedroom 4 Level: Upper
  • Bedroom 5 Level: Upper
  • Bathroom: Double Vanity, Separate Shower
  • Number of Full Bathrooms in the Basement: 0
  • Number of Lower Level Full Bathrooms: 0
  • Number of Main Level Full Bathrooms: 0
  • Total Bathrooms: 4
  • Number Partial Bathrooms in the basement: 0
  • Number of Lower Level Partial Bathrooms: 0
  • Number of Main Level Partial Bathrooms: 0
  • Full Bathrooms: 3
  • Number of Partial Bathrooms: 1
  • Utility Room Bsmt: 0
  • Lower Level Utility Room: 0
  • Upper Level Utility Room: 0
  • Has Basement: None
  • Basement YN: No
  • Dining Room Level: Main
  • Kitchen: Dishwasher, Disposal, Granite Counter Tops, Range Gas, Refrigerator
  • Living Room Level: Main
  • Other 1 Description: Mud Room
  • Other1 Level: Main
  • Other2 Level: Main
  • Other3 Level: Main
  • Total Fin Living Sapce: 3649

Exterior Features

  • Construction: Wood Shingle
  • Roofing: Metal
  • ExteriorFeatures: Swimming Pool-In Ground, Brick Walks, Exterior Lights, Garden Area, Landscaping, Porch, Storage Shed, Trees
  • Foundation: Crawl Space
  • Lake Property Features: None

Garage/Parking

  • Garage Carport: Garage Attached, Garage Door Opener

Utilities

  • Water: City, County
  • Water Heater: Electric
  • Air Conditioner: Central Electric
  • Heating: Forced Air, Heat Pump
  • Sewer: Septic
  • Utility: Internet DSL, Satellite Dish

Lot Info

  • Estimated Lot Size: 23
  • Lot Dimensions: Appx. 23 acres

Tax Info

  • Tax Rate: County

MLS Schools

  • Elementary School: Auburn
  • Middle School: Auburn
  • High School: Logan County

Ownership History

We collect this data history from publicly available records. To have your information removed, we recommend requesting removal directly through your county’s website.

Date Name Owned For Owner Type

Purchase Details

Closed on
Jan 22, 2025
Sold by
Bought by
Current Estimated Value
$602,183

Purchase Details

Closed on
Mar 29, 2013
Sold by
Bought by
Source: Public Records
Create a Home Valuation Report for This Property
The Home Valuation Report is an in-depth analysis detailing your home's value as well as a comparison with similar homes in the area

Purchase History

We collect this data history from publicly available records. To have your information removed, we recommend requesting removal directly through your county’s website.

Date Buyer Sale Price Title Company
-- None Listed On Document
-- None Available
Source: Public Records

Mortgage History

We collect this data history from publicly available records. To have your information removed, we recommend requesting removal directly through your county’s website.

Date Status Borrower Loan Amount
Closed $200,000
Closed $305,040
Source: Public Records

Property History

We collect this data history from publicly available records. To have your information removed, we recommend requesting removal directly through your county’s website.

Date Event Price List to Sale Price per Sq Ft
06/29/2020 06/29/20 Sold $402,500 -6.4% $110 / Sq Ft
06/13/2020 06/13/20 Pending -- -- --
06/08/2020 06/08/20 For Sale $429,900 -- $118 / Sq Ft
Source: Real Estate Information Services (REALTOR® Association of Southern Kentucky)

Tax History

We collect this data history from publicly available records. To have your information removed, we recommend requesting removal directly through your county’s website.

Year Tax Paid Tax Assessment Tax Assessment Total Assessment is a certain percentage of the fair market value that is determined by local assessors to be the total taxable value of land and additions on the property. Land Improvement
2025 $1,981 $228,485 $8,485 $220,000
2024 $1,997 $228,485 $8,485 $220,000
2023 $2,029 $228,485 $8,485 $220,000
2022 $2,029 $228,485 $8,485 $220,000
2021 $2,036 $228,485 $8,485 $220,000
2020 $2,053 $526,805 $306,805 $220,000
2019 $2,047 $526,805 $306,805 $220,000
2018 $2,027 $226,805 $6,805 $220,000
2017 $1,997 $226,805 $6,805 $220,000
2016 $1,975 $226,805 $0 $0
2015 $1,466 $186,805 $6,805 $180,000
2012 $1,466 $184,750 $0 $0
Source: Public Records

Agents Affiliated with this Home

  • Section Image
  • Section Image
See All Agents

Map

Source: Real Estate Information Services (REALTOR® Association of Southern Kentucky)

MLS Number: RA20202266

Real Estate Information Services (REALTOR® Association of Southern Kentucky)

APN: 110-00-00-044-00

Your Personal Tour Guide

Ask me questions while you tour the home.