NOT LISTED FOR SALE

3648 S Jadestone Ln Tucson, AZ 85735

Tucson Area
3 Beds
2 Baths
1,383 Sq Ft
4,487 Sq Ft Lot

Sale Details

Date Sold: July 29, 2022

Last sale price $217,700 $157 Per Sq Ft

34 Days on Market

Highlights

  • Fitness Center
  • Gated Community
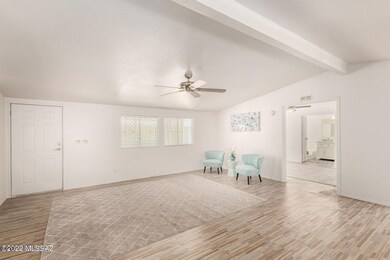
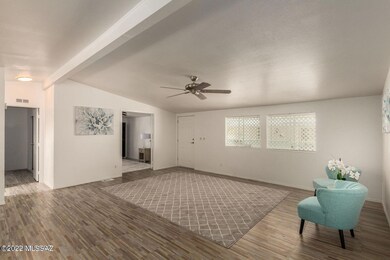
  • Vaulted Ceiling
  • Active Adult
  • Clubhouse
  • Soaking Tub in Primary Bathroom

About This Home

As of July 2022

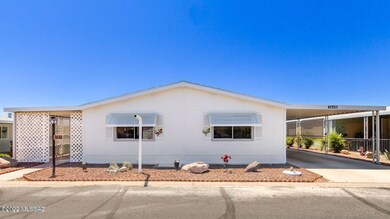
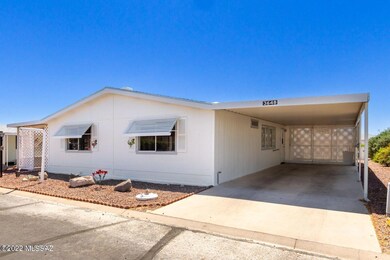
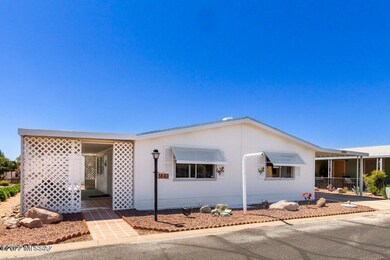
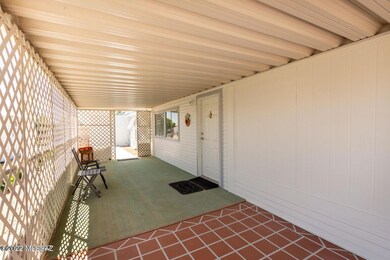
Welcome to this charming Move-in ready 3 bedroom, 2 bathroom manufactured residence. New roof and new HV/AC system installed in March 2022. New white kitchen cabinets and countertops, all new appliances, flooring, ceiling fans, led lights installed in April 2022. Located in a 55+ active gated community. Great amenities including a year round heated Olympic size pool/spa, library, clubhouse, exercise room, tennis, hiking and biking trails for a very low $80 monthly HOA fee. This property features a cozy covered patio that will greet you upon entering. You don't want to miss out on this beautiful home!

Last Agent to Sell the Property

Craig Rott

Tantus Realty License #BR645381000 Listed on: 06/14/2022

Last Buyer's Agent

Angela Schmidt

Tierra Antigua Realty

Property Details

Home Type

  • Manufactured Home

Est. Annual Taxes

  • $138

Year Built

  • Built in 1992

Lot Details

  • 4,487 Sq Ft Lot
  • Lot Dimensions are 80x56
  • South Facing Home

HOA Fees

  • $80 Monthly HOA Fees

Home Design

  • Ranch Style House
  • Entry on the 1st floor
  • Shingle Roof
  • Siding

Interior Spaces

  • 1,383 Sq Ft Home
  • Vaulted Ceiling
  • Ceiling Fan
  • Double Pane Windows
  • Window Treatments
  • Bay Window
  • Living Room
  • Dining Area
  • Vinyl Flooring
  • Fire and Smoke Detector
  • Laundry Room

Kitchen

  • Breakfast Bar
  • Gas Range
  • Microwave
  • Dishwasher
  • Formica Countertops
  • Disposal

Bedrooms and Bathrooms

  • 3 Bedrooms
  • Walk-In Closet
  • 2 Full Bathrooms
  • Soaking Tub in Primary Bathroom
  • Secondary bathroom tub or shower combo
  • Primary Bathroom includes a Walk-In Shower

Parking

  • 2 Carport Spaces
  • Driveway

Schools

  • Banks Elementary School
  • Valencia Middle School
  • Cholla High School

Utilities

  • Central Air
  • Air Source Heat Pump
  • Electric Water Heater
  • High Speed Internet
  • Phone Connected
  • Cable TV Available

Additional Features

  • No Interior Steps
  • North or South Exposure
  • Covered Patio or Porch

Community Details

Overview

  • Active Adult
  • Maintained Community
  • The community has rules related to covenants, conditions, and restrictions, deed restrictions

Amenities

  • Clubhouse
  • Recreation Room

Recreation

  • Fitness Center
  • Community Pool

Security

  • Gated Community

Property Details

Home Type

Manufactured Home

Est. Annual Taxes

$138

Year Built

Built in 1992

Lot Details

4,487 Sq Ft Lot

HOA Fees

$80 per month

Listing Details

  • Property Type: Residential
  • Property Sub Type: Manufactured Home
  • Exterior Features Front Faces: South
  • Horses: No
  • LotSizeAcres: 0.1
  • Lot Size: 80x56
  • Road Surface Type: Paved
  • Co List Office Mls Id: 286607
  • Co List Office Phone: 520-318-5290
  • Co List Office Mls Id: 286607
  • Subdivision Name: Copper Crest (1-127)
  • Location Tax Legal: Tax Year: 2020
  • Location Tax Legal: Community: None
  • Location Tax Legal: Municipality/Zoning: Continental - CMH2
  • Location Tax Legal: Fema Flood Zone: No
  • Location Tax Legal: Municipal Flood Zone: No
  • General Property Information: Dwelling Type: Manufactured Home
  • General Property Information: Construction Status: N/A
  • General Property Information: Lot Dimensions: 80x56
  • General Property Information: Horse Property: No
  • General Property Information: # of Covered Prkng: 2.0
  • General Property Information: Basement: No
  • General Property Information: Unit Level: 1
  • General Property Information: Elementary School: Banks
  • General Property Information: Middle School: Valencia
  • General Property Information: High School: Cholla
  • General Property Information: Horse Facilities: No
  • General Property Information: List Price/SqFt: 157.41
  • General Property Information: Lot Size Price/SqFt: 48.52
  • Stories: One: Yes
  • Sewer: Connected: Yes
  • Main Cooling: Ceiling Fans: Yes
  • Main Cooling: Central Air: Yes
  • Association Fees: HOA Amt (Monthly): 80.0
  • Association Fees: HOA Payment Frequency: Monthly
  • Association Fees: HOA: Yes
  • Assoc Fees Includes: Common Area Maint: Yes
  • Technology: High Speed Internet: Yes
  • Technology: Telephone: Yes
  • Security: Smoke Detector(s): Yes
  • PatioDeck: Covered: Yes
  • Driveway: Paved: Concrete
  • Subdivision Restrict: CC&Rs: Yes
  • Home Protection: Offered: No
  • Style: Ranch: Yes
  • Lot Features: North/South Exposure: Yes
  • Main Cooling: Heat Pump: Yes
  • Main Heating: Heat Pump: Yes
  • Water Heater: Electric: Yes
  • Technology: Cable TV: Yes
  • Assoc Fees Includes: Gated Community: Yes
  • Neighborhood Feature: Athletic Facilities: Yes
  • Neighborhood Feature: Gated: Yes
  • Neighborhood Feature: Rec Center: Yes
  • Assoc Amenities: Clubhouse: Yes
  • Assoc Amenities: Recreation Room: Yes
  • Assoc Fees Includes: Garbage Collection: Yes
  • PatioDeck: Slab: Yes
  • Special Features: None
  • Stories: 0

Interior Features

  • Interior Amenities: Walk-In Closet(s), Vaulted Ceiling(s)
  • Kitchen Features Appliance Color: Black
  • Kitchen Features Countertops: Formica
  • Kitchen Features Pantry: Cabinet
  • Kitchen Features Microwave: Yes
  • Interior Steps YN: N
  • Appliances: Disposal, Dishwasher, Gas Range, Microwave, Refrigerator
  • Full Bathrooms: 2
  • Total Bedrooms: 3
  • Fireplace Features: None
  • Window Features: Bay Window(s), Double Pane Windows
  • Dining Areas: Dining Area: Yes
  • Kitchen Features: Dishwasher: Yes
  • Kitchen Features: Disposal: Yes
  • Kitchen Features: Gas Range: Yes
  • Additional Bathroom Features: Shower & Tub: Yes
  • Laundry: Laundry Room: Yes
  • Interior Features: Ceiling Fan(s): Yes
  • Interior Features: Walk-In Closet(s): Yes
  • Window Features: Double Pane Windows: Yes
  • Living Areas: Living Room: Yes
  • Primary Bathroom Features: Separate Shower(s): Yes
  • Primary Bathroom Features: Soaking Tub: Yes
  • Floor Covering: Vinyl: Yes
  • Dining Areas: Breakfast Nook: Yes
  • Interior Features: Vaulted Ceiling(s): Yes
  • Window Covering: Some: Yes
  • Window Features: Bay Window(s): Yes

Exterior Features

  • Construction Siding: Yes
  • Pool Conventional: No
  • Roof: Shingle
  • View: None
  • Construction Type: Siding
  • Direction Faces: South
  • Patio And Porch Features: Slab, Covered
  • Assoc Amenities: Pool: Yes
  • Neighborhood Feature: Pool: Yes
  • Roof: Shingle: Yes

Garage/Parking

  • Covered Parking Spaces: 2.0
  • General Property Information: # of Carport Spaces: 2.0

Utilities

  • Electric Electric Company: TEP
  • Utilities: Sewer Connected, Phone Connected
  • Laundry Features: Laundry Room
  • Cooling: Central Air, Heat Pump, Ceiling Fans
  • Heating Yn: Yes
  • Water Source: Public
  • Gas: Natural: Yes

Association/Amenities

  • Senior Community: Yes
  • Deed Restrictions: Yes

Condo/Co-op/Association

  • Amenities: Clubhouse, Pool, Recreation Room

Schools

  • Junior High Dist: TUSD
  • Middle Or Junior School: Valencia

Lot Info

  • Lot Features: Subdivided, Decorative Gravel, North/South Exposure
  • Lot Size Sq Ft: 4487.0
  • Zoning: Continental - CMH2

Building Info

  • Year Built: 1992

Tax Info

  • Tax Year: 2020
  • Tax Annual Amount: 137.75

MLS Schools

  • Elementary School: Banks
  • High School: Cholla

Ownership History

We collect this data history from publicly available records. To have your information removed, we recommend requesting removal directly through your county’s website.

Date Name Owned For Owner Type

Purchase Details

Listed on
Jun 14, 2022
Closed on
Jun 22, 2022
Sold by
Bought by
Seller's Agent
Craig Rott
Tantus Realty
Buyer's Agent
Angela Schmidt
Tierra Antigua Realty
List Price
$217,700
Sold Price
$217,700

Home Financials for this Owner

Home Financials are based on the most recent Mortgage that was taken out on this home.
Original Mortgage
$206,815
Outstanding Balance
$195,094
Interest Rate
5.7%
Mortgage Type
New Conventional

Purchase Details

Listed on
Jul 22, 2021
Closed on
Mar 9, 2022
Sold by
Bought by
Seller's Agent
Craig Rott
KMS Realty
Buyer's Agent
Craig Rott
Long Realty Company
List Price
$142,500
Sold Price
$119,000
Premium/Discount to List
-$23,500
-16.49%

Home Financials for this Owner

Home Financials are based on the most recent Mortgage that was taken out on this home.
Avg. Annual Appreciation
370.54%
Source: Public Records
Create a Home Valuation Report for This Property
The Home Valuation Report is an in-depth analysis detailing your home's value as well as a comparison with similar homes in the area

Purchase History

We collect this data history from publicly available records. To have your information removed, we recommend requesting removal directly through your county’s website.

Date Buyer Sale Price Title Company
$217,700 Title Security Agency
$119,000 Fidelity National Title
Source: Public Records

Mortgage History

We collect this data history from publicly available records. To have your information removed, we recommend requesting removal directly through your county’s website.

Date Status Borrower Loan Amount
Open $206,815
Source: Public Records

Property History

We collect this data history from publicly available records. To have your information removed, we recommend requesting removal directly through your county’s website.

Date Event Price List to Sale Price per Sq Ft Prior Sale
07/29/2022 07/29/22 Sold $217,700 0.0% $157 / Sq Ft
07/17/2022 07/17/22 Pending -- -- --
06/13/2022 06/13/22 For Sale $217,700 +82.9% $157 / Sq Ft
03/10/2022 03/10/22 Sold $119,000 -16.5% $86 / Sq Ft View Prior Sale
02/26/2022 02/26/22 Pending -- -- --
07/22/2021 07/22/21 For Sale $142,500 -- $103 / Sq Ft
Source: MLS of Southern Arizona

Tax History

We collect this data history from publicly available records. To have your information removed, we recommend requesting removal directly through your county’s website.

Year Tax Paid Tax Assessment Tax Assessment Total Assessment is a certain percentage of the fair market value that is determined by local assessors to be the total taxable value of land and additions on the property. Land Improvement
2026 $814 $5,917
2025 $814 $5,635
2024 $775 $5,367
2023 $727 $5,724 $0 $0
2022 $0 $5,452 $0 $0
2021 $0 $898 $0 $0
2020 $138 $5,326 $0 $0
2019 $116 $4,709 $0 $0
2018 $306 $5,555 $0 $0
2017 $267 $5,555 $0 $0
2016 $242 $5,291 $0 $0
2015 $260 $5,333 $0 $0
Source: Public Records

Agents Affiliated with this Home

  • Section Image
See All Agents

Map

Source: MLS of Southern Arizona

MLS Number: 22215491

MLS of Southern Arizona
Your Personal Tour Guide

Ask me questions while you tour the home.