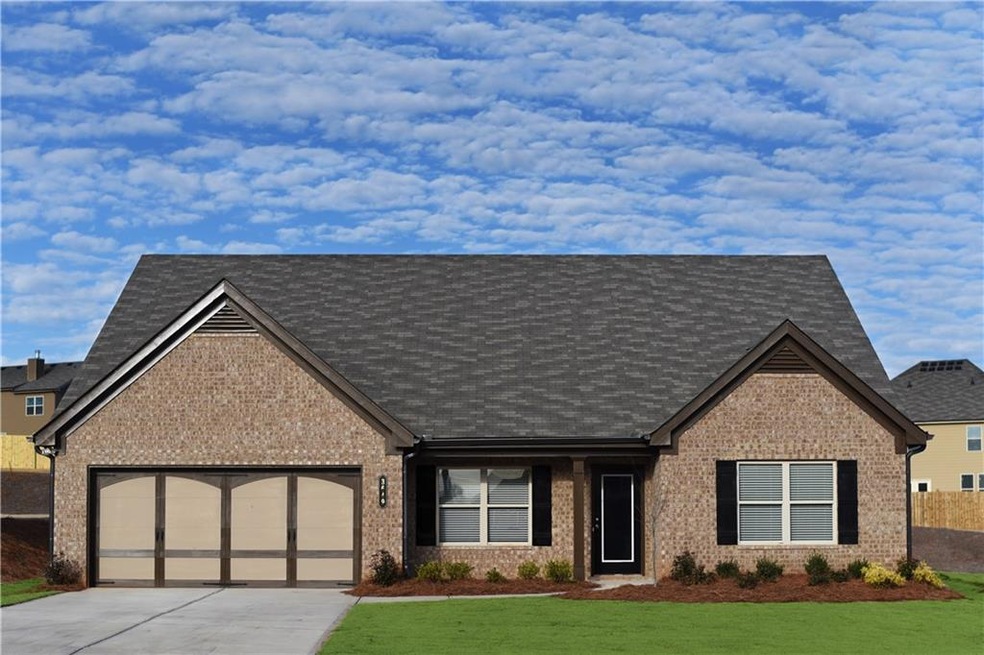
NOT LISTED FOR SALE

3649 In Bloom Way Dacula, GA 30019

3 Beds
2 Baths
2,475 Sq Ft
0.35 Acres Lot

Sale Details

Date Sold: March 15, 2019

Last sale price $283,000 $114 Per Sq Ft

164 Days on Market

Highlights

  • Media Room
  • Built in 2018 | Newly Remodeled
  • Wood Flooring
  • Mulberry Elementary School Rated A
  • Traditional Architecture
  • Main Floor Primary Bedroom

About This Home

As of March 2019

Elizabeth Plan Lot 39: 3BR/2BA This Home Features Lots of Open Living Space with VAULTED CEILINGS. Gourmet Kitchen Includes 8 Foot Dine-in Island with Sink that Opens to Spacious Great Room. Large Secluded Master Suite has an Oversized Spa Bath with Separate Tile Shower, Spacious Walk-in CLOSET. Huge Sodded Level Back Yard. List Price reflects February Home of the Month promotion. $5,000 Seller paid closing costs with preferred Lender. (File Photos)

Last Agent to Sell the Property

RICK BAKER

NOT A VALID MEMBER License #271161 Listed on: 09/04/2018

Co-Listed By

Tommy Hampton

Park Place Brokers License #358766

Last Buyer's Agent

NON-MLS NMLS

Non FMLS Member

Home Details

Home Type

  • Single Family

Est. Annual Taxes

  • $647

Year Built

  • Built in 2018 | Newly Remodeled

Lot Details

  • 15,246 Sq Ft Lot
  • Lot Dimensions are 80'x162'x93'x187'
  • Landscaped
  • Level Lot

HOA Fees

  • $46 Monthly HOA Fees

Parking

  • 2 Car Attached Garage
  • Electric Vehicle Home Charger
  • Parking Accessed On Kitchen Level
  • Garage Door Opener
  • Driveway Level

Home Design

  • Traditional Architecture
  • Shingle Roof
  • Ridge Vents on the Roof
  • Composition Roof
  • Cement Siding
  • Brick Front

Interior Spaces

  • 2,475 Sq Ft Home
  • 1.5-Story Property
  • Tray Ceiling
  • Ceiling height of 10 feet on the main level
  • Ceiling Fan
  • Fireplace Features Masonry
  • Entrance Foyer
  • Family Room with Fireplace
  • Great Room
  • Living Room
  • Formal Dining Room
  • Media Room
  • Bonus Room
  • Pull Down Stairs to Attic

Kitchen

  • Country Kitchen
  • Open to Family Room
  • Self-Cleaning Oven
  • Electric Range
  • Microwave
  • Dishwasher
  • Kitchen Island
  • Stone Countertops
  • White Kitchen Cabinets
  • Disposal

Flooring

  • Wood
  • Carpet

Bedrooms and Bathrooms

  • 3 Main Level Bedrooms
  • Primary Bedroom on Main
  • Split Bedroom Floorplan
  • Walk-In Closet
  • 2 Full Bathrooms
  • Dual Vanity Sinks in Primary Bathroom
  • Low Flow Plumbing Fixtures
  • Separate Shower in Primary Bathroom

Laundry

  • Laundry Room
  • Laundry on main level

Home Security

  • Carbon Monoxide Detectors
  • Fire and Smoke Detector

Outdoor Features

  • Patio
  • Front Porch

Schools

  • Mulberry Elementary School
  • Dacula Middle School
  • Dacula High School

Utilities

  • Forced Air Zoned Heating and Cooling System
  • Underground Utilities
  • High-Efficiency Water Heater
  • High Speed Internet
  • Cable TV Available

Additional Features

  • Energy-Efficient Thermostat
  • Property is near shops

Listing and Financial Details

  • Home warranty included in the sale of the property
  • Legal Lot and Block 39 / A
  • Assessor Parcel Number R2002A055

Community Details

Overview

  • $550 Initiation Fee
  • Wildflower Park Subdivision

Recreation

  • Tennis Courts
  • Community Playground
  • Community Pool
  • Park

Home Details

Home Type

Single Family

Est. Annual Taxes

$647

Year Built

Built in 2018 | Newly Remodeled

Lot Details

0.35 Acres

HOA Fees

$46 per month

Parking

2

Listing Details

  • Standard Status: Closed
  • Property Type: Residential
  • MLS Status: Closed
  • Property Sub Type: Single Family Residence
  • Architectural Style: Traditional
  • Property Condition: New Construction
  • Year Built: 2018
  • Levels Stories: One and One Half
  • Special Features: NewHome
  • Stories: 1

Property Details

  • Property: Residential Detached

Interior Features

  • Flooring: Carpet, Hardwood
  • Fireplace Features: Family Room, Masonry
  • Number Of Fireplaces: 1
  • Appliances: Dishwasher, Disposal, Electric Range, Electric Water Heater, Microwave, Self Cleaning Oven
  • Interior Amenities: Disappearing Attic Stairs, Double Vanity, Entrance Foyer, High Ceilings 10 ft Main, High Speed Internet, Low-Flow Fixtures, Tray Ceiling(s), Walk-In Closet(s)
  • Kitchen Features: Cabinets White, Country Kitchen, Kitchen Island, Pantry, Stone Counters, View to Family Room
  • Common Walls: No Common Walls
  • Additional Rooms: Bonus Room, Great Room - 1 Story, Living Room, Media Room
  • Dining Room Features: Separate Dining Room
  • Square Footage: 2475.00

Beds/Baths

  • Total Bedrooms: 3
  • Bedroom Features: Master on Main, Split Bedroom Plan
  • Main Bedrooms: 3
  • Total Full Baths: 2
  • Main Full Bathrooms: 2
  • Master Bathroom Features: Double Vanity, Separate Tub/Shower

Exterior Features

  • Construction Materials: Brick Front, Cement Siding
  • Roof Type: Composition, Ridge Vents, Shingle
  • Patio And Porch Features: Front Porch, Patio

Garage/Parking

  • Number of Garage Spaces: 2
  • Parking Features: Attached, Garage Door Opener, Kitchen Level, Level Driveway, Electric Vehicle Charging Station(s)

Utilities

  • Sewer: Public Sewer
  • Water Source: Public
  • Security: Carbon Monoxide Detector(s), Smoke Detector(s)
  • Cooling: Ceiling Fan(s), Central Air, Zoned
  • Heating: Electric, Forced Air, Zoned
  • Laundry Features: Laundry Room, Main Level
  • Utilities: Cable Available, Electricity Available, Underground Utilities

Condo/Co-op/Association

  • Community Features: Homeowners Assoc, Near Shopping, Park, Playground, Pool, Sidewalks, Street Lights, Tennis Court(s)
  • Association Fee: 550
  • Association Fee Frequency: Annually
  • Association: Yes
  • Home Warranty: Yes
  • Subdivision Complex: Wildflower Park

Lot Info

  • Acres: 0.3500
  • Lot: 39
  • Plat Book: 137
  • Plat Page: 178
  • Lot Features: Landscaped, Level
  • Lot Dimensions: 80'x162'x93'x187'
  • Parcel Number: R2002A055
  • Property Attached Yn: No

Green Features

  • Efficiency: Thermostat, Water Heater

Rental Info

  • Initiation Fee: 550

Tax Info

  • Taxes: 647.00
  • Tax Year: 2017

MLS Schools

  • School Bus Route Elem: Yes
  • School Bus Route High: Yes
  • School Bus Route Middle: Yes
  • Elementary School: Mulberry
  • High School: Dacula
  • Middle School: Dacula
Create a Home Valuation Report for This Property
The Home Valuation Report is an in-depth analysis detailing your home's value as well as a comparison with similar homes in the area

Home Values in the Area

Source: Public Records

Average Home Value in this Area


Source: Public Records

Property History

Date Event Price List to Sale Price per Sq Ft
03/15/2019 03/15/19 Sold $283,000 +1.1% $114 / Sq Ft
02/15/2019 02/15/19 Pending -- -- --
01/25/2019 01/25/19 Price Changed $279,990 -2.6% $113 / Sq Ft
01/12/2019 01/12/19 Price Changed $287,490 +0.3% $116 / Sq Ft
01/02/2019 01/02/19 Price Changed $286,490 +0.2% $116 / Sq Ft
10/20/2018 10/20/18 Price Changed $285,990 -1.4% $116 / Sq Ft
09/07/2018 09/07/18 Price Changed $289,990 -3.3% $117 / Sq Ft
09/04/2018 09/04/18 For Sale $299,990 -- $121 / Sq Ft
Source: First Multiple Listing Service (FMLS)

Agents Affiliated with this Home

  • Section Image
  • Section Image
See All Agents

Map

Source: First Multiple Listing Service (FMLS)

MLS Number: 6069344

First Multiple Listing Service (FMLS)
Your Personal Tour Guide

Ask me questions while you tour the home.