
Laura Chattoo
Douglas Elliman Real Estate
(888) 618-3052
38 Total Sales
1 in North Amityville
$635,000 Price
Estimated Value: $656,000
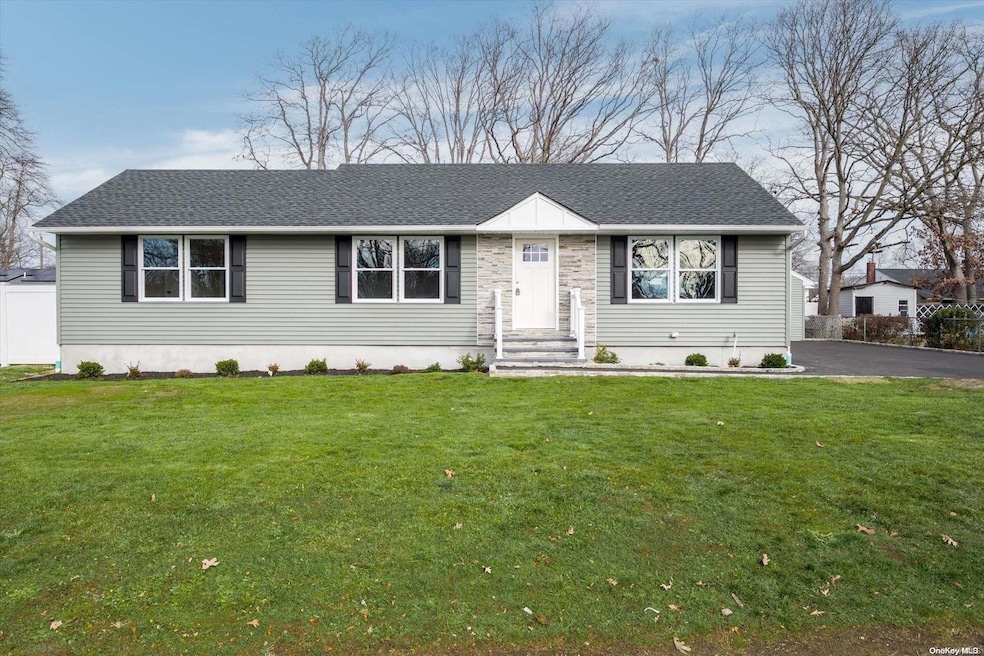
This beautifully rebuilt wideline ranch offers comfortable, modern living with thoughtful updates throughout. A new driveway and stone entrance lead you inside to hardwood floors that flow through the entire home. The spacious kitchen features a large peninsula with seating and a subway tile backsplash. The master suite includes a closet and full bathroom for added convenience. Central air and energy-efficient features ensure comfort year-round. The home sits on a 90 x 100 lot with a detached 2-car garage and a patio for outdoor enjoyment., Additional information: Separate Hotwater Heater:yes
Last Agent to Sell the Property
Weichert Realtors Performance Brokerage Phone: 516-845-4700 License #30RA1128314 Listed on: 09/24/2024
We collect this data history from publicly available records. To have your information removed, we recommend requesting removal directly through your county’s website.
Laura Chattoo
Douglas Elliman Real Estate
(888) 618-3052
38 Total Sales
1 in North Amityville
$635,000 Price
Helena Gentile
Charles Rutenberg Realty Inc
(833) 780-6054
41 Total Sales
1 in North Amityville
$550,000 Price
Richard Rauff
Weichert Realtors Performance
(888) 623-6351
52 Total Sales
7 in North Amityville
$375K - $750K Price Range
Raj Jaggi
VORO LLC
(516) 518-6053
567 Total Sales
2 in North Amityville
$305K - $421K Price Range
Janet Nation
Keller Williams Realty Greater
(844) 871-1555
45 Total Sales
1 in North Amityville
$369,000 Price
Teresa DeDonato
Signature Premier Properties
(516) 715-3498
46 Total Sales
1 in North Amityville
$408,000 Price
We collect this data history from publicly available records. To have your information removed, we recommend requesting removal directly through your county’s website.
| Date | Buyer | Sale Price | Title Company |
|---|---|---|---|
| $375,000 | Misc Company |
We collect this data history from publicly available records. To have your information removed, we recommend requesting removal directly through your county’s website.
| Date | Event | Price | List to Sale | Price per Sq Ft | Prior Sale |
|---|---|---|---|---|---|
| 12/27/2024 12/27/24 | Sold | $640,000 | 0.0% | $474 / Sq Ft | |
| 10/28/2024 10/28/24 | Pending | -- | -- | -- | |
| 10/25/2024 10/25/24 | Off Market | $640,000 | -- | -- | |
| 09/24/2024 09/24/24 | For Sale | $649,990 | +73.3% | $481 / Sq Ft | |
| 04/27/2023 04/27/23 | Sold | $375,000 | -24.8% | $299 / Sq Ft | View Prior Sale |
| 02/21/2023 02/21/23 | Pending | -- | -- | -- | |
| 01/24/2023 01/24/23 | For Sale | $499,000 | -- | $398 / Sq Ft |
We collect this data history from publicly available records. To have your information removed, we recommend requesting removal directly through your county’s website.
| Year | Tax Paid | Tax Assessment Tax Assessment Total Assessment is a certain percentage of the fair market value that is determined by local assessors to be the total taxable value of land and additions on the property. | Land | Improvement |
|---|---|---|---|---|
| 2024 | $13,174 | $3,910 | $450 | $3,460 |
| 2023 | $13,174 | $3,910 | $450 | $3,460 |
| 2022 | $11,141 | $3,910 | $450 | $3,460 |
| 2021 | $11,141 | $3,910 | $450 | $3,460 |
| 2020 | $11,749 | $3,910 | $450 | $3,460 |
| 2019 | $11,749 | $0 | $0 | $0 |
| 2018 | $11,242 | $3,910 | $450 | $3,460 |
| 2017 | $11,242 | $3,910 | $450 | $3,460 |
| 2016 | $11,033 | $3,910 | $450 | $3,460 |
| 2015 | -- | $3,910 | $450 | $3,460 |
| 2014 | -- | $3,910 | $450 | $3,460 |
Seller's Agent in 2024
Richard Rauff
Weichert Realtors Performance
(631) 671-6858
52 Total Sales
Buyer's Agent in 2024
Lilian Vinas
Signature Premier Properties
(631) 829-6735
12 Total Sales
K
Seller's Agent in 2023
Kimberly Faustin
Vantage Realty Partners
(631) 782-4523
2 Total Sales
Source: OneKey® MLS
MLS Number: L3580894
APN: 0100-202-00-03-00-091-000
Disclaimer: Certain information contained herein is derived from information provided by parties other than Homes.com. All information provided is deemed reliable, but is not guaranteed to be accurate and should be independently verified.
The data relating to real estate for sale or lease on this web site comes in part from OneKey® MLS. Real estate listings held by brokerage firms other than Ten-X are marked with the OneKey® MLS logo or an abbreviated logo and detailed information about them includes the name of the listing broker.
Based on information submitted to the MLS GRID. All data is obtained from various sources and may not have been verified by broker or MLS GRID. Supplied Open House Information is subject to change without notice. All information should be independently reviewed and verified for accuracy. Properties may or may not be listed by the office/agent presenting the information. Some IDX listings have been excluded from this website. IDX information is provided exclusively for personal, non-commercial use, and may not be used for any purpose other than to identify prospective properties consumers may be interested in purchasing.
Information is deemed reliable but not guaranteed.
Copyright 2026 OneKey® MLS. All rights reserved.
Based on information submitted to the MLS GRID
Listings courtesy of OneKey® MLS as distributed by MLS GRID
Ask me questions while you tour the home.