
Jill Romine
Keller Williams Keystone Realty
(717) 912-9390
216 Total Sales
1 in East Manchester
$329,900 Price


Estimated Value: $371,000 - $401,000
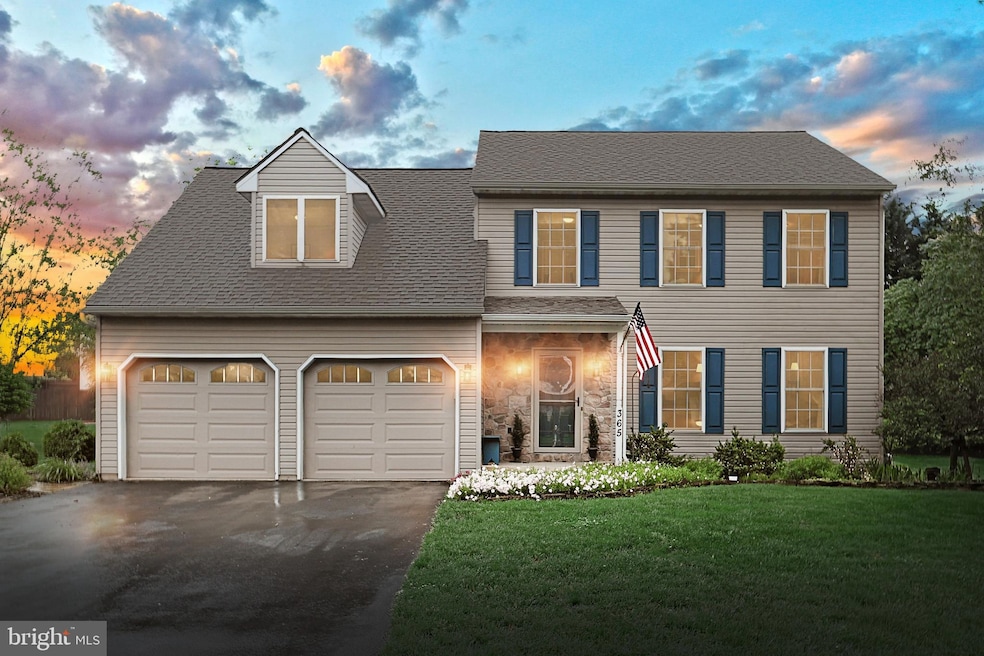
Ignite your vision in this charming 4-bedroom, 3-bathroom fixer-upper nestled in Mount Wolf's premier neighborhood. Boasting solid bones and a sparkling saltwater in-ground pool complemented by an expansive patio, this home is ready for your personal flair—update the flooring, apply fresh paint, and add your touch of love to craft your ideal oasis. The interior brims with potential, featuring an open layout flooded with natural light, a primary suite with an en-suite bath, and versatile rooms awaiting your custom upgrades. Step outside to a private backyard haven perfect for relaxation and entertainment. Conveniently located near John Rudy Park's scenic trails, playgrounds, and dog park, plus top-rated Northeastern York schools, with seamless access to shopping, dining, and major routes to York and Harrisburg. Offered under $400,000 with a pool, this gem promises boundless potential. Make it your forever home—schedule a viewing today!
Last Agent to Sell the Property
(888) 397-7352 pa.broker@exprealty.net EXP Realty, LLC License #RS360293 Listed on: 05/30/2025
Last Buyer's Agent
(410) 989-9896 amandabtherealtor@gmail.com Iron Valley Real Estate of Central MD License #5008565
We collect this data history from publicly available records. To have your information removed, we recommend requesting removal directly through your county’s website.
Jill Romine
Keller Williams Keystone Realty
(717) 912-9390
216 Total Sales
1 in East Manchester
$329,900 Price
Tally Fisher
Howard Hanna Real Estate Services-York
(717) 699-8128
69 Total Sales
2 in East Manchester
$280K - $425K Price Range
Allie Keefer
Inch & Co. Real Estate, LLC
(717) 356-3880
64 Total Sales
2 in East Manchester
$195K - $275K Price Range
Cindy Mann
Coldwell Banker Realty
(717) 912-8925
113 Total Sales
3 in East Manchester
$195K - $370K Price Range
Cindy Folckemer
The Exchange Real Estate Company LLC
(717) 356-3589
115 Total Sales
1 in East Manchester
$200,000 Price
David Obenstine
RE/MAX Realty Associates
(717) 482-6796
81 Total Sales
1 in East Manchester
$349,900 Price
We collect this data history from publicly available records. To have your information removed, we recommend requesting removal directly through your county’s website.
| Date | Buyer | Sale Price | Title Company |
|---|---|---|---|
| $365,000 | Titan Settlement | ||
| Hornberger Eric A | $154,000 | -- |
We collect this data history from publicly available records. To have your information removed, we recommend requesting removal directly through your county’s website.
| Date | Status | Borrower | Loan Amount |
|---|---|---|---|
| Open | $333,000 | ||
| Previous Owner | Hornberger Eric A | $166,085 | |
| Previous Owner | Hornberger Eric A | $206,750 | |
| Previous Owner | Hornberger Eric A | $41,300 | |
| Previous Owner | Hornberger Eric A | $11,000 | |
| Previous Owner | Hornberger Eric A | $207,000 | |
| Previous Owner | Hornberger Eric A | $24,100 |
We collect this data history from publicly available records. To have your information removed, we recommend requesting removal directly through your county’s website.
| Date | Event | Price | List to Sale | Price per Sq Ft |
|---|---|---|---|---|
| 10/01/2025 10/01/25 | Sold | $365,000 | -2.7% | $179 / Sq Ft |
| 07/28/2025 07/28/25 | Pending | -- | -- | -- |
| 07/24/2025 07/24/25 | Price Changed | $375,000 | -2.6% | $184 / Sq Ft |
| 07/05/2025 07/05/25 | Price Changed | $385,000 | -3.7% | $189 / Sq Ft |
| 06/11/2025 06/11/25 | Price Changed | $399,999 | -4.8% | $196 / Sq Ft |
| 05/30/2025 05/30/25 | For Sale | $420,000 | -- | $206 / Sq Ft |
We collect this data history from publicly available records. To have your information removed, we recommend requesting removal directly through your county’s website.
| Year | Tax Paid | Tax Assessment Tax Assessment Total Assessment is a certain percentage of the fair market value that is determined by local assessors to be the total taxable value of land and additions on the property. | Land | Improvement |
|---|---|---|---|---|
| 2026 | $6,072 | $161,650 | $32,700 | $128,950 |
| 2025 | $5,632 | $159,090 | $32,700 | $126,390 |
| 2024 | $5,544 | $159,090 | $32,700 | $126,390 |
| 2023 | $5,544 | $159,090 | $32,700 | $126,390 |
| 2022 | $5,509 | $159,090 | $32,700 | $126,390 |
| 2021 | $5,315 | $159,090 | $32,700 | $126,390 |
| 2020 | $5,315 | $159,090 | $32,700 | $126,390 |
| 2019 | $5,264 | $159,090 | $32,700 | $126,390 |
| 2018 | $5,239 | $159,090 | $32,700 | $126,390 |
| 2017 | $5,239 | $159,090 | $32,700 | $126,390 |
| 2016 | $0 | $159,090 | $32,700 | $126,390 |
| 2015 | -- | $159,090 | $32,700 | $126,390 |
| 2014 | -- | $159,090 | $32,700 | $126,390 |
Seller's Agent in 2025
Jonathon Shultz
EXP Realty, LLC
(717) 880-3471
33 Total Sales
Buyer's Agent in 2025
Amanda Branham
Iron Valley Real Estate of Central MD
(443) 642-7922
48 Total Sales
Source: Bright MLS
MLS Number: PAYK2081392
APN: 26-000-LI-0497.00-00000
Disclaimer: Certain information contained herein is derived from information provided by parties other than Homes.com. All information provided is deemed reliable, but is not guaranteed to be accurate and should be independently verified.
The data relating to real estate for sale on this website appears in part through the BRIGHT Internet Data Exchange program, a voluntary cooperative exchange of property listing data between licensed real estate brokerage firms, and is provided by BRIGHT through a licensing agreement.
Listing information is from various brokers who participate in the Bright MLS IDX program and not all listings may be visible on the site.
The property information being provided on or through the website is for the personal, non-commercial use of consumers and such information may not be used for any purpose other than to identify prospective properties consumers may be interested in purchasing.
Some properties which appear for sale on the website may no longer be available because they are for instance, under contract, sold or are no longer being offered for sale.
Property information displayed is deemed reliable but is not guaranteed.
Copyright 2026 Bright MLS, Inc.
Ask me questions while you tour the home.