NOT LISTED FOR SALE

Estimated Value: $409,085

3 Beds
3.5 Baths
2,593 Sq Ft
2012 Built

Sale Details

Date Sold: March 20, 2026

Last sale price $405,500 $156 Per Sq Ft

Est. 1% increase in value since last sale

Current estimated payment $2,728 / mo

40 Days on Market

Highlights

  • Fitness Center
  • Clubhouse
  • Heated Sun or Florida Room
  • Worthington Estates Elementary School Rated A-
  • Ranch Style House
  • Great Room

About This Home

As of March 2026

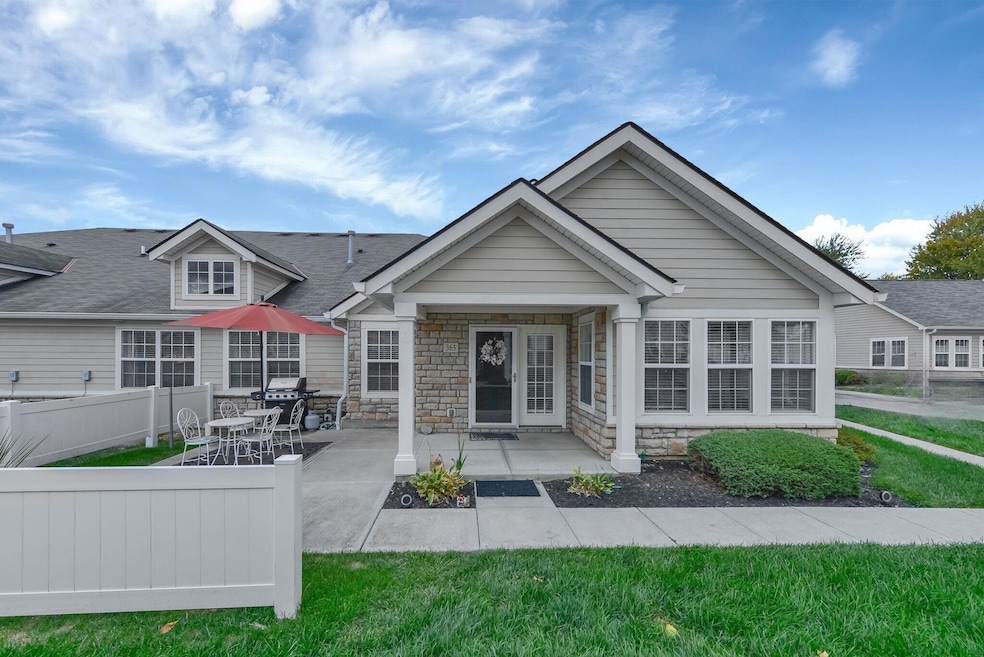
Welcome to this stunning 3 Bedroom 3.5 Bath Ranch Condo which features: Hardwood Floors, Great Room with Fireplace, Ceiling Fan and souring Ceilings. Kitchen with Tray Ceiling with recessed lighting, Granite Counter-Tops, beautiful Dark Wood Cabinets, Island, Stainless Steel Appliances, and 2 Pantries. First floor Laundry with a folding area, Spacious Owner's Suite with double Vanity, Walk-in Closet with Built-in and lots of storage space, a Den, also a Four-Season Room, finished Lower Level with a Full Bath and egress windows, a large 2-Car Garage, spacious Patio with Fenced Area, great for outside entertainment. Community offers an Inground Pool, Park and a Clubhouse.

Last Agent to Sell the Property

Kevin Sullivan

RE/MAX Premier Choice License #333894 Listed on: 12/05/2025

RE/MAX Premier Choice

Last Buyer's Agent

Stephanie Sellers

Keller Williams Capital Ptnrs License #360120

Keller Williams Capital Ptnrs

Property Details

Home Type

  • Condominium

Est. Annual Taxes

  • $6,239

Year Built

  • Built in 2012

Parking

  • 2 Car Attached Garage
  • Garage Door Opener
  • Assigned Parking

Home Design

  • Ranch Style House
  • Block Foundation
  • Wood Siding
  • Stucco Exterior
  • Stone

Interior Spaces

  • 2,593 Sq Ft Home
  • Gas Log Fireplace
  • Great Room
  • Den
  • Heated Sun or Florida Room
  • Laundry on main level

Kitchen

  • Eat-In Kitchen
  • Gas Range
  • Microwave
  • Dishwasher

Bedrooms and Bathrooms

  • 3 Main Level Bedrooms

Basement

  • Partial Basement
  • Recreation or Family Area in Basement
  • Basement Window Egress

Additional Features

  • 1 Common Wall
  • Forced Air Heating and Cooling System

Listing and Financial Details

  • Homestead Exemption
  • Assessor Parcel Number 610-291431

Community Details

Overview

  • Property has a Home Owners Association
  • Association fees include ext. building maint., insurance, irrigation, lawn care, recreation, snow removal, trash
  • Association Phone (614) 889-6600
  • Vaughn HOA

Amenities

  • Clubhouse

Recreation

  • Fitness Center
  • Community Pool
  • Park

Property Details

Home Type

Condominium

Est. Annual Taxes

$6,239

Year Built

Built in 2012

Lot Details

0 Sq Ft Lot

Parking

2

Listing Details

  • Type: Residential
  • Accessible Features: No
  • Year Built: 2012
  • Tax Year: 2025
  • Property Sub-Type: Condominium
  • Reso Association Amenities: Clubhouse, Fitness Facility, Park, Pool
  • Co List Office Phone: 800-759-1112
  • MLS Status: Closed
  • Subdivision Name: The Ravines at Flint Park
  • Architectural Style: Ranch
  • ResoBuildingAreaSource: Realist
  • Reso Fireplace Features: One, Gas Log
  • Unit Levels: One
  • New Construction: No
  • Location Property Info List PriceSqFt: 190.2
  • Remarks Misc Hot Sheet Comments: price
  • Basement Basement YN2: Yes
  • Accessory Dwelling Unit Existing Accessory Dwelling Unit: No
  • Rooms:Rooms: 1st Flr Primary Suite, Den/Home Office - Non Bsmt, Eat Space/Kit, 4-Season Room - Heated, Great Room, Rec Rm/Bsmt, 1st Flr Laundry
  • Tax: Homestead
  • Special Features: None
  • Property Sub Type: Condos

Interior Features

  • Downstairs 1 Full Bathrooms: 1
  • Entry Level Full Bathrooms: 2
  • Entry Level Half Bathrooms: 1
  • Basement: Egress Window(s), Partial
  • Entry Level Eating Space: 1
  • Entry Level Great Room: 1
  • Recreation Room (Downstairs 1): 1
  • Utility Space (Entry Level): 1
  • Appliances: Dishwasher, Gas Range, Microwave, Refrigerator
  • Basement YN: Yes
  • Full Bathrooms: 3
  • Half Bathrooms: 1
  • Total Bedrooms: 3
  • Fireplaces: 1
  • Fireplace: Yes
  • Main Level Bedrooms: 3
  • General Property Info Baths FH: 3.1
  • Interior Amenities:Interior Amenities: Dishwasher, Gas Range, Microwave, Refrigerator

Exterior Features

  • Common Walls: 1 Common Wall
  • Construction Type: Stone, Stucco, Wood Siding
  • Foundation Details: Block
  • Exterior:Exterior: Stone, Stucco, Wood Siding

Garage/Parking

  • Attached Garage: Yes
  • Garage Spaces: 2.0
  • Attached Garage: Yes
  • Parking Features: Garage Door Opener
  • Parking Features:Parking Features: Attached Garage, Garage Door Opener, Assigned

Utilities

  • Sewer: Public Sewer
  • Heating: Forced Air
  • Cooling: Central Air
  • Cooling Y N: Yes
  • HeatingYN: Yes
  • Water Source: Public

Condo/Co-op/Association

  • Contact Name: Vaughn
  • Association Fee: 370.0
  • Phone: 614.889.6600
  • Association: Yes

Fee Information

  • Association Fee Includes: Ext. Building Maint., Insurance, Irrigation, Lawn Care, Recreation, Snow Removal, Trash

Schools

  • Junior High Dist: WORTHINGTON CSD 2516 FRA CO.

Lot Info

  • Parcel Number: 610-291431
  • Additional Parcels: No

Tax Info

  • Tax Annual Amount: 6238.66

Ownership History

We collect this data history from publicly available records. To have your information removed, we recommend requesting removal directly through your county’s website.

Date Name Owned For Owner Type

Purchase Details

Listed on
Dec 5, 2025
Closed on
Mar 18, 2026
Sold by
Bought by
Seller's Agent
Kevin Sullivan
RE/MAX Premier Choice
Buyer's Agent
Stephanie Sellers
Keller Williams Capital Ptnrs
List Price
$419,000
Sold Price
$405,500
Premium/Discount to List
-$13,500
-3.22%
Views
1509
Current Estimated Value
$409,085

Home Financials for this Owner

Home Financials are based on the most recent Mortgage that was taken out on this home.
Estimated Appreciation
$3,585
Avg. Annual Appreciation
2.88%
Original Mortgage
$255,500
Interest Rate
0.0544%
Mortgage Type
New Conventional

Purchase Details

Listed on
Mar 14, 2023
Closed on
Apr 7, 2023
Sold by
Bought by
Seller's Agent
Ray Massa
National Investment Realty Inc
Buyer's Agent
Kevin Sullivan
RE/MAX Premier Choice
List Price
$389,000
Sold Price
$376,000
Premium/Discount to List
-$13,000
-3.34%
Views
223

Home Financials for this Owner

Home Financials are based on the most recent Mortgage that was taken out on this home.
Avg. Annual Appreciation
2.59%

Purchase Details

Listed on
Jun 19, 2021
Closed on
Jul 14, 2021
Sold by
Bought by
Seller's Agent
Casey Ganger
Coldwell Banker Realty
Buyer's Agent
Heather Kamann
Howard Hanna Real Estate Services
List Price
$354,900
Sold Price
$362,000
Premium/Discount to List
$7,100
2%

Home Financials for this Owner

Home Financials are based on the most recent Mortgage that was taken out on this home.
Avg. Annual Appreciation
2.22%

Purchase Details

Closed on
Jan 16, 2013
Sold by
Bought by

Home Financials for this Owner

Home Financials are based on the most recent Mortgage that was taken out on this home.
Original Mortgage
$204,692
Interest Rate
0.0225%
Mortgage Type
FHA
Source: Public Records
Create a Home Valuation Report for This Property
The Home Valuation Report is an in-depth analysis detailing your home's value as well as a comparison with similar homes in the area

Home Values in the Area

Source: Public Records

Average Home Value in this Area


Source: Public Records

Purchase History

We collect this data history from publicly available records. To have your information removed, we recommend requesting removal directly through your county’s website.

Date Buyer Sale Price Title Company
$405,500 Northwest Select Title
$376,000 Anderson Land Title
$362,000 Crown Search Services
$208,500 None Available
Source: Public Records

Mortgage History

We collect this data history from publicly available records. To have your information removed, we recommend requesting removal directly through your county’s website.

Date Status Borrower Loan Amount
Open $255,500
Previous Owner $204,692
Source: Public Records

Property History

We collect this data history from publicly available records. To have your information removed, we recommend requesting removal directly through your county’s website.

Date Event Price List to Sale Price per Sq Ft Prior Sale
03/20/2026 03/20/26 Sold $405,500 -3.2% $156 / Sq Ft
12/05/2025 12/05/25 For Sale $419,000 +3.3% $162 / Sq Ft
11/26/2025 11/26/25 Off Market $405,500 -- --
11/10/2025 11/10/25 Price Changed $419,000 -2.3% $162 / Sq Ft
10/22/2025 10/22/25 For Sale $429,000 +14.1% $165 / Sq Ft
04/07/2023 04/07/23 Sold $376,000 -3.3% $168 / Sq Ft View Prior Sale
04/03/2023 04/03/23 Pending -- -- --
03/14/2023 03/14/23 For Sale $389,000 +7.5% $173 / Sq Ft
07/14/2021 07/14/21 Sold $362,000 +2.0% $206 / Sq Ft View Prior Sale
06/19/2021 06/19/21 For Sale $354,900 -- $202 / Sq Ft
Source: Columbus and Central Ohio Regional MLS

Tax History

We collect this data history from publicly available records. To have your information removed, we recommend requesting removal directly through your county’s website.

Year Tax Paid Tax Assessment Tax Assessment Total Assessment is a certain percentage of the fair market value that is determined by local assessors to be the total taxable value of land and additions on the property. Land Improvement
2025 $6,071 $108,680 $9,630 $99,050
2024 $6,071 $108,680 $9,630 $99,050
2023 $5,594 $95,280 $9,630 $85,650
2022 $5,750 $77,710 $10,610 $67,100
2021 $5,305 $77,710 $10,610 $67,100
2020 $5,109 $77,710 $10,610 $67,100
2019 $5,147 $70,640 $9,630 $61,010
2018 $4,787 $70,640 $9,630 $61,010
2017 $4,612 $70,640 $9,630 $61,010
2016 $4,587 $64,610 $10,220 $54,390
2015 $4,588 $64,610 $10,220 $54,390
2014 $4,586 $64,610 $10,220 $54,390
2013 $510 $14,035 $10,220 $3,815
Source: Public Records

Agents Affiliated with this Home

  • Section Image
  • Section Image
  • Section Image
  • Section Image
  • Section Image
See All Agents

Map

Source: Columbus and Central Ohio Regional MLS

MLS Number: 225040097

Columbus and Central Ohio Regional MLS

APN: 610-291431

Your Personal Tour Guide

Ask me questions while you tour the home.