
Gil Poudrier
TTR Sotheby's International Realty
(240) 363-4273
79 Total Sales
1 in Prince Frederick
$510,000 Price

Estimated Value: $591,132
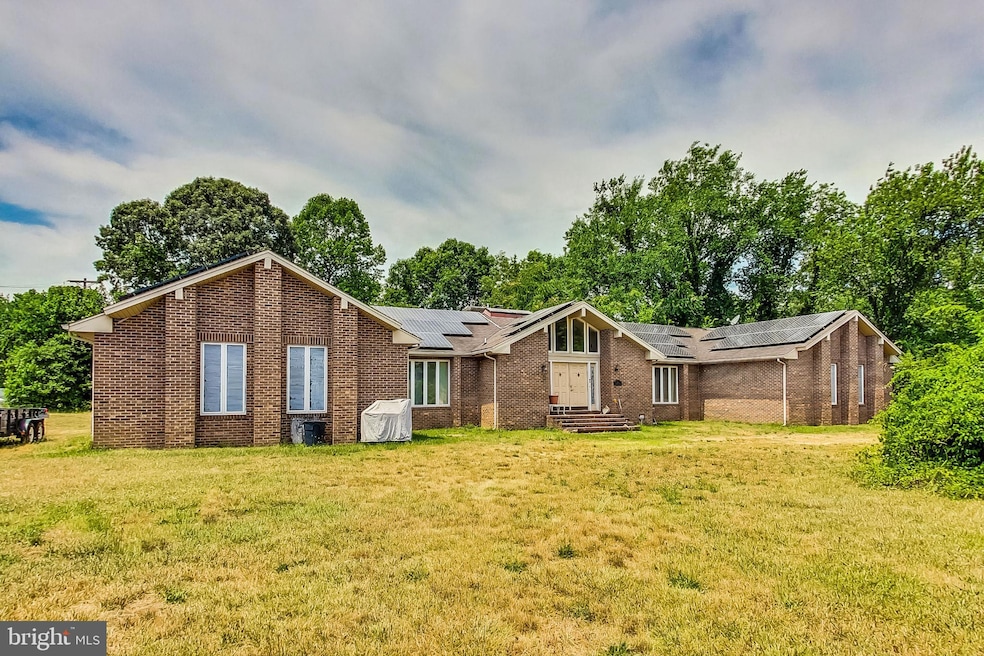
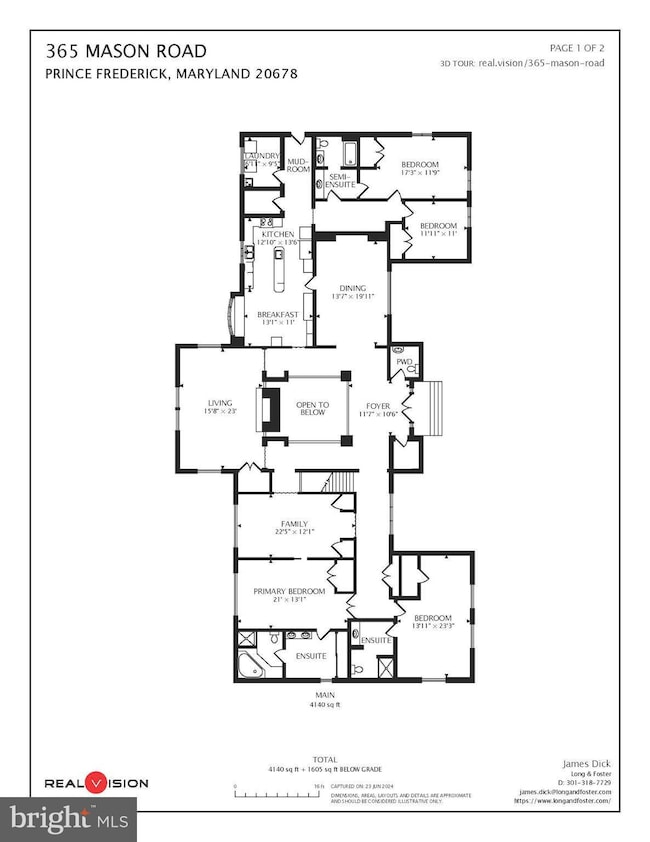
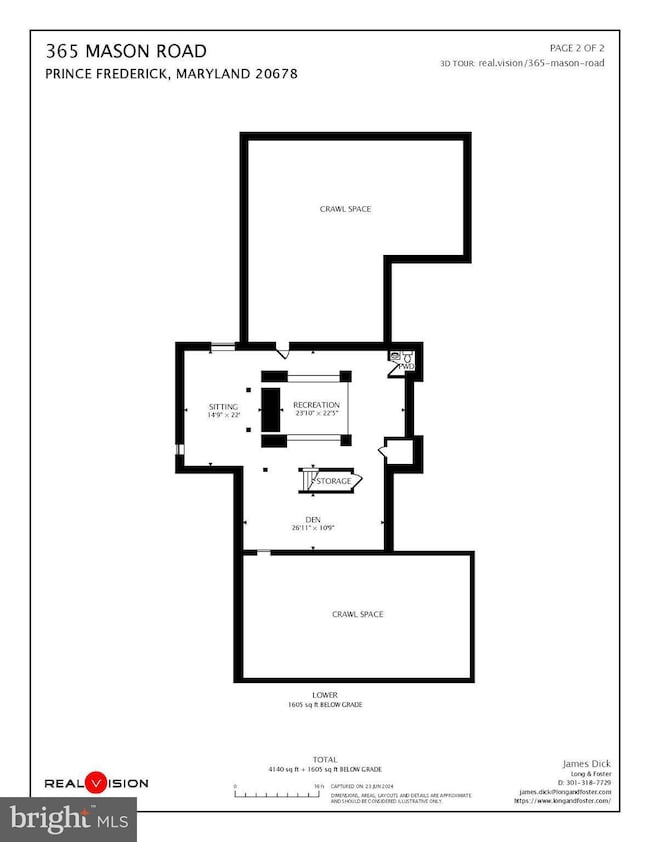
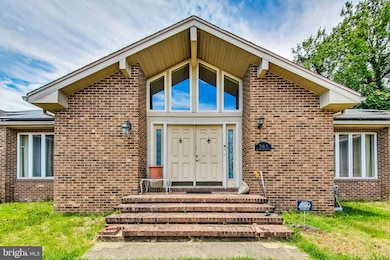
Huge ranch style home with a basement. Large lot with a lot of potential. The home has a newer HVAC system, a massive solar system that boasts an incredibly low dollar electric bill in the summer. Please view the tour and the floor plan to see the home and see which rooms are on what side of the home.
Last Agent to Sell the Property
(410) 535-1000 james.dick@longandfoster.com Long & Foster Real Estate, Inc. License #637373 Listed on: 06/25/2024
Last Buyer's Agent
(410) 480-3338 eldersburg1740@lnf.com Long & Foster Real Estate, Inc. License #0225261097
We collect this data history from publicly available records. To have your information removed, we recommend requesting removal directly through your county’s website.
Gil Poudrier
TTR Sotheby's International Realty
(240) 363-4273
79 Total Sales
1 in Prince Frederick
$510,000 Price
Scott Smolen
RE/MAX Leading Edge
(240) 433-7078
133 Total Sales
1 in Prince Frederick
$533,000 Price
Donnell Williams
DMV Prime Properties
(571) 410-3527
48 Total Sales
1 in Prince Frederick
$439,900 Price
Andy MacPherson
W F Chesley Real Estate, LLC.
(301) 867-7339
114 Total Sales
1 in Prince Frederick
$449,900 Price
Michele Hagan
CENTURY 21 New Millennium
(443) 951-3501
83 Total Sales
1 in Prince Frederick
$225,000 Price
Steve Belinky
RE/MAX United Real Estate
(240) 540-5128
119 Total Sales
2 in Prince Frederick
$360K - $650K Price Range
We collect this data history from publicly available records. To have your information removed, we recommend requesting removal directly through your county’s website.
| Date | Event | Price | List to Sale | Price per Sq Ft |
|---|---|---|---|---|
| 12/09/2024 12/09/24 | Sold | $510,000 | +2.0% | $97 / Sq Ft |
| 11/01/2024 11/01/24 | For Sale | $499,900 | 0.0% | $95 / Sq Ft |
| 08/23/2024 08/23/24 | Pending | -- | -- | -- |
| 07/26/2024 07/26/24 | Price Changed | $499,900 | -9.1% | $95 / Sq Ft |
| 06/25/2024 06/25/24 | For Sale | $549,900 | -- | $105 / Sq Ft |
We collect this data history from publicly available records. To have your information removed, we recommend requesting removal directly through your county’s website.
| Year | Tax Paid | Tax Assessment Tax Assessment Total Assessment is a certain percentage of the fair market value that is determined by local assessors to be the total taxable value of land and additions on the property. | Land | Improvement |
|---|---|---|---|---|
| 2026 | $5,915 | $574,067 | $0 | $0 |
| 2025 | $5,915 | $533,133 | $0 | $0 |
| 2024 | $157 | $492,200 | $90,200 | $402,000 |
| 2023 | $4,764 | $458,533 | $0 | $0 |
| 2022 | $4,565 | $424,867 | $0 | $0 |
| 2021 | $4,071 | $391,200 | $90,200 | $301,000 |
| 2020 | $4,071 | $376,100 | $0 | $0 |
| 2019 | $3,929 | $361,000 | $0 | $0 |
| 2018 | $3,757 | $345,900 | $90,200 | $255,700 |
| 2017 | $3,806 | $345,900 | $0 | $0 |
| 2016 | -- | $345,900 | $0 | $0 |
| 2015 | $4,511 | $370,300 | $0 | $0 |
| 2014 | $4,511 | $370,300 | $0 | $0 |
Seller's Agent in 2024
James Dick
Long & Foster
(301) 318-7729
101 Total Sales
Buyer's Agent in 2024
Laura Lee Jones
Long & Foster Real Estate, Inc.
(410) 707-7246
103 Total Sales
Buyer Co-Listing Agent in 2024
Sharon Laddie
Long & Foster Real Estate, Inc.
(410) 703-0797
13 Total Sales
Source: Bright MLS
MLS Number: MDCA2016148
APN: 02-012952
Disclaimer: Certain information contained herein is derived from information provided by parties other than Homes.com. All information provided is deemed reliable, but is not guaranteed to be accurate and should be independently verified.
The data relating to real estate for sale on this website appears in part through the BRIGHT Internet Data Exchange program, a voluntary cooperative exchange of property listing data between licensed real estate brokerage firms, and is provided by BRIGHT through a licensing agreement.
Listing information is from various brokers who participate in the Bright MLS IDX program and not all listings may be visible on the site.
The property information being provided on or through the website is for the personal, non-commercial use of consumers and such information may not be used for any purpose other than to identify prospective properties consumers may be interested in purchasing.
Some properties which appear for sale on the website may no longer be available because they are for instance, under contract, sold or are no longer being offered for sale.
Property information displayed is deemed reliable but is not guaranteed.
Copyright 2026 Bright MLS, Inc.
Ask me questions while you tour the home.