D
Seller's Agent in 2024
Denis Horgan
Redfin Corporation


Estimated Value: $382,595
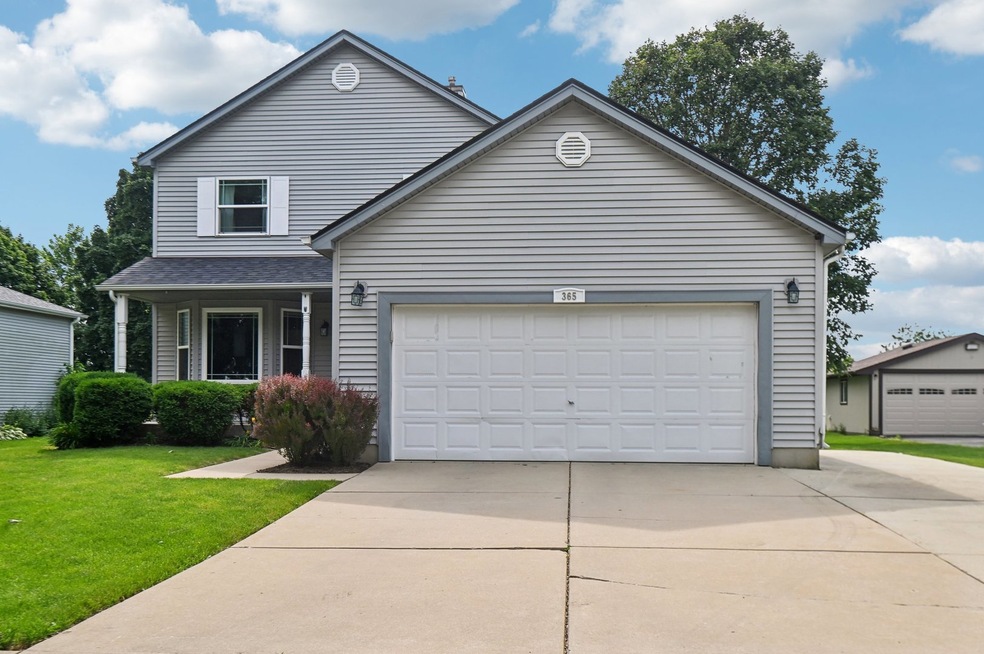
**Multiple offers received, seller is calling for highest and best by 5PM on Sunday 6/30** Welcome to this beautiful home that boasts a bright and open floor plan as well as 4 bedrooms and 4 baths! The eat-in kitchen offers S/S appliances, Quartz countertops and an abundance of storage. Adjacent are the oversized dining and family room. Conveniently located first floor laundry and full bathroom round out the main level. Upstairs, the spacious primary bedroom offers high ceilings, multiple closets and an ensuite bathroom. There are also two additional bedrooms, both with generous closet space and another full bathroom. Step down into the warm and inviting basement that provides an abundance of additional living space, a guest bedroom and a full, Jack-and-Jill style bathroom. Enjoy outdoor living on your west facing deck surrounded by mature landscaping and love the convenience and space of the attached two car garage that includes a side apron for an additional vehicle or boat. Located with easy access to I-88, parks and schools. Don't miss out, schedule your tour today!
Last Agent to Sell the Property
Denis Horgan
Redfin Corporation License #475174979 Listed on: 06/27/2024
We collect this data history from publicly available records. To have your information removed, we recommend requesting removal directly through your county’s website.
We collect this data history from publicly available records. To have your information removed, we recommend requesting removal directly through your county’s website.
| Date | Buyer | Sale Price | Title Company |
|---|---|---|---|
| $379,000 | None Listed On Document | ||
| $305,000 | Chicago Title | ||
| $195,000 | Chicago Title Insurance Comp |
We collect this data history from publicly available records. To have your information removed, we recommend requesting removal directly through your county’s website.
| Date | Status | Borrower | Loan Amount |
|---|---|---|---|
| Open | $360,050 | ||
| Previous Owner | $289,750 | ||
| Previous Owner | $129,900 | ||
| Previous Owner | $135,000 |
We collect this data history from publicly available records. To have your information removed, we recommend requesting removal directly through your county’s website.
| Date | Event | Price | List to Sale | Price per Sq Ft | Prior Sale |
|---|---|---|---|---|---|
| 08/02/2024 08/02/24 | Sold | $379,000 | 0.0% | $221 / Sq Ft | |
| 06/30/2024 06/30/24 | Pending | -- | -- | -- | |
| 06/21/2024 06/21/24 | For Sale | $379,000 | +24.3% | $221 / Sq Ft | |
| 02/04/2022 02/04/22 | Sold | $305,000 | +1.8% | $119 / Sq Ft | View Prior Sale |
| 12/07/2021 12/07/21 | Pending | -- | -- | -- | |
| 12/06/2021 12/06/21 | For Sale | $299,500 | +53.6% | $117 / Sq Ft | |
| 08/23/2013 08/23/13 | Sold | $195,000 | +2.7% | $105 / Sq Ft | View Prior Sale |
| 07/29/2013 07/29/13 | Pending | -- | -- | -- | |
| 07/25/2013 07/25/13 | For Sale | $189,900 | -- | $103 / Sq Ft |
We collect this data history from publicly available records. To have your information removed, we recommend requesting removal directly through your county’s website.
| Year | Tax Paid | Tax Assessment Tax Assessment Total Assessment is a certain percentage of the fair market value that is determined by local assessors to be the total taxable value of land and additions on the property. | Land | Improvement |
|---|---|---|---|---|
| 2024 | $7,859 | $98,112 | $18,885 | $79,227 |
| 2023 | $7,390 | $88,485 | $17,032 | $71,453 |
| 2022 | $7,151 | $81,689 | $15,724 | $65,965 |
| 2021 | $6,884 | $77,740 | $14,964 | $62,776 |
| 2020 | $6,783 | $76,082 | $14,645 | $61,437 |
| 2019 | $6,672 | $73,594 | $14,166 | $59,428 |
| 2018 | $5,759 | $62,903 | $7,974 | $54,929 |
| 2017 | $5,572 | $60,073 | $7,615 | $52,458 |
| 2016 | $5,429 | $57,425 | $7,279 | $50,146 |
| 2015 | -- | $53,428 | $6,772 | $46,656 |
| 2014 | -- | $51,088 | $6,475 | $44,613 |
| 2013 | -- | $51,625 | $6,543 | $45,082 |
D
Seller's Agent in 2024
Denis Horgan
Redfin Corporation

Buyer's Agent in 2024
Freda Cieslicki
Coldwell Banker Realty
(630) 334-6545
8 Total Sales
Seller's Agent in 2022
Paul Titterington
Platinum Partners Realtors
(630) 363-0054
74 Total Sales
Buyer's Agent in 2022
Rita Rae Schoenthal
Keller Williams Inspire - Geneva
(630) 205-6965
94 Total Sales
J
Seller's Agent in 2013
Jay Vandewalker
Coldwell Banker Real Estate Group
Source: Midwest Real Estate Data (MRED)
MLS Number: 12090867
APN: 14-20-226-015
Disclaimer: Certain information contained herein is derived from information provided by parties other than Homes.com. All information provided is deemed reliable, but is not guaranteed to be accurate and should be independently verified.
All data is obtained from various sources and may not have been verified by broker or MLS GRID. Supplied Open House Information is subject to change without notice. All information should be independently reviewed and verified for accuracy. Properties may or may not be listed by the office/agent presenting the information. Some IDX listings have been excluded from this website.
Listings courtesy of Midwest Real Estate Data (MRED) as distributed by MLS GRID.
Based on information submitted to the MLS GRID
Ask me questions while you tour the home.