
Wendy Sampson
Lion Gate Real Estate, Inc.
(508) 501-1745
27 Total Sales
1 in Pottersville
$420,000 Price
Estimated Value: $603,675
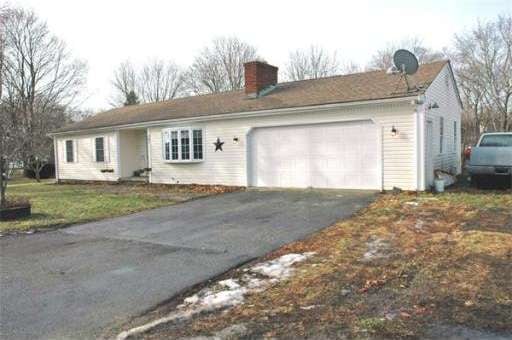
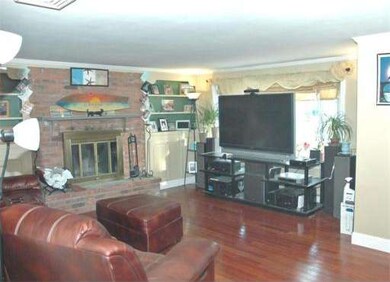
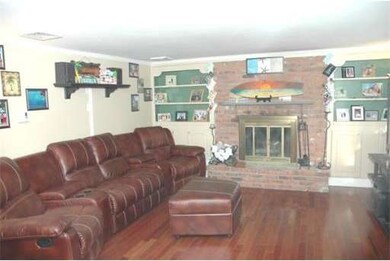
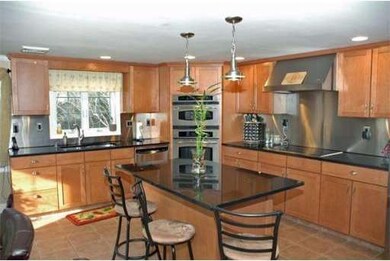
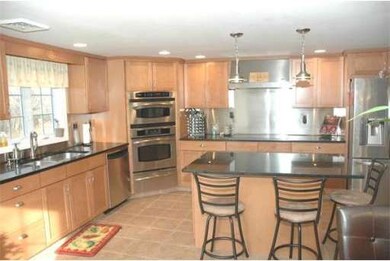
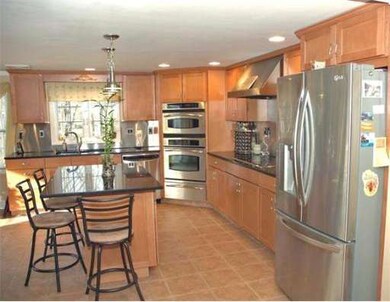
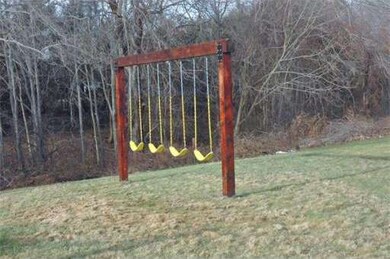
Oversized ranch in a great area of Somerset that features an open floor plan on one of the largest lots in the neighborhood. Don't be fooled by a drive by. This house is perfect for entertaining and every day living. There is a fireplaced living room, large open dining area and a chef's kitchen, all decked out with stainless steel appliances. There are three bedrooms in one part of the house and a private master bedroom .Other features include FHA by gas, Central Air with electric back up. The yard is oversized and comes complete with hammocks, swings and a fire pit. Also has a massive dry unfinished basement with rough plumbing for a full bath.
Last Buyer's Agent
Thomas Aubin
Brookside Realty Group
Home Type
Single Family
Year Built
1966
Lot Details
0.36 Acres
Wendy Sampson
Lion Gate Real Estate, Inc.
(508) 501-1745
27 Total Sales
1 in Pottersville
$420,000 Price
Nogueira Realty Team
RE/MAX Real Estate Center
(774) 504-2664
107 Total Sales
1 in Pottersville
$603,000 Price
Lydia Tavares
Citylight Homes
(508) 980-2436
23 Total Sales
2 in Pottersville
$500K - $569K Price Range
Nancy Froias
Keller Williams South Watuppa
(774) 322-1994
16 Total Sales
2 in Pottersville
$435K - $535K Price Range
VIP Group
Moor Realty Group
(781) 737-7873
54 Total Sales
1 in Pottersville
$415,000 Price
The Highland Group
Keller Williams South Watuppa
(774) 322-2988
106 Total Sales
3 in Pottersville
$395K - $550K Price Range
We collect this data history from publicly available records. To have your information removed, we recommend requesting removal directly through your county’s website.
| Date | Event | Price | List to Sale | Price per Sq Ft |
|---|---|---|---|---|
| 06/27/2014 06/27/14 | Sold | $271,000 | 0.0% | $154 / Sq Ft |
| 05/13/2014 05/13/14 | Pending | -- | -- | -- |
| 05/07/2014 05/07/14 | Off Market | $271,000 | -- | -- |
| 04/01/2014 04/01/14 | Price Changed | $274,900 | -0.9% | $156 / Sq Ft |
| 02/18/2014 02/18/14 | Price Changed | $277,400 | -0.9% | $157 / Sq Ft |
| 12/20/2013 12/20/13 | For Sale | $279,900 | -- | $159 / Sq Ft |
We collect this data history from publicly available records. To have your information removed, we recommend requesting removal directly through your county’s website.
| Year | Tax Paid | Tax Assessment Tax Assessment Total Assessment is a certain percentage of the fair market value that is determined by local assessors to be the total taxable value of land and additions on the property. | Land | Improvement |
|---|---|---|---|---|
| 2025 | $6,815 | $512,400 | $185,000 | $327,400 |
| 2024 | $6,383 | $499,100 | $185,000 | $314,100 |
| 2023 | $5,645 | $445,200 | $160,800 | $284,400 |
| 2022 | $5,236 | $394,000 | $139,400 | $254,600 |
| 2021 | $5,294 | $360,600 | $126,400 | $234,200 |
| 2020 | $5,220 | $343,000 | $127,500 | $215,500 |
| 2019 | $5,900 | $323,300 | $127,500 | $195,800 |
| 2018 | $4,649 | $298,500 | $124,400 | $174,100 |
| 2017 | $4,942 | $284,000 | $118,700 | $165,300 |
| 2016 | $4,973 | $284,000 | $118,700 | $165,300 |
| 2015 | $4,617 | $266,100 | $113,300 | $152,800 |
| 2014 | $6,533 | $270,500 | $110,100 | $160,400 |
Seller's Agent in 2014
Gil Garnett
RE/MAX
(508) 287-8028
48 Total Sales
T
Buyer's Agent in 2014
Thomas Aubin
Brookside Realty Group
Source: MLS Property Information Network (MLS PIN)
MLS Number: 71618190
APN: SOME-000012D-000000-000144
Disclaimer: Certain information contained herein is derived from information provided by parties other than Homes.com. All information provided is deemed reliable, but is not guaranteed to be accurate and should be independently verified.
The property listing data and information, or the Images, set forth herein were provided to MLS Property Information Network, Inc. from third party sources, including sellers, lessors and public records, and were compiled by MLS Property Information Network, Inc. The property listing data and information, and the Images, are for the personal, non-commercial use of consumers having a good faith interest in purchasing or leasing listed properties of the type displayed to them and may not be used for any purpose other than to identify prospective properties which such consumers may have a good faith interest in purchasing or leasing. MLS Property Information Network, Inc. and its subscribers disclaim any and all representations and warranties as to the accuracy of the property listing data and information, or as to the accuracy of any of the Images, set forth herein.
Ask me questions while you tour the home.