NOT LISTED FOR SALE

365 Roaming Dr Chuckey, TN 37641

3 Beds
2 Baths
924 Sq Ft
0.51 Acre Lot

Sale Details

Date Sold: January 9, 2026

Last sale price $167,500 $181 Per Sq Ft

75 Days on Market

Highlights

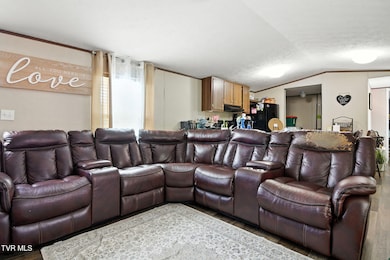
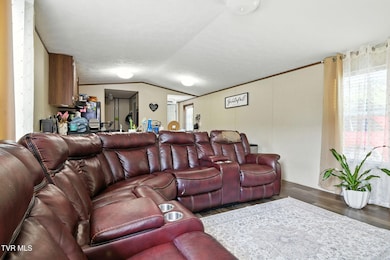
  • Open Floorplan
  • Double Pane Windows
  • Cooling Available
  • No HOA
  • Paneling
  • 1-Story Property

About This Home

As of January 2026

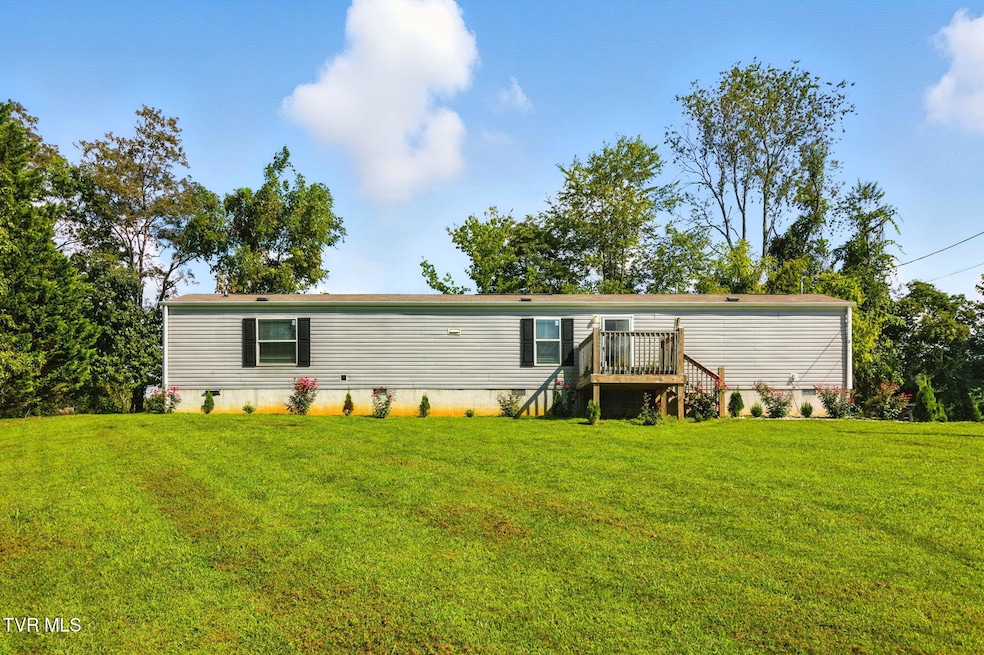
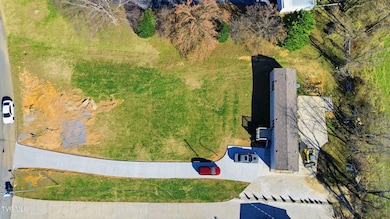
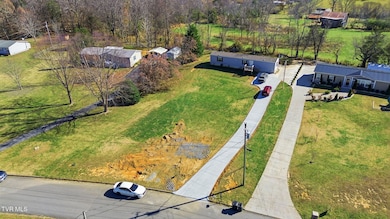
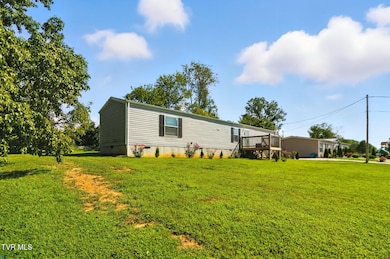
Welcome to 365 Roaming Drive in beautiful Chuckey, TN! This 2021 14x66 single-wide home offers 3 bedrooms and 2 full baths with an inviting open floor plan and a desirable split-bedroom design. The spacious master suite features a walk-in closet and a private bath, providing comfort and privacy. The home is situated on a permanent foundation with a concrete driveway, giving both assurance and convenience. Its modern layout, efficient use of space, and thoughtful design make it an excellent choice for a starter home, downsizing, or investment property. Located in a peaceful setting yet within easy reach of Greeneville, Jonesborough, and Johnson City, this home blends small-town charm with accessibility.

Last Agent to Sell the Property

Hayden Johnston

Hometown Realty of Greeneville License #337271 Listed on: 09/25/2025

Last Buyer's Agent

Hayden Johnston

Hometown Realty of Greeneville License #337271 Listed on: 09/25/2025

Property Details

Home Type

  • Manufactured Home

Year Built

  • Built in 2021

Lot Details

  • 22,216 Sq Ft Lot
  • Lot Dimensions are 104x232
  • Level Lot
  • Cleared Lot
  • Property is in good condition

Parking

  • Shared Driveway

Home Design

  • Single Family Detached Home
  • Shingle Roof
  • Vinyl Siding

Interior Spaces

  • 924 Sq Ft Home
  • 1-Story Property
  • Open Floorplan
  • Paneling
  • Double Pane Windows
  • Laminate Flooring

Kitchen

  • Range
  • Microwave
  • Dishwasher

Bedrooms and Bathrooms

  • 3 Bedrooms
  • 2 Full Bathrooms

Schools

  • Chuckey Elementary School
  • Chuckey Doak Middle School
  • Chuckey Doak High School

Mobile Home

  • Manufactured Home

Utilities

  • Cooling Available
  • Heat Pump System
  • Septic Tank

Community Details

  • No Home Owners Association
  • Green View Estates Subdivision
  • FHA/VA Approved Complex

Listing and Financial Details

  • Assessor Parcel Number 066c C 008.00

Property Details

Home Type

Manufactured Home

Year Built

Built in 2021

Lot Details

0.51 Acres

Listing Details

  • Directions: From Greeneville take 11-E to left on Rheatown Rd, left onto Roaming Drive.
  • Prop. Type: Residential
  • Year Built: 2021
  • Body Type: Single Wide
  • Property Sub Type: Single Family Residence
  • Subdivision Name: Green View Estates
  • Architectural Style: Other
  • Unit Levels: One
  • New Construction: No
  • Reso Structure Type: Manufactured House
  • Contract Info Foreclosure: No
  • Contract Info Short Sale: No
  • Contract Info Auction: No
  • General Property Description Acres: 0.51
  • General Property Description Zoning2: A1
  • General Property Description Elementary School3: Chuckey
  • General Property Description Middle School2: Chuckey Doak
  • General Property Description High School3: Chuckey Doak
  • General Property Description HOA YN: No
  • Property Condition Above Average: Yes
  • Water Public: Yes
  • General Property Description Lot Dimensions: 104x232
  • General Property Description Home Warranty: No
  • General Property Description Total SqFt Finished: 924.0
  • General Property Description Above Grade SqFt: 924.0
  • Appliances Microwave: Yes
  • Appliances Refrigerators: Yes
  • TopographyLot Description Level2: Yes
  • General Property Description Parcel ID2: 066c C 008.00
  • Roof Shingle: Yes
  • AC Heat Pump3: Yes
  • Financing FHA: Yes
  • Flooring Laminate: Yes
  • TopographyLot Description Cleared: Yes
  • Walls Paneling: Yes
  • Body Type Single Wide: Yes
  • Levels One: Yes
  • Structure Type:Manufactured House: Yes
  • Remarks Misc:userdefined80: Welcome to 365 Roaming Drive in beautiful Chuckey, TN! This 2021 14x66 single-wide home offers 3 bedrooms and 2 full baths with an inviting open floor plan and a desirable split-bedroom design. The spacious master suite features a walk-in closet and a private bath, providing comfort and privacy. The home is situated on a permanent foundation with a concrete driveway, giving both assurance and convenience. Its modern layout, efficient use of space, and thoughtful design make it an excellent choice for a starter home, downsizing, or investment property. Located in a peaceful setting yet within easy reach of Greeneville, Jonesborough, and Johnson City, this home blends small-town charm with accessibility.
  • Special Features: None

Interior Features

  • Appliances: Dishwasher, Microwave, Range, Refrigerator
  • Flooring: Laminate
  • Interior Amenities: Open Floorplan
  • Window Features: Double Pane Windows
  • Full Bathrooms: 2
  • Total Bedrooms: 3
  • General Property Description Baths - Full: 2
  • Appliances Dishwasher: Yes
  • Appliances Range: Yes
  • Interior Features:Open Floorplan: Yes

Exterior Features

  • Property Condition: Above Average
  • Roof: Shingle
  • Acres: 0.51
  • Topography: Cleared, Level
  • Home Warranty: No
  • Construction Type: Block, Vinyl Siding
  • Exterior Finish Vinyl Siding: Yes
  • Window Features:Double Pane Windows: Yes

Garage/Parking

  • Parking Features: Concrete, Shared Driveway
  • Attached Garage: No
  • Parking Features:Concrete2: Yes
  • Parking Features:Shared Driveway: Yes

Utilities

  • Heating: Heat Pump
  • Sewer: Septic Tank
  • Cooling: Heat Pump
  • Cooling Y N: Yes
  • HeatingYN: Yes
  • Water Source: Public
  • Heating:Heat Pump2: Yes
  • Sewer Septic Tank: Yes

Condo/Co-op/Association

  • Association: No

Schools

  • Elementary School: Chuckey
  • High School: Chuckey Doak
  • Middle Or Junior School: Chuckey Doak

Lot Info

  • Zoning: A1
  • Lot Dimensions: 104x232
  • Lot Size Sq Ft: 22215.6
  • ResoLotSizeUnits: Acres
  • Parcel #: 066c C 008.00
Create a Home Valuation Report for This Property
The Home Valuation Report is an in-depth analysis detailing your home's value as well as a comparison with similar homes in the area

Home Values in the Area

Source: Public Records

Average Home Value in this Area


Source: Public Records

Property History

We collect this data history from publicly available records. To have your information removed, we recommend requesting removal directly through your county’s website.

Date Event Price List to Sale Price per Sq Ft
01/09/2026 01/09/26 Sold $167,500 +4.7% $181 / Sq Ft
12/09/2025 12/09/25 Pending -- -- --
11/24/2025 11/24/25 Price Changed $160,000 -5.9% $173 / Sq Ft
09/25/2025 09/25/25 For Sale $170,000 -- $184 / Sq Ft
Source: Tennessee/Virginia Regional MLS

Agents Affiliated with this Home

  • Section Image
See All Agents

Map

Source: Tennessee/Virginia Regional MLS

MLS Number: 9986227

Tennessee/Virginia Regional MLS
Your Personal Tour Guide

Ask me questions while you tour the home.