
Breezy Jennings
John L. Scott CNT
(360) 996-1754
73 Total Sales
6 in Chehalis
$280K - $555K Price Range
Estimated Value: $465,888
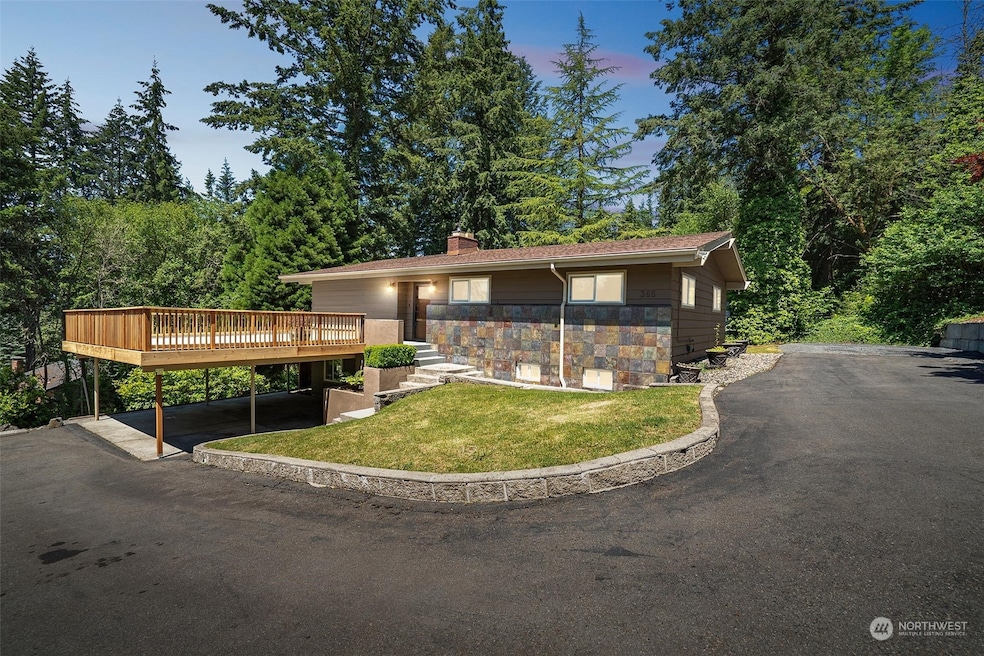
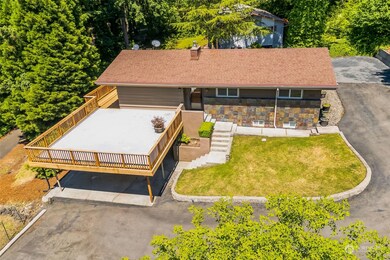
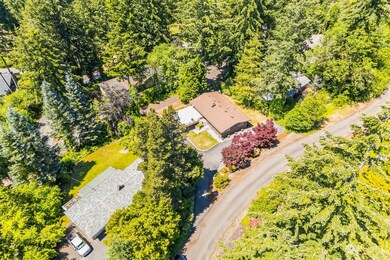
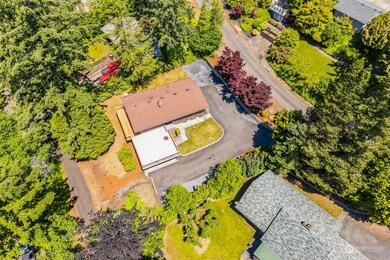
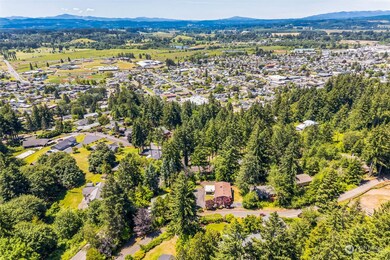
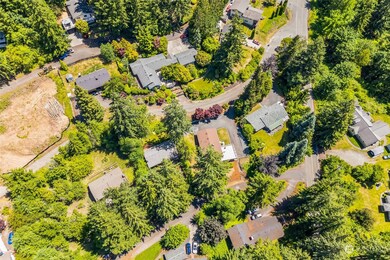
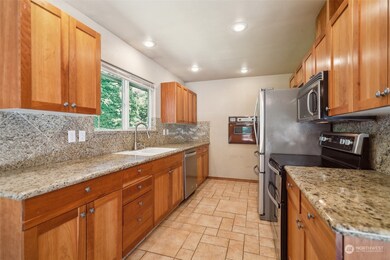
This stunning 4 bed, 3 bath home is filled w/ features that cater to both comfort & functionality. The spacious, light-filled living areas are perfect for gatherings & entertaining guests. Each kitchen has ample counter space & custom cabinetry that will delight any aspiring chef. The master suite offers a luxurious retreat w/ its own private bathroom equipped w/ a soaking tub & a walk-in shower. The dual fireplaces add a touch of warmth and elegance, creating a cozy atmosphere during cooler months. The outdoor deck provides an extension of the living space into the serene backyard. This home's prime location ensures convenience w/ easy access to amenities. Luxuriate in a perfect blend of style & practicality in this extraordinary home.
Last Agent to Sell the Property
Integris Real Estate License #21021183 Listed on: 06/20/2024
Source: Northwest Multiple Listing Service (NWMLS)
MLS#: 2253575
Breezy Jennings
John L. Scott CNT
(360) 996-1754
73 Total Sales
6 in Chehalis
$280K - $555K Price Range
Alicia Fox
Realty One Group Pacifica
(360) 506-6377
7 Total Sales
1 in Chehalis
$695,000 Price
Paulette Eaton
Keller Williams South Sound
(360) 523-7531
105 Total Sales
7 in Chehalis
$50K - $431K Price Range
Thomas Arndt
Century 21 Van Dorm Realty
(360) 515-4938
88 Total Sales
1 in Chehalis
$345,000 Price
Jesse Nelson
Terrafin
(253) 525-2054
153 Total Sales
1 in Chehalis
$177,500 Price
Andre Jones
eXp Realty
(253) 683-8806
296 Total Sales
1 in Chehalis
$350,000 Price
We collect this data history from publicly available records. To have your information removed, we recommend requesting removal directly through your county’s website.
| Date | Event | Price | List to Sale | Price per Sq Ft | Prior Sale |
|---|---|---|---|---|---|
| 08/09/2024 08/09/24 | Sold | $490,000 | -1.0% | $198 / Sq Ft | |
| 07/19/2024 07/19/24 | Pending | -- | -- | -- | |
| 07/12/2024 07/12/24 | Price Changed | $495,000 | -5.7% | $200 / Sq Ft | |
| 07/02/2024 07/02/24 | Price Changed | $524,999 | -4.4% | $212 / Sq Ft | |
| 06/20/2024 06/20/24 | For Sale | $549,000 | +133.6% | $222 / Sq Ft | |
| 03/31/2016 03/31/16 | Sold | $235,000 | -2.0% | $95 / Sq Ft | View Prior Sale |
| 02/14/2016 02/14/16 | Pending | -- | -- | -- | |
| 01/12/2016 01/12/16 | Price Changed | $239,900 | -2.1% | $97 / Sq Ft | |
| 11/19/2015 11/19/15 | For Sale | $245,000 | -- | $99 / Sq Ft |
We collect this data history from publicly available records. To have your information removed, we recommend requesting removal directly through your county’s website.
| Year | Tax Paid | Tax Assessment Tax Assessment Total Assessment is a certain percentage of the fair market value that is determined by local assessors to be the total taxable value of land and additions on the property. | Land | Improvement |
|---|---|---|---|---|
| 2025 | $738 | $400,900 | $118,600 | $282,300 |
| 2024 | $738 | $387,500 | $118,600 | $268,900 |
| 2023 | $1,138 | $378,600 | $94,600 | $284,000 |
| 2022 | $1,315 | $296,700 | $75,400 | $221,300 |
| 2021 | $1,432 | $296,700 | $75,400 | $221,300 |
| 2020 | $1,530 | $273,800 | $72,000 | $201,800 |
| 2019 | $1,576 | $248,400 | $72,000 | $176,400 |
| 2018 | $1,520 | $236,400 | $60,000 | $176,400 |
| 2017 | $2,035 | $228,400 | $60,000 | $168,400 |
| 2016 | $1,933 | $174,300 | $59,600 | $114,700 |
| 2015 | $1,670 | $165,600 | $50,900 | $114,700 |
| 2013 | $1,670 | $165,000 | $50,900 | $114,100 |
W
Seller's Agent in 2024
Walid Abbas
Integris Real Estate
(253) 632-5738
38 Total Sales
Buyer's Agent in 2024
Stephanie Evans
Realty One Group Pacifica
(360) 324-2436
44 Total Sales
Seller's Agent in 2016
Juanita Pina
4 U Real Estate
(360) 269-9916
55 Total Sales
T
Buyer's Agent in 2016
Tom Jones
Coldwell Banker Voetberg RE
Source: Northwest Multiple Listing Service (NWMLS)
MLS Number: 2253575
APN: 010840-007-001
Disclaimer: Certain information contained herein is derived from information provided by parties other than Homes.com. All information provided is deemed reliable, but is not guaranteed to be accurate and should be independently verified.
All data is obtained from various sources and may not have been verified by broker or MLS GRID. Supplied Open House Information is subject to change without notice. All information should be independently reviewed and verified for accuracy. Properties may or may not be listed by the office/agent presenting the information. Listing information is provided by the Northwest Multiple Listing Service (NWMLS). Property information is based on available data that may include MLS information, county records, and other sources. Listings marked with the 3 tree icon and provided by NWMLS. All properties are subject to prior sale or withdrawal. IDX information is provided exclusively for consumers’ personal noncommercial use, that it may not be used for any purpose other than to identify prospective properties consumers may be interested in purchasing, that the data is deemed reliable but is not guaranteed by MLS GRID. ©2026 NWMLS.
Based on information submitted to the MLS GRID
Listings courtesy of Northwest Multiple Listing Service (NWMLS) as distributed by MLS GRID
Ask me questions while you tour the home.