
Amanda Allsup
RE/MAX Traders Unlimited
(309) 857-7665
95 Total Sales
1 in Canton
$128,000 Price


Estimated Value: $63,000 - $111,309
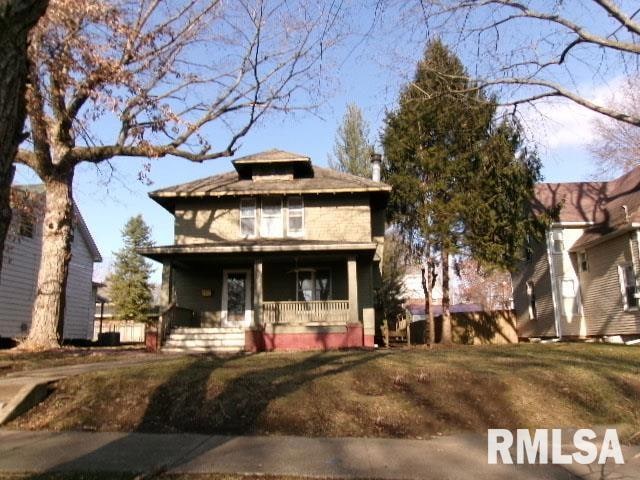
Auction Listing - This home features a living room, dining room, den, and a kitchen with plenty of cabinet space, along with two full bathrooms. The upper level features three bedrooms, an office, and an enclosed porch. There’s also one-car detached garage, a porch, and a patio. All measurements are approx. & not deemed reliable. This property is now active in an online auction. The sale will be subject to a 5% buyer’s premium pursuant to the Auction Terms and Conditions (minimums may apply). All auction bids will be processed subject to seller approval.
Last Agent to Sell the Property
Coldwell Banker Real Estate Group Brokerage Email: donna2527@att.net License #475.142750 Listed on: 01/03/2025
We collect this data history from publicly available records. To have your information removed, we recommend requesting removal directly through your county’s website.
Amanda Allsup
RE/MAX Traders Unlimited
(309) 857-7665
95 Total Sales
1 in Canton
$128,000 Price
Shannan Werckle
eXp Realty
(309) 316-7382
72 Total Sales
2 in Canton
$57K - $63K Price Range
Patricia Thomas
eXp Realty
(855) 645-3108
66 Total Sales
2 in Canton
$32K - $81K Price Range
Mahlon Kupferschmid
Jim Maloof Realty, Inc.
(309) 300-3585
15 Total Sales
1 in Canton
$50,000 Price
Jed Rhoades
Rhoades Real Estate & Land Auc
(309) 237-0645
143 Total Sales
55 in Canton
$20K - $465K Price Range
Robert Whitsitt
Rhoades Real Estate & Land Auc
(309) 857-7451
74 Total Sales
11 in Canton
$45K - $272K Price Range
We collect this data history from publicly available records. To have your information removed, we recommend requesting removal directly through your county’s website.
| Date | Buyer | Sale Price | Title Company |
|---|---|---|---|
| $55,000 | Best Hms Title Agcy Llc |
We collect this data history from publicly available records. To have your information removed, we recommend requesting removal directly through your county’s website.
| Date | Event | Price | List to Sale | Price per Sq Ft |
|---|---|---|---|---|
| 03/28/2025 03/28/25 | Sold | $55,000 | -8.2% | $33 / Sq Ft |
| 01/13/2025 01/13/25 | Pending | -- | -- | -- |
| 01/03/2025 01/03/25 | For Sale | $59,900 | -- | $36 / Sq Ft |
We collect this data history from publicly available records. To have your information removed, we recommend requesting removal directly through your county’s website.
| Year | Tax Paid | Tax Assessment Tax Assessment Total Assessment is a certain percentage of the fair market value that is determined by local assessors to be the total taxable value of land and additions on the property. | Land | Improvement |
|---|---|---|---|---|
| 2025 | -- | $34,750 | $3,160 | $31,590 |
| 2024 | $3,184 | $28,650 | $2,780 | $25,870 |
| 2023 | $2,821 | $27,420 | $2,660 | $24,760 |
| 2022 | $2,758 | $27,420 | $2,660 | $24,760 |
| 2021 | $2,714 | $26,360 | $2,560 | $23,800 |
| 2020 | $2,627 | $25,240 | $2,450 | $22,790 |
| 2019 | $2,268 | $22,670 | $2,490 | $20,180 |
| 2018 | $2,209 | $22,230 | $2,440 | $19,790 |
| 2017 | $2,202 | $22,230 | $2,440 | $19,790 |
| 2016 | $2,237 | $21,900 | $2,400 | $19,500 |
| 2015 | $2,126 | $21,100 | $2,310 | $18,790 |
| 2013 | -- | $20,560 | $2,250 | $18,310 |
| 2012 | -- | $19,860 | $2,170 | $17,690 |
Seller's Agent in 2025
Donna Fauntleroy
Coldwell Banker Real Estate Group
(309) 369-7557
256 Total Sales
CM
Buyer's Agent in 2025
Chad Markley
Gorsuch Realty & Auction
(309) 251-2409
70 Total Sales
Source: RMLS Alliance
MLS Number: PA1255285
APN: 09-08-273-110-10
Disclaimer: Certain information contained herein is derived from information provided by parties other than Homes.com. All information provided is deemed reliable, but is not guaranteed to be accurate and should be independently verified.
All data is obtained from various sources and may not have been verified by broker or MLS GRID. Supplied Open House Information is subject to change without notice. All information should be independently reviewed and verified for accuracy. Properties may or may not be listed by the office/agent presenting the information. Some IDX listings have been excluded from this website.IDX information is provided exclusively for personal, non-commercial use, and may not be used for any purpose other than to identify prospective properties consumers may be interested in purchasing. Information is deemed reliable but not guaranteed.
Listings courtesy of RMLS Alliance as distributed by MLS GRID.
Based on information submitted to the MLS GRID
Ask me questions while you tour the home.