NOT LISTED FOR SALE

3650 Lewis Frasier Rd Midway, GA 31320

5 Beds
2.5 Baths
2,311 Sq Ft
1 Acre Lot

Sale Details

Date Sold: November 8, 2021

Last sale price $145,000 $63 Per Sq Ft

21 Days on Market

Highlights

  • No HOA
  • Eat-In Kitchen
  • Carpet
  • Formal Dining Room
  • Central Heating and Cooling System

About This Home

As of November 2021

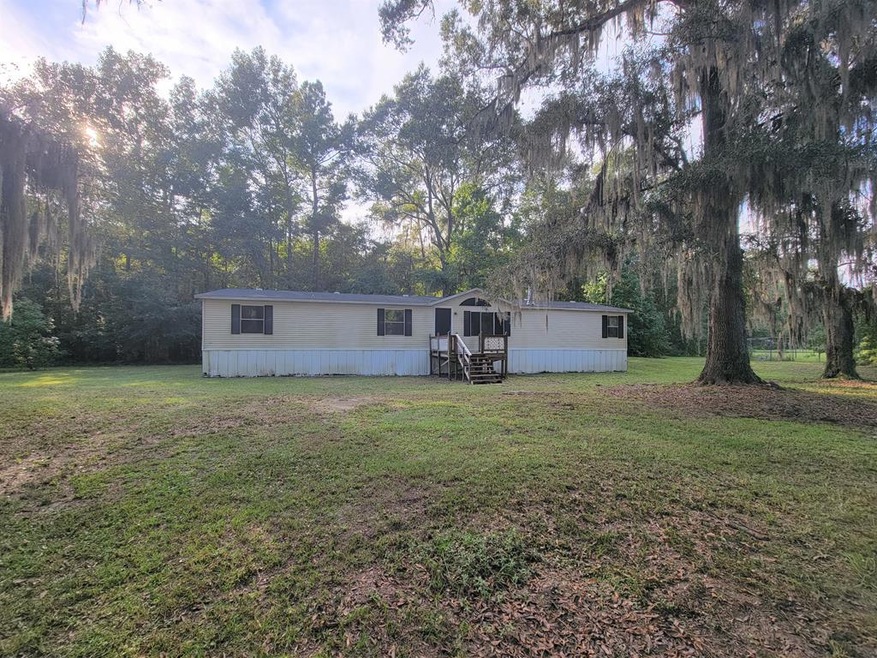
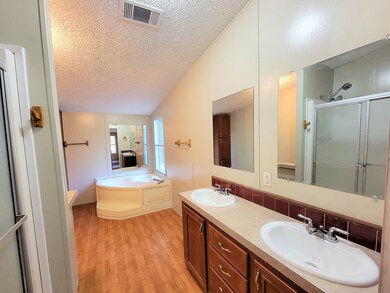
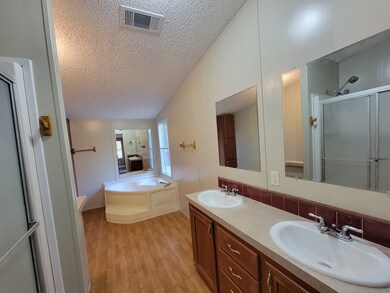
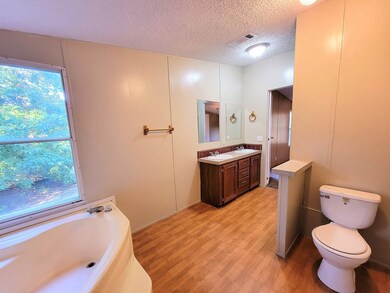
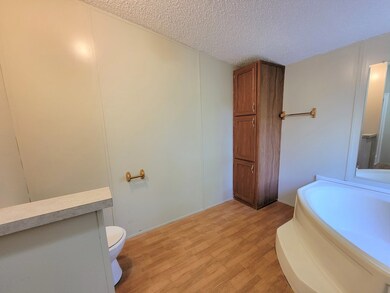
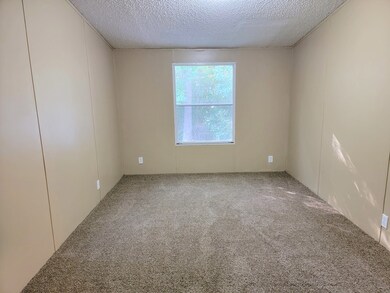
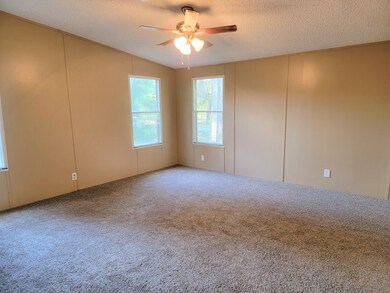
This home sits on a great 1 acre lot lot with some Oak trees. The gourmet kitchen has a flat top stove, dishwasher, a SS side by side refrigerator. an island, a breakfast bar, computer space and lots of cabinet space. The living room is open with a fireplace with tile The dining area has laminate flooring. The master suit has a sitting area and a walk in closet. The spa like master bathroom has a separate shower and huge corner tub, double sinks and a linen a cabinet. There is a 1/2 bath off the laundry room. bedroom 2 is off the living room and could be an office.The roof was replaced in end of 2019 and the HVAC system was replaced in the spring of 2014. The home will qualify for VA and FHA financing as well as conventional financing.

Last Agent to Sell the Property

Dagmar Madden

Coldwell Banker Southern Coast License #209373 Listed on: 10/04/2021

Coldwell Banker Southern Coast

Last Buyer's Agent

Leslie Heath

Exp Realty LLC License #357516

Create a Home Valuation Report for This Property
The Home Valuation Report is an in-depth analysis detailing your home's value as well as a comparison with similar homes in the area

Property Details

Home Type

  • Mobile/Manufactured

Year Built

  • 2002

Lot Details

  • 1 Acre Lot
  • Property fronts a county road

Home Design

  • Shingle Roof
  • Vinyl Siding

Interior Spaces

  • 2,311 Sq Ft Home
  • Living Room with Fireplace
  • Formal Dining Room
  • Crawl Space

Kitchen

  • Eat-In Kitchen
  • Electric Oven
  • Electric Range
  • Range Hood
  • Ice Maker
  • Dishwasher

Flooring

  • Carpet
  • Laminate
  • Vinyl

Bedrooms and Bathrooms

  • 5 Bedrooms

Schools

  • Midway Elementary School
  • Midway Middle School
  • Liberty County High School

Utilities

  • Central Heating and Cooling System
  • Well
  • Electric Water Heater

Community Details

  • No Home Owners Association

Listing and Financial Details

  • Assessor Parcel Number 144 035

Property Details

Home Type

Mobile/Manufactured

Year Built

2002

Lot Details

1 Acres

Listing Details

  • Property Sub Type: Residential
  • Prop. Type: Residential
  • Road Frontage Type: Natural
  • Lot Size Acres: 1
  • Road Frontage Type: County Road
  • Carport Y N: No
  • Garage Yn: No
  • Structure Type: Mobile Home
  • Special Features: None
  • Year Built: 2002

Interior Features

  • Appliances: Electric Water Heater, Electric Range, Ice Maker, Range Hood, Dishwasher, Electric Oven, Refrigerator
  • Full Bathrooms: 2
  • Half Bathrooms: 1
  • Total Bedrooms: 5
  • Fireplace Features: Living Room
  • Fireplace: Yes
  • Flooring: Laminate, Vinyl, Carpet
  • Living Area: 2311
  • Dining Room Features: Other, Eat-in Kitchen, Formal Dining Room

Exterior Features

  • Fencing: None
  • Lot Features: Other
  • Construction Type: Vinyl Siding
  • Exterior Features: Other
  • Foundation Details: Crawl Space
  • Roof: Shingle

Garage/Parking

  • Attached Garage: No
  • Parking Features: Other

Utilities

  • Cooling: Central Air, Electric
  • Cooling Y N: Yes
  • Heating: Central
  • Heating Yn: Yes
  • Electricity On Property: Yes
  • Utilities: Electricity Connected
  • Water Source: Private Well

Condo/Co-op/Association

  • Association: No

Schools

  • Elementary School: Midway
  • High School: Liberty County High
  • Middle Or Junior School: Midway Middle

Lot Info

  • Land Lease: No
  • Lot Size Sq Ft: 43560
  • Parcel #: 144 035
  • Zoning Description: Unrestricted
  • ResoLotSizeUnits: Acres

Tax Info

  • Tax Book Number: 1815 260

Ownership History

We collect this data history from publicly available records. To have your information removed, we recommend requesting removal directly through your county’s website.

Date Name Owned For Owner Type

Purchase Details

Listed on
Oct 4, 2021
Closed on
Nov 8, 2021
Sold by
Rowan Michael
Bought by
Seller's Agent
Dagmar Madden
Coldwell Banker Southern Coast
Buyer's Agent
Leslie Heath
Exp Realty LLC
List Price
$145,000
Sold Price
$145,000

Home Financials for this Owner

Home Financials are based on the most recent Mortgage that was taken out on this home.
Original Mortgage
$130,500
Outstanding Balance
$116,663
Interest Rate
2.99%
Mortgage Type
New Conventional

Purchase Details

Closed on
Mar 10, 2014
Sold by
Sec Of Veterans Affa
Bought by
Rowan Michael and Rowan Terrie

Purchase Details

Closed on
Dec 13, 2013
Sold by
Everbank
Bought by
Sec Of Veterans Affairs

Purchase Details

Closed on
Nov 5, 2013
Sold by
Dill Jonathan M
Bought by
Everbank

Purchase Details

Closed on
Jun 30, 2006
Sold by
Beasley Kimberly M
Bought by
Dill Jonathan M and Dill Kira R

Purchase Details

Closed on
Aug 31, 2005
Sold by
Green Tree Servicing Llc
Bought by
Beasley Kimberly M

Purchase Details

Closed on
Dec 23, 2004
Sold by
Gordon Willie Mae
Bought by
Green Tree Servicing Llc

Purchase Details

Closed on
May 16, 1996
Bought by
Gordon Willie Mae
Source: Public Records

Purchase History

We collect this data history from publicly available records. To have your information removed, we recommend requesting removal directly through your county’s website.

Date Buyer Sale Price Title Company
$145,000 --
Rowan Michael $17,500 --
Sec Of Veterans Affairs $58,514 --
Secretary Of Veterans Affairs $58,500 --
Everbank $58,514 --
Everbank $58,500 --
Dill Jonathan M $89,900 --
Beasley Kimberly M $67,000 --
Green Tree Servicing Llc -- --
Gordon Willie Mae -- --
Source: Public Records

Mortgage History

We collect this data history from publicly available records. To have your information removed, we recommend requesting removal directly through your county’s website.

Date Status Borrower Loan Amount
Open $130,500
Source: Public Records

Property History

We collect this data history from publicly available records. To have your information removed, we recommend requesting removal directly through your county’s website.

Date Event Price List to Sale Price per Sq Ft
11/08/2021 11/08/21 Sold $145,000 0.0% $63 / Sq Ft
10/27/2021 10/27/21 Pending -- -- --
10/05/2021 10/05/21 For Sale $145,000 -- $63 / Sq Ft
Source: Hinesville Area Board of REALTORS®

Tax History

We collect this data history from publicly available records. To have your information removed, we recommend requesting removal directly through your county’s website.

Year Tax Paid Tax Assessment Tax Assessment Total Assessment is a certain percentage of the fair market value that is determined by local assessors to be the total taxable value of land and additions on the property. Land Improvement
2025 $882 $16,514 $2,361 $14,153
2024 $831 $11,742 $2,361 $9,381
2023 $537 $8,234 $2,361 $5,873
2022 $383 $8,628 $2,361 $6,267
2021 $131 $3,423 $2,361 $1,062
2020 $132 $3,426 $2,361 $1,065
2019 $137 $3,655 $2,361 $1,294
2018 $136 $3,671 $2,361 $1,310
2017 $121 $3,687 $2,361 $1,326
2016 $129 $3,736 $2,361 $1,375
2015 -- $3,192 $1,816 $1,375
2014 -- $3,128 $1,816 $1,312
Source: Public Records

Agents Affiliated with this Home

  • Section Image
See All Agents

Map

Source: Hinesville Area Board of REALTORS®

MLS Number: 140666

Your Personal Tour Guide

Ask me questions while you tour the home.