NOT LISTED FOR SALE

3651 A E 3200 N Hansen, ID 83334

3 Beds
1 Bath
1,631 Sq Ft
1 Acre Lot

Sale Details

Date Sold: August 7, 2024

59 Days on Market

About This Home

As of August 2024

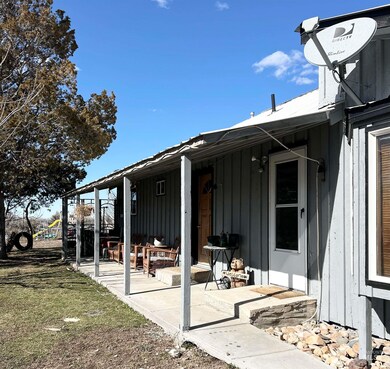
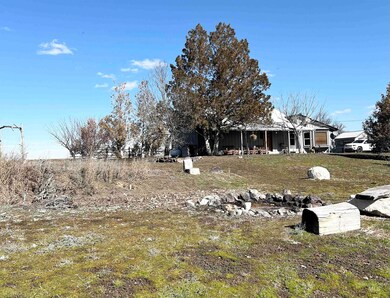
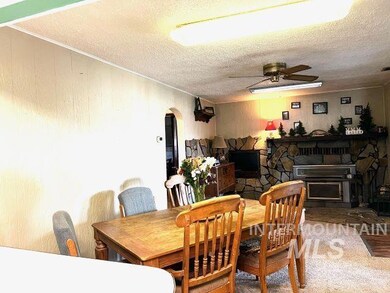
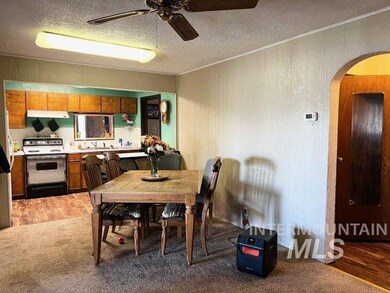
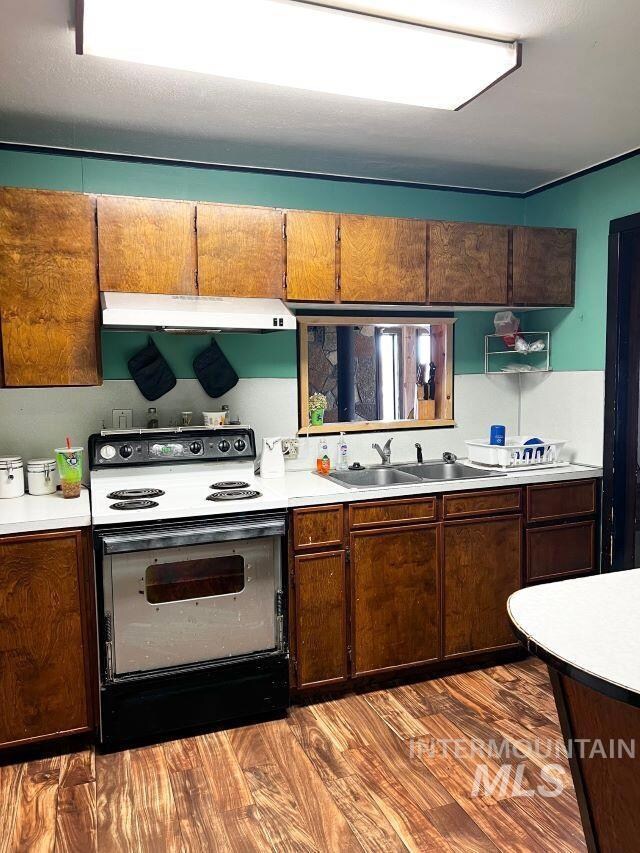
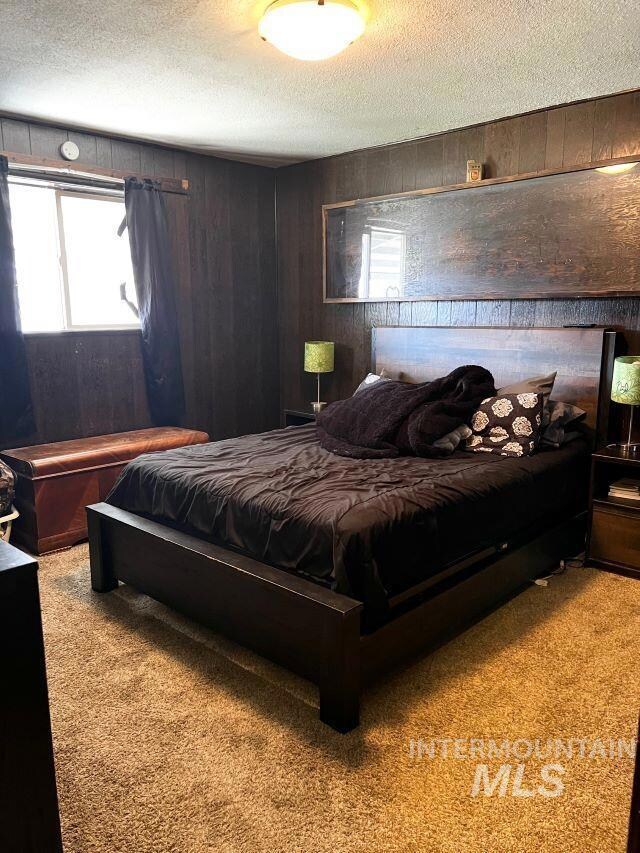
Have you been looking for your forever home with no neighbors on acreage? This home may be perfect for you! Not to mention it is right along Rock Creek. This home has a large living area with a lot of room to enjoy with your family and friends. Plenty of outbuildings for storage and room on the property for your toys! This property comes with an ADDITIONAL 840 sq ft home with 2 bed rooms that is in need of a lot of work but has a lot of protentional. Turn it into a guest house or a rental! SELLER WILLING TO DO REQUIRED REPAIRS!

Last Agent to Sell the Property

Desire Gonzalez

Elevate Idaho Listed on: 03/04/2024

Elevate Idaho

Last Buyer's Agent

Teresa Holmes

Direct Realty, LLC

Create a Home Valuation Report for This Property
The Home Valuation Report is an in-depth analysis detailing your home's value as well as a comparison with similar homes in the area

Home Details

Home Type

  • Single Family

Est. Annual Taxes

  • $2,301

Year Built

  • Built in 1955

Lot Details

  • 1 Acre Lot

Home Design

  • Frame Construction

Interior Spaces

  • 1,631 Sq Ft Home
  • 2-Story Property
  • Wood Burning Stove
  • Self Contained Fireplace Unit Or Insert

Bedrooms and Bathrooms

  • 3 Bedrooms | 1 Main Level Bedroom
  • 1 Bathroom

Parking

  • 1 Parking Space
  • 1 Carport Space

Schools

  • Kimberly Elementary And Middle School
  • Kimberly High School

Utilities

  • No Cooling
  • Heating System Uses Propane

Listing and Financial Details

  • Assessor Parcel Number RP11S18E222410 & RP11S18E222420

Home Details

Home Type

Single Family

Est. Annual Taxes

$2,301

Year Built

Built in 1955

Lot Details

1 Acres

Listing Details

  • Year Built: 1955
  • Kitchen Level: Main
  • Property Sub Type: Single Family w/ Acreage
  • Prop. Type: Residential
  • Lot Size Acres: 1
  • Ownership: Fee Simple
  • Subdivision Name: 0 Not Applicable
  • Above Grade Finished Sq Ft: 1631
  • Carport Y N: Yes
  • Garage Yn: No
  • Unit Levels: Two
  • ResoPropertyType: Residential
  • Special Features: None

Interior Features

  • Heating: Propane
  • Room Bedroom2 Level: Upper
  • Living Room Living Room Level: Main
  • Room Family Room Level: Main
  • Master Bedroom Master Bedroom Level: Main
  • Room Bedroom3 Level: Upper
  • Total Bedrooms: 3
  • Fireplace Features: Insert, Wood Burning Stove
  • Fireplace: Yes
  • Living Area: 1631
  • Main Level Bathrooms: 1
  • Main Level Bedrooms: 1
  • ResoLivingAreaSource: PublicRecords

Exterior Features

  • Construction Type: Frame

Garage/Parking

  • Carport Spaces: 1
  • Covered Parking Spaces: 1
  • Total Parking Spaces: 1

Utilities

  • Cooling Y N: No
  • Heating Yn: Yes

Schools

  • Elementary School: Kimberly
  • Junior High Dist: Kimberly School District #414
  • High School: Kimberly
  • Middle Or Junior School: Kimberly

Lot Info

  • Lot Features: 1 - 4.99 AC
  • Parcel Number: RP11S18E222410 & RP11S18E222420
  • Land Lease: No
  • Lot Size Sq Ft: 43560
  • ResoLotSizeUnits: Acres

Tax Info

  • Tax Year: 2023
  • Tax Annual Amount: 2301.42

Multi Family

  • Above Grade Finished Area Units: Square Feet

Property History

We collect this data history from publicly available records. To have your information removed, we recommend requesting removal directly through your county’s website.

Date Event Price List to Sale Price per Sq Ft
08/07/2024 08/07/24 Sold -- -- --
05/02/2024 05/02/24 Pending -- -- --
04/17/2024 04/17/24 Price Changed $315,000 -7.4% $193 / Sq Ft
03/04/2024 03/04/24 For Sale $340,000 -- $208 / Sq Ft
Source: Intermountain MLS

Agents Affiliated with this Home

  • Section Image
  • Section Image
See All Agents

Map

Source: Intermountain MLS

MLS Number: 98902169

Intermountain MLS
Your Personal Tour Guide

Ask me questions while you tour the home.