
Seller's Agent in 2021
Heather Reifsteck
Berkshire Hathway Home Services
(636) 262-4751
23 Total Sales
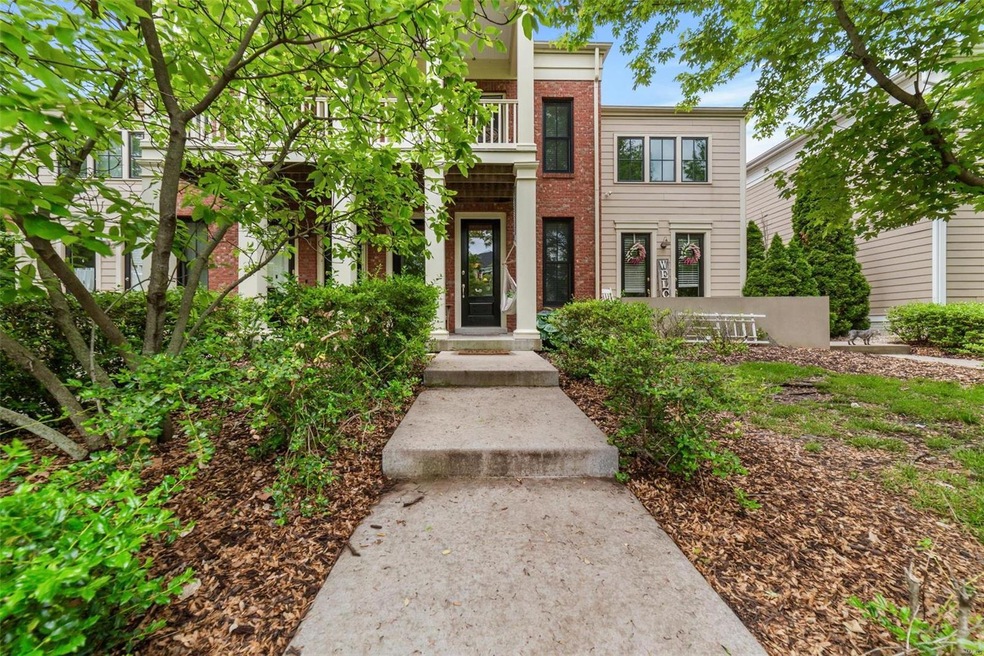
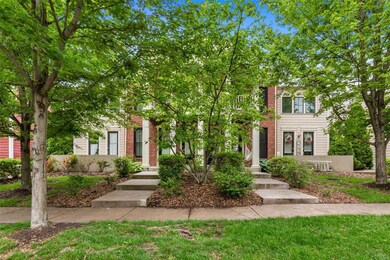
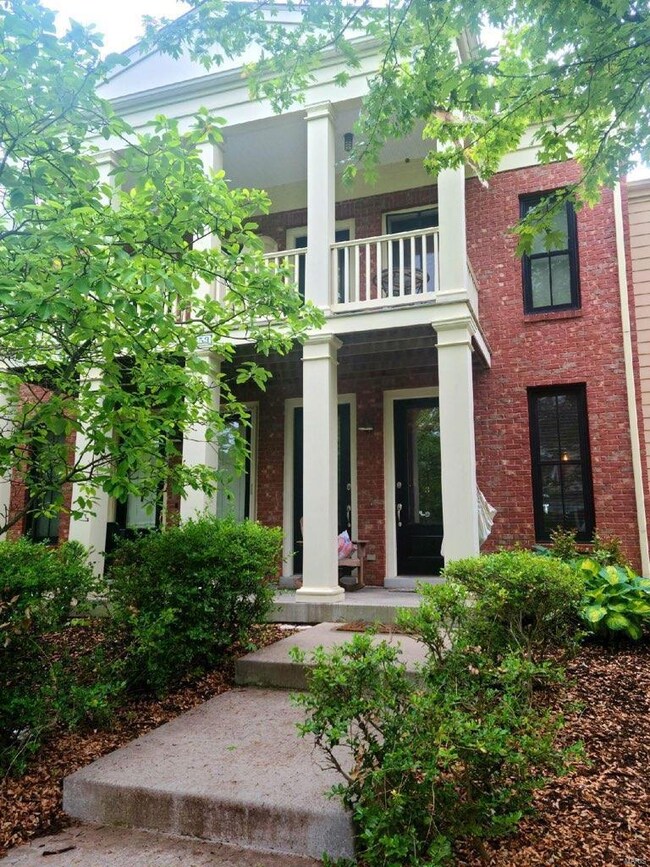
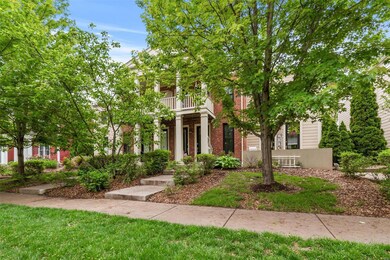
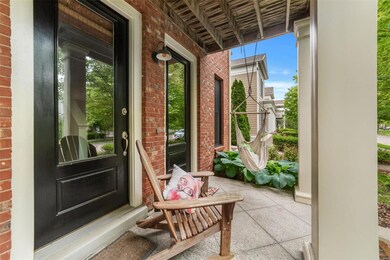
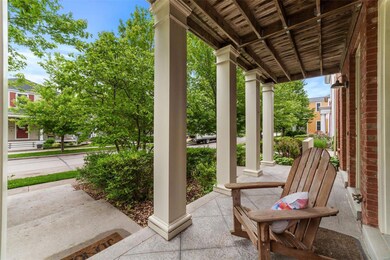

Come enjoy all the benefits of New Town living. Spacious living room opens to kitchen area. Upstairs you will find the master with bathroom along with another bedroom with bathroom. Laundry room is upstairs! The New Town at St. Charles currently has three lakes stocked for fishing and available for swimming, canoeing, and kayaking. Civic Green Park is one of three parks that offer a pathway for an enjoyable stroll, benches located throughout to curl up and read a good book, or just let the kids run and play happily on the playground. These are just a few things New Town has to offer.
Last Agent to Sell the Property
Berkshire Hathaway HomeServices Select Properties License #2019035411 Listed on: 05/22/2021
Last Buyer's Agent
Qiana Welch
Keller Williams Chesterfield License #2019041514
We collect this data history from publicly available records. To have your information removed, we recommend requesting removal directly through your county’s website.
| Date | Event | Price | List to Sale | Price per Sq Ft | Prior Sale |
|---|---|---|---|---|---|
| 06/29/2021 06/29/21 | Sold | -- | -- | -- | |
| 05/25/2021 05/25/21 | Pending | -- | -- | -- | |
| 05/22/2021 05/22/21 | For Sale | $185,000 | +56.8% | $181 / Sq Ft | |
| 06/01/2017 06/01/17 | Sold | -- | -- | -- | View Prior Sale |
| 05/01/2017 05/01/17 | Pending | -- | -- | -- | |
| 04/19/2017 04/19/17 | For Sale | $118,000 | -- | $115 / Sq Ft |
Seller's Agent in 2021
Heather Reifsteck
Berkshire Hathway Home Services
(636) 262-4751
23 Total Sales
Q
Buyer's Agent in 2021
Qiana Welch
Keller Williams Chesterfield
Seller's Agent in 2017
Aimee Davison
RE/MAX
(314) 517-6079
5 in this area
108 Total Sales
J
Buyer's Agent in 2017
Jessica Wren
Wren Real Estate
Source: MARIS MLS
MLS Number: MIS21033029
Disclaimer: Certain information contained herein is derived from information provided by parties other than Homes.com. All information provided is deemed reliable, but is not guaranteed to be accurate and should be independently verified.
All data is obtained from various sources and may not have been verified by broker or MLS GRID. Supplied Open House Information is subject to change without notice. All information should be independently reviewed and verified for accuracy. Properties may or may not be listed by the office/agent presenting the information. Some IDX listings have been excluded from this website.
Listings courtesy of MARIS MLS as distributed by MLS GRID.
Based on information submitted to the MLS GRID
Ask me questions while you tour the home.