
Kathleen MacDowell
Responds Quickly
REMAX SELECT PARTNERS
(386) 518-7898
73 Total Sales
1 in Rosemont
$365,000 Price


Estimated Value: $320,000 - $345,000
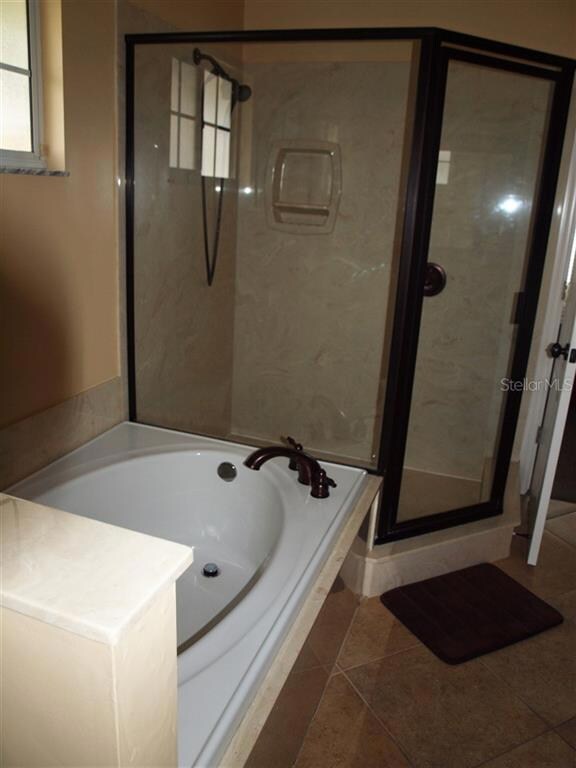
Fill your new home with laughter and joy in this entertainers delight in Vista Palms. This gorgeous home with spacious open floor plan. Kitchen has granite countertops, custom cabinets, and stainless appliances. Open your custom door to the screen patio for extra entertaining space. Split floor plan with spacious bedrooms. New carpets, paint, retiled, and garage floor resealed in the last year. Enjoy the Mile Run, and Rosemont amenities. Small community feel right in the heart of Gainesville.
We collect this data history from publicly available records. To have your information removed, we recommend requesting removal directly through your county’s website.
Kathleen MacDowell
REMAX SELECT PARTNERS
(386) 518-7898
73 Total Sales
1 in Rosemont
$365,000 Price
Susan Reitnauer
WATSON REALTY CORP
(352) 759-4312
49 Total Sales
1 in Rosemont
$380,000 Price
Bhishma Benedict
FLORIDA HOMES REALTY & MORTGAGE GVILLE
(352) 559-8471
67 Total Sales
1 in Rosemont
$332,000 Price
Denise Mongiardo
BHHS Florida Realty - 53rd Ave
(352) 559-6240
128 Total Sales
1 in Rosemont
$269,900 Price
Jenny Highlander
REAL BROKER, LLC
(352) 505-4235
78 Total Sales
2 in Rosemont
$290,000 Price Range
Patricia Alvarado
COLDWELL BANKER M.M. PARRISH REALTORS
(386) 518-7861
80 Total Sales
2 in Rosemont
$346K - $406K Price Range
We collect this data history from publicly available records. To have your information removed, we recommend requesting removal directly through your county’s website.
| Date | Buyer | Sale Price | Title Company |
|---|---|---|---|
| $265,000 | Gator Title Llc | ||
| Spence Jayvan | $207,000 | Attorney | |
| Awtrey Michael | $205,000 | Attorney | |
| Lagrow Erica E | $179,000 | Attorney | |
| Gonzalez Emilio | $222,000 | Attorney | |
| Spence Jayvan | $104,800 | -- |
We collect this data history from publicly available records. To have your information removed, we recommend requesting removal directly through your county’s website.
| Date | Status | Borrower | Loan Amount |
|---|---|---|---|
| Previous Owner | $207,000 | ||
| Previous Owner | Awtrey Michael | $164,000 | |
| Previous Owner | Lagrow Erica E | $143,200 | |
| Previous Owner | Birder Dudley D | $165,757 |
We collect this data history from publicly available records. To have your information removed, we recommend requesting removal directly through your county’s website.
| Date | Event | Price | List to Sale | Price per Sq Ft |
|---|---|---|---|---|
| 12/06/2021 12/06/21 | Off Market | $207,000 | -- | -- |
| 03/20/2017 03/20/17 | Sold | $207,000 | -3.7% | $134 / Sq Ft |
| 02/10/2017 02/10/17 | Pending | -- | -- | -- |
| 12/28/2016 12/28/16 | For Sale | $215,000 | -- | $140 / Sq Ft |
We collect this data history from publicly available records. To have your information removed, we recommend requesting removal directly through your county’s website.
| Year | Tax Paid | Tax Assessment Tax Assessment Total Assessment is a certain percentage of the fair market value that is determined by local assessors to be the total taxable value of land and additions on the property. | Land | Improvement |
|---|---|---|---|---|
| 2025 | $3,950 | $211,112 | ||
| 2024 | $3,705 | $205,162 | ||
| 2023 | $3,705 | $199,187 | $0 | $0 |
| 2022 | $5,221 | $228,334 | $65,000 | $163,334 |
| 2021 | $4,879 | $213,384 | $85,000 | $128,384 |
| 2020 | $4,433 | $192,654 | $62,000 | $130,654 |
| 2019 | $3,461 | $186,783 | $0 | $0 |
| 2018 | $3,320 | $183,300 | $50,000 | $133,300 |
| 2017 | $2,424 | $139,640 | $0 | $0 |
| 2016 | $2,382 | $136,775 | $0 | $0 |
| 2015 | $1,835 | $111,500 | $0 | $0 |
| 2014 | $1,843 | $111,200 | $0 | $0 |
| 2013 | -- | $112,400 | $30,000 | $82,400 |
Buyer's Agent in 2017
Denise Mongiardo
BHHS FLORIDA REALTY
(352) 538-3559
1 in this area
128 Total Sales
Source: Stellar MLS
MLS Number: GC400883
APN: 06015-200-010
Disclaimer: Certain information contained herein is derived from information provided by parties other than Homes.com. All information provided is deemed reliable, but is not guaranteed to be accurate and should be independently verified.
All data is obtained from various sources and may not have been verified by broker or MLS GRID. Supplied Open House Information is subject to change without notice. All information should be independently reviewed and verified for accuracy. Properties may or may not be listed by the office/agent presenting the information. Some IDX listings have been excluded from this website. IDX information is provided exclusively for personal, non-commercial use, and may not be used for any purpose other than to identify prospective properties consumers may be interested in purchasing. Information is deemed reliable but not guaranteed.
Listings courtesy of Stellar MLS as distributed by MLS GRID.
Based on information submitted to the MLS GRID
Listing Information presented by local MLS brokerage: Ten-X - (888)-952-6393
Ask me questions while you tour the home.